Priced below its April 2025 appraisal, with up to $5,000 toward closing costs. That's the kind of headline you don't usually get in Hammock Bay.
This better-than-new 4-bedroom, 3-bath Claudet III G sits on a premium 0.22-acre lot with professional landscaping already in. No missed builder deadlines, no walkthrough punch list, no waiting on upgrades. It's already done. 2,414 square feet, open living, formal dining, and a keeping room off the kitchen that actually gets used instead of just photographed.
Both main bathrooms were upgraded with matching black-frame glass enclosures. Out back, a 315 sq ft paver patio spans the width of the home, built for fire pits and grilling season, which in Freeport is basically all year.
Hammock Bay residents get pools, a fitness center, pickleball and tennis courts, and miles of walking trails, just a short drive to the beach.
Priced at $529,000. Schedule your private tour.
Quick facts:
Price: $529,000
Floor Plan: Claudet III G, 4 Bed / 3 Bath, 2,414 sq ft
Lot: 0.22 acres
Patio: 315 sq ft custom pavers
Seller credit: up to $5,000 toward closing costs
Community: Starburst at Hammock Bay, Freeport, FL
For sale
Price cut: $21K (7/31)
$529,000
130 Lumen Loop, Freeport, FL 32439
4beds
2,414sqft
:
Get pre-qualified$3,225/mo
Single Family Residence
Built in 2024
10,018 Square Feet Lot
$522,600 Zestimate®
$219/sqft
$-- HOA
What's special
Open livingFormal diningProfessional landscaping
- 26 days |
- 632 |
- 52 |
Likely to sell faster than
Zillow last checked:
Listing updated:
Listed by:
James C Whatley 850-499-2940,
Uber Realty Llc
Source: ECAOR,MLS#: 1007760
Facts & features
Interior
Bedrooms & bathrooms
- Bedrooms: 4
- Bathrooms: 3
- Full bathrooms: 3
Primary bedroom
- Level: First
- Area: 210 Square Feet
- Dimensions: 14 x 15
Bedroom
- Level: First
- Area: 132 Square Feet
- Dimensions: 12 x 11
Bedroom
- Level: First
- Area: 121 Square Feet
- Dimensions: 11 x 11
Bedroom
- Level: First
- Area: 121 Square Feet
- Dimensions: 11 x 11
Primary bathroom
- Level: First
Bathroom
- Level: First
Bathroom
- Level: First
Dining room
- Level: First
- Area: 120 Square Feet
- Dimensions: 12 x 10
Foyer
- Level: First
Garage
- Level: First
- Area: 483 Square Feet
- Dimensions: 23 x 21
Kitchen
- Level: First
- Area: 182 Square Feet
- Dimensions: 14 x 13
Laundry
- Level: First
Living room
- Level: First
- Area: 342 Square Feet
- Dimensions: 19 x 18
Other
- Description: Keeping Room
- Level: First
- Area: 143 Square Feet
- Dimensions: 11 x 13
Heating
- Central
Cooling
- Central Air, Ceiling Fan(s)
Appliances
- Included: Dishwasher, Disposal, Microwave, Electric Water Heater
- Laundry: Washer/Dryer Hookup
Features
- Breakfast Bar, Crown Molding, Tray Ceiling(s), Kitchen Island, Recessed Lighting, Pantry, Shelving, Split Bedroom
- Flooring: Tile
- Windows: Double Pane Windows, Window Treatments
- Attic: Pull Down Stairs
- Common walls with other units/homes: No Common Walls
Interior area
- Total structure area: 2,414
- Total interior livable area: 2,414 sqft
Video & virtual tour
Property
Parking
- Total spaces: 2
- Parking features: Garage Door Opener
- Attached garage spaces: 2
Features
- Stories: 1
- Patio & porch: Covered, Porch
Lot
- Size: 10,018 Square Feet
- Dimensions: 65 x 150
- Features: Curb & Gutter, Interior Lot, Level, Sidewalk
Details
- Parcel number: 301S19230260000710
- Zoning description: Resid Single Family
Construction
Type & style
- Home type: SingleFamily
- Architectural style: Contemporary
- Property subtype: Single Family Residence
Materials
- Brick, Siding CmntFbrHrdBrd
Condition
- Construction Complete
- New construction: No
- Year built: 2024
Utilities & green energy
- Water: Public
Community & HOA
Community
- Features: Community Room, Fitness Center, Playground, Pool, Pickleball
- Security: Smoke Detector(s)
- Subdivision: HAMMOCK BAY - STARBURST
HOA
- Has HOA: Yes
- Services included: Management
Location
- Region: Freeport
Financial & listing details
- Price per square foot: $219/sqft
- Tax assessed value: $72,450
- Annual tax amount: $907
- Date on market: 7/16/2026
- Road surface type: Paved
Estimated market value
$522,600
$496,000 - $549,000
$2,954/mo
Price history
| Date | Event | Price |
|---|---|---|
| 7/31/2026 | Price change | $529,000-3.8%$219/sqft |
Source:  ECAOR #1007760 Report a problem ECAOR #1007760 Report a problem | ||
| 7/16/2026 | Listed for sale | $550,000+6.1%$228/sqft |
Source: ECAOR #1007760 Report a problem | ||
| 4/16/2025 | Sold | $518,500-0.7%$215/sqft |
Source: ECAOR #962367 Report a problem | ||
| 2/26/2025 | Pending sale | $522,390$216/sqft |
Source: ECAOR #962367 Report a problem | ||
| 2/26/2025 | Listed for sale | $522,390$216/sqft |
Source: ECAOR #962367 Report a problem | ||
| 2/6/2025 | Pending sale | $522,390$216/sqft |
Source: ECAOR #962367 Report a problem | ||
| 1/16/2025 | Price change | $522,390-1.9%$216/sqft |
Source: ECAOR #962367 Report a problem | ||
| 1/13/2025 | Price change | $532,390+1%$221/sqft |
Source: ECAOR #962367 Report a problem | ||
| 11/4/2024 | Pending sale | $527,255$218/sqft |
Source: ECAOR #962367 Report a problem | ||
Public tax history
| Year | Property taxes | Tax assessment |
|---|---|---|
| 2025 | $908 -4.2% | $72,450 |
| 2024 | $948 +236847.5% | $72,450 +233609.7% |
| 2023 | $0 | $31 |
Find assessor info on the county website
Monthly payment
Est. payment
Payment breakdown
Explore the cost of this home by adjusting the details. Changes won't be saved.Climate risks
Neighborhood: 32439
Nearby schools
GreatSchools rating
- 6/10Freeport Elementary SchoolGrades: K-4Distance: 2.3 mi
- 7/10Freeport Middle SchoolGrades: 5-8Distance: 2.3 mi
- 8/10Freeport Senior High SchoolGrades: 9-12Distance: 7.8 mi
Schools provided by the listing agent
- Elementary: Freeport
- Middle: Freeport
- High: Freeport
Source: ECAOR. This data may not be complete. We recommend contacting the local school district to confirm school assignments for this home.
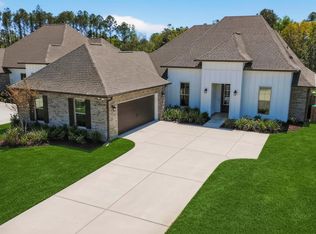
- $605,0005 bd3 ba2.6k sqft120 Lumen Loop, Freeport, FL 32439Sold
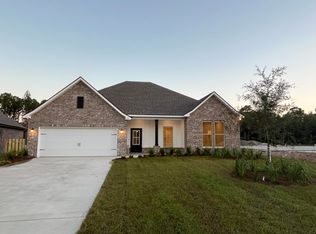
- $495,7104 bd2 ba2.3k sqft140 Lumen Loop, Freeport, FL 32439Sold
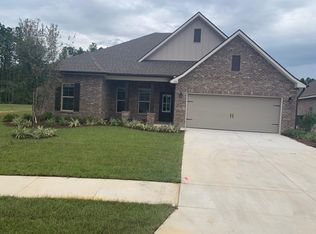
- $498,6694 bd2 ba2.3k sqft150 Lumen Loop, Freeport, FL 32439Sold
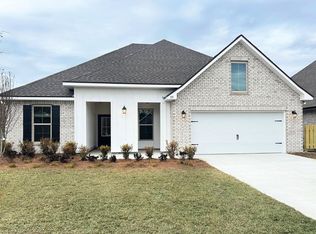
- $521,3725 bd3 ba2.7k sqft135 Lumen Loop, Freeport, FL 32439Sold
- $506,9454 bd3 ba2.2k sqft112 Lumen Loop, Freeport, FL 32439Sold
- $549,9003 bd2 ba1.9k sqft155 Lumen Loop, Freeport, FL 32439For Sale
- $499,7674 bd2 ba2.3k sqft109 Lumen Loop, Freeport, FL 32439Sold
- $526,3544 bd3 ba2.3k sqft123 Lumen Loop, Freeport, FL 32439Sold
A local agent can set up tours, give advice and negotiate with sellers.
A local lender can help you make sure your offer is ready when you are.
Similar homes
- $526,9144 bd3 ba2.4k sqft119 E Tweet St, Freeport, FL 32439New Construction
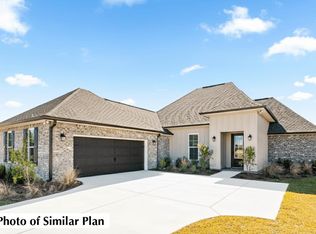
 ECAOR
ECAOR - from $483,9904 bd3 ba2.2k sqftKlein III G Plan, Starburst at Hammock Bay, Freeport, FL 32439New Construction
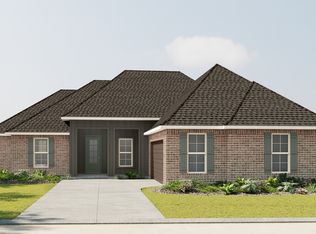 DSLD Homes
 - from $511,9905 bd3 ba2.7k sqftHickory III G Plan, Starburst at Hammock Bay, Freeport, FL 32439New Construction
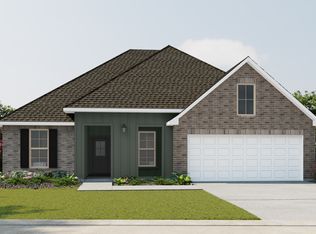 DSLD Homes
 - $532,5394 bd3 ba2.4k sqft133 E Tweet St, Freeport, FL 32439New ConstructionECAOR
- $524,0944 bd3 ba2.3k sqft205 E Tweet St, Freeport, FL 32439New ConstructionECAOR
- $526,4944 bd3 ba2.3k sqft41 Perch Pl, Freeport, FL 32439New ConstructionECAOR
- from $504,9904 bd3 ba2.4k sqftClaudet III G Plan, Starburst at Hammock Bay, Freeport, FL 32439New ConstructionDSLD Homes
- from $530,9904 bd3 ba2.6k sqftRenoir IV H Plan, Starburst at Hammock Bay, Freeport, FL 32439New ConstructionDSLD Homes
- from $530,9904 bd3 ba2.6k sqftRenoir IV I Plan, Starburst at Hammock Bay, Freeport, FL 32439New ConstructionDSLD Homes
- from $549,9904 bd3 ba2.4k sqftCarabelle III J Plan, Symphony at Hammock Bay, Freeport, FL 32439New ConstructionDSLD Homes
- from $500,9904 bd3 ba2.3k sqftHenri III G Plan, Starburst at Hammock Bay, Freeport, FL 32439New ConstructionDSLD Homes
- $563,9114 bd3 ba2.6k sqft19 Chirp Ln, Freeport, FL 32439New ConstructionECAOR
- from $483,9904 bd3 ba2.2k sqftKlein III H Plan, Starburst at Hammock Bay, Freeport, FL 32439New ConstructionDSLD Homes
- from $512,9904 bd3 ba2.4k sqftClaudet III G Plan, Bird Song at Hammock Bay, Freeport, FL 32439New ConstructionDSLD Homes
- $549,1305 bd3 ba2.7k sqft217 E Tweet St, Freeport, FL 32439New ConstructionECAOR
- from $519,9905 bd3 ba2.7k sqftHickory III G Plan, Bird Song at Hammock Bay, Freeport, FL 32439New ConstructionDSLD Homes
- $509,2794 bd2 ba2.3k sqft41 E Tweet St, Freeport, FL 32439New ConstructionECAOR
- from $538,9904 bd3 ba2.6k sqftRenoir IV H Plan, Bird Song at Hammock Bay, Freeport, FL 32439New ConstructionDSLD Homes
- from $538,9904 bd3 ba2.6k sqftRenoir IV I Plan, Bird Song at Hammock Bay, Freeport, FL 32439New ConstructionDSLD Homes
- $544,2255 bd3 ba2.7k sqft345 E Tweet St, Freeport, FL 32439New ConstructionECAOR
