5 Bedroom home in Hammock Bay South offering rare privacy with peaceful pond and forest views. Built in 2024 and lightly lived in, this upgraded home is completely move-in ready. Originally a 4 bedroom, now features a full 5th bedroom with French doors, ideal for an office, guest room, or playroom. Open-concept layout with upgraded quartz countertops, under-cabinet lighting, matte black fixtures, and pendant lighting. Additional features include ceramic tile flooring, custom interior paint, ceiling fans in every bedroom, window tint for energy efficiency and privacy, and a full gutter system. Enjoy a screened-in back porch with motorized screen system, fully fenced backyard, no rear neighbors, added exterior outlets, and upgraded LED lighting. Over $25,000 in upgrades. The kitchen features an extended island and a larger layout that provides plenty of room for cooking and gathering, flowing directly into the dining area for a connected setup that works well for both everyday use and hosting.
Additional improvements include coated garage and porch flooring, exterior soffit power, a finished guest bathroom with a sliding shower door, and window blinds throughout, all completed after closing.
The screened-in back porch with a motorized screen system gives you the option to fully open the space or keep it enclosed. The backyard is fully fenced while still maintaining the pond view, making it both functional and private.
Living in Hammock Bay offers a true resort-style lifestyle with access to multiple pools, fitness centers, sports courts, miles of walking and biking trails, and beautifully maintained green spaces throughout the community. Residents enjoy a strong sense of community with regular events like monthly gatherings, seasonal festivals, farmers markets, and family-friendly activities year-round. One of the most unique features of Hammock Bay, especially in Hammock Bay South, is the close proximity to the Choctawhatchee Bay, which is within walking distance. Residents also have exclusive access to a private pier, perfect for fishing, kayaking, paddleboarding, or simply enjoying peaceful waterfront views.
Just a short drive away, you'll find some of the most beautiful white-sand beaches along the Emerald Coast, along with a vibrant coastal lifestyle filled with boutique shopping, local restaurants, beachside dining, and outdoor activities. Whether it's spending the day at the beach, biking along scenic coastal paths, or enjoying sunset dinners, living in Freeport allows you to enjoy the best of both quiet bay living and easy access to everything 30A has to offer.
This listing includes the following personal property: Backyard playground, smart home devices (thermostat and security system). Excluded from the sale are the garage refrigerator, two garage deep freezers, and two bathroom bidets.
Buyer is responsible for personally verifying details about this property. All information contained on the listing is believed to be accurate, yet not guaranteed.
Listing licensee has ownership interest in the property.
Sold for $605,000
Zestimate®
$605,000
120 Lumen Loop, Freeport, FL 32439
5beds
2,626sqft
Single Family Residence
Built in 2024
10,454 Square Feet Lot
$605,000 Zestimate®
$230/sqft
$3,198 Estimated rent
Home value
$605,000
$575,000 - $635,000
$3,198/mo
Zestimate® history
Owner options
List your home for rent
$3,198/mo
Rent Zestimate®
Find your next renter with Zillow Rental Manager. Plus, with online applications, you can quickly screen prospective tenants – for free.
$3,198/mo
Rent Zestimate®
Refinance and save
$3,750/mo
Est. payment
Refinancing to a lower rate could help reduce your monthly payments and save thousands over the life of the loan.
$3,750/mo
Est. payment
Explore your selling options
Work with a Zillow partner agent
Leverage their expertise and Zillow's premium Showcase listings to get your home seen by more buyers.
Get startedList with your own agent
Get your home in front of millions of buyers by listing it on Zillow.
Learn how to do itSell it yourself
Take full control of how buyers see your home on Zillow by listing For Sale by Owner (FSBO).
List your homeWhat's special
Backyard playgroundUpgraded quartz countertopsCustom interior paintFrench doorsWindow blinds throughoutOpen-concept layoutUpgraded home
Zillow last checked:
Listing updated:
Listed by:
Nicole T Harris 850-924-6435,
Real Broker LLC,
Shawnta S Sax 850-812-9424,
Real Broker LLC
Bought with:
Nicole T Harris, 3653889
Real Broker LLC
Shawnta S Sax, 3522947
Real Broker LLC
Source: ECAOR,MLS#: 1001007
Facts & features
Interior
Bedrooms & bathrooms
- Bedrooms: 5
- Bathrooms: 3
- Full bathrooms: 3
Primary bedroom
- Level: First
- Area: 280 Square Feet
- Dimensions: 14 x 20
Bedroom
- Level: First
- Area: 132 Square Feet
- Dimensions: 11 x 12
Bedroom
- Level: First
- Area: 132 Square Feet
- Dimensions: 11 x 12
Bedroom
- Level: First
- Area: 132 Square Feet
- Dimensions: 11 x 12
Bedroom
- Description: Converted Flex Space to 5th Bedroom
- Level: First
- Area: 144 Square Feet
- Dimensions: 12 x 12
Primary bathroom
- Level: First
Bathroom
- Level: First
Bathroom
- Level: First
Breakfast room
- Level: First
- Area: 150 Square Feet
- Dimensions: 10 x 15
Foyer
- Level: First
Garage
- Level: First
- Area: 528 Square Feet
- Dimensions: 22 x 24
Kitchen
- Level: First
- Area: 255 Square Feet
- Dimensions: 17 x 15
Laundry
- Level: First
Living room
- Level: First
- Area: 380 Square Feet
- Dimensions: 20 x 19
Heating
- Central
Cooling
- Central Air, Ceiling Fan(s)
Appliances
- Included: Dishwasher, Disposal, Microwave, Refrigerator, Electric Water Heater
- Laundry: Washer/Dryer Hookup
Features
- Breakfast Bar, Crown Molding, Kitchen Island, Recessed Lighting, Pantry, Shelving
- Flooring: Tile
- Windows: Double Pane Windows, Window Treatments, Hurricane Shutters
- Attic: Pull Down Stairs
- Common walls with other units/homes: No Common Walls
Interior area
- Total structure area: 2,626
- Total interior livable area: 2,626 sqft
Property
Parking
- Total spaces: 2
- Parking features: Garage Door Opener
- Attached garage spaces: 2
Features
- Stories: 1
- Patio & porch: Covered, Porch, Screened
- Exterior features: Private Yard, Sprinkler System, Rain Gutters
- Has view: Yes
- View description: Pond
- Has water view: Yes
- Water view: Pond
- Waterfront features: Pond
Lot
- Size: 10,454 Square Feet
- Dimensions: 41 x 17 x 140 x 62 x 23 x 150
- Features: Curb & Gutter, Interior Lot, Level, Sidewalk
Details
- Parcel number: 301S19230260000720
- Zoning description: Resid Single Family
- Special conditions: Accept Backup Offers
Construction
Type & style
- Home type: SingleFamily
- Architectural style: Ranch
- Property subtype: Single Family Residence
Materials
- Brick, Siding CmntFbrHrdBrd
Condition
- Construction Complete
- New construction: No
- Year built: 2024
Utilities & green energy
- Water: Public
Community & HOA
Community
- Features: Community Room, Fitness Center, Playground, Pool, Tennis Court(s), Pickleball
- Security: Smoke Detector(s)
- Subdivision: HAMMOCK BAY - STARBURST
HOA
- Has HOA: Yes
Location
- Region: Freeport
Financial & listing details
- Price per square foot: $230/sqft
- Tax assessed value: $475,959
- Annual tax amount: $6,039
- Date on market: 4/19/2026
- Road surface type: Paved
Price history
| Date | Event | Price |
|---|---|---|
| 6/30/2026 | Sold | $605,000$230/sqft |
Source:  ECAOR #1001007 Report a problem ECAOR #1001007 Report a problem | ||
| 5/21/2026 | Pending sale | $605,000$230/sqft |
Source: ECAOR #1001007 Report a problem | ||
| 4/19/2026 | Listed for sale | $605,000+9.3%$230/sqft |
Source: ECAOR #1001007 Report a problem | ||
| 9/30/2024 | Sold | $553,640$211/sqft |
Source: ECAOR #955409 Report a problem | ||
| 7/24/2024 | Pending sale | $553,640$211/sqft |
Source: ECAOR #955409 Report a problem | ||
Public tax history
| Year | Property taxes | Tax assessment |
|---|---|---|
| 2025 | $6,039 +537.2% | $475,959 +556.9% |
| 2024 | $948 +236847.5% | $72,450 +233609.7% |
| 2023 | $0 | $31 |
Find assessor info on the county website
Neighborhood: 32439
Nearby homes
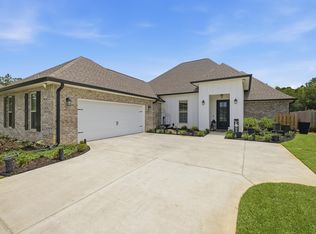
- $529,0004 bd3 ba2.4k sqft130 Lumen Loop, Freeport, FL 32439For Sale

- $506,9454 bd3 ba2.2k sqft112 Lumen Loop, Freeport, FL 32439Sold
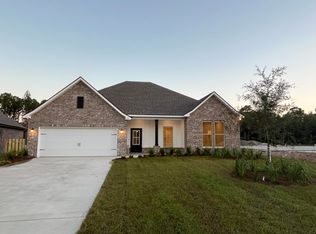
- $495,7104 bd2 ba2.3k sqft140 Lumen Loop, Freeport, FL 32439Sold
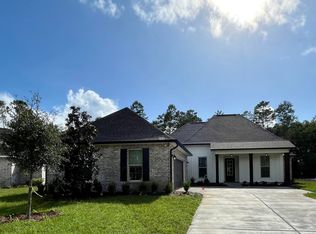
- $547,2544 bd3 ba2.6k sqft106 Lumen Loop, Freeport, FL 32439Sold
- $521,3725 bd3 ba2.7k sqft135 Lumen Loop, Freeport, FL 32439Sold
- $499,7674 bd2 ba2.3k sqft109 Lumen Loop, Freeport, FL 32439Sold
- $498,6694 bd2 ba2.3k sqft150 Lumen Loop, Freeport, FL 32439Sold
- $526,3544 bd3 ba2.3k sqft123 Lumen Loop, Freeport, FL 32439Sold
Nearby schools
GreatSchools rating
- 6/10Freeport Elementary SchoolGrades: K-4Distance: 2.3 mi
- 7/10Freeport Middle SchoolGrades: 5-8Distance: 2.3 mi
- 8/10Freeport Senior High SchoolGrades: 9-12Distance: 7.8 mi
Schools provided by the listing agent
- Elementary: Freeport
- Middle: Freeport
- High: Freeport
Source: ECAOR. This data may not be complete. We recommend contacting the local school district to confirm school assignments for this home.


Get pre-qualified for a loan
At Zillow Home Loans, we can pre-qualify you in as little as 5 minutes with no impact to your credit score.An equal housing lender. NMLS #10287.
Sell for more on Zillow
Get a Zillow Showcase℠ listing at no additional cost and you could sell for .
$605,000
2% more
+$12,100
With Zillow Showcase(estimated)
$617,100
- Florida
- Walton County
- Freeport
- 32439
- 120 Lumen Loop
Nearby cities
Nearby zip codes
Other Freeport Topics
