Estimated completion October '26! This beautiful Jasmine B plan is located on Deer Moss Creek Niceville in the Brookfield Ph 7 subdivision. The Jasmine B plan offers 4 bedrooms, 2.5 baths with the primary bedroom on the main floor. Seller is offering $10,000 anywhere money to the buyer, 1% of the purchase price toward total closing costs and $2000 toward buyer costs if using the preferred lender.
The main level features an open concept living, dining and kitchen area. The well-appointed kitchen boasts white shaker cabinetry, Michelangelo white quartz countertops, apron sink, stainless appliances, gas range and a center island. The primary bedroom includes a walk-in closest with custom designed melamine shelving. Upstairs you'll find 2 bedrooms and a lof or you can opt for 4 bedrooms. Also, there is a full bath upstairs. Luxury vinyl plank flooring throughout the home with tile in the wet areas. Get in early to choose your interior design features! Deer Moss Creek is a master planned community with walking trails, parks, pools, clubhouse, basketball court and a future town center.
For sale
$581,000
408 Marsh Deer Run, Niceville, FL 32578
4beds
2,092sqft
:
Get pre-qualified$3,677/mo
Single Family Residence
Built in 2026
5,000 Square Feet Lot
$-- Zestimate®
$278/sqft
$-- HOA
What's special
Basketball courtCenter islandGas rangeMichelangelo white quartz countertopsApron sinkStainless appliancesWhite shaker cabinetry
- 66 days |
- 74 |
- 4 |
Zillow last checked:
Listing updated:
Listed by:
Kelly L Shephard 850-543-7353,
Ruckel Properties Inc
Source: ECAOR,MLS#: 1003654
Facts & features
Interior
Bedrooms & bathrooms
- Bedrooms: 4
- Bathrooms: 3
- Full bathrooms: 2
- 1/2 bathrooms: 1
Primary bedroom
- Level: First
- Area: 202.34 Square Feet
- Dimensions: 15.1 x 13.4
Bedroom
- Level: Second
- Area: 125.4 Square Feet
- Dimensions: 11.4 x 11
Bedroom
- Level: Second
- Area: 120 Square Feet
- Dimensions: 12 x 10
Bedroom
- Level: Second
- Area: 120 Square Feet
- Dimensions: 12 x 10
Bathroom
- Level: Second
- Area: 42 Square Feet
- Dimensions: 8.4 x 5
Dining area
- Level: First
- Area: 183.9 Square Feet
- Dimensions: 18.4 x 10
Family room
- Level: First
- Area: 257.46 Square Feet
- Dimensions: 18.4 x 14
Kitchen
- Level: First
- Area: 183.9 Square Feet
- Dimensions: 18.4 x 10
Heating
- Natural Gas
Cooling
- Central Air, Ceiling Fan(s)
Appliances
- Included: Dishwasher, Disposal, Microwave, Refrigerator, Gas Water Heater, Tankless Water Heater
- Laundry: Washer/Dryer Hookup
Features
- Breakfast Bar, Crown Molding, Kitchen Island, Recessed Lighting, Pantry, Split Bedroom
- Flooring: Tile, Vinyl
- Common walls with other units/homes: No Common Walls
Interior area
- Total structure area: 2,092
- Total interior livable area: 2,092 sqft
Property
Parking
- Parking features: Garage Door Opener, Detached
- Has garage: Yes
Features
- Stories: 2
- Patio & porch: Patio, Porch
- Exterior features: Private Yard, Sprinkler System
- Fencing: Privacy
Lot
- Size: 5,000 Square Feet
- Dimensions: 50 x 100
- Features: Covenants, Interior Lot, Level, Restrictions, Sidewalk
Details
- Parcel number: 031S22100000000550
- Zoning description: City, Resid Single Family
Construction
Type & style
- Home type: SingleFamily
- Architectural style: Craftsman
- Property subtype: Single Family Residence
Materials
- Siding CmntFbrHrdBrd
- Roof: Shingle
Condition
- To Be Built
- New construction: No
- Year built: 2026
Utilities & green energy
- Water: Public
Community & HOA
Community
- Features: BBQ Pit/Grill, Community Room, Pavillion/Gazebo, Playground, Pool
- Subdivision: Deer Moss Creek
HOA
- Has HOA: Yes
- Services included: Management, Recreational Faclty
Location
- Region: Niceville
Financial & listing details
- Price per square foot: $278/sqft
- Tax assessed value: $85,816
- Annual tax amount: $1,178
- Date on market: 5/21/2026
- Road surface type: Paved
Estimated market value
Not available
Estimated sales range
Not available
Not available
Price history
| Date | Event | Price |
|---|---|---|
| 5/21/2026 | Listed for sale | $581,000$278/sqft |
Source:  ECAOR #1003654 Report a problem ECAOR #1003654 Report a problem | ||
Public tax history
| Year | Property taxes | Tax assessment |
|---|---|---|
| 2025 | $1,178 +3.7% | $85,816 0% |
| 2024 | $1,136 +12592% | $85,850 +12694.3% |
| 2023 | $9 | $671 |
Find assessor info on the county website
Monthly payment
Est. payment
Payment breakdown
Explore the cost of this home by adjusting the details. Changes won't be saved.Climate risks
Neighborhood: 32578
Nearby schools
GreatSchools rating
- 10/10James E Plew Elementary SchoolGrades: PK-5Distance: 2 mi
- 9/10C. W. Ruckel Middle SchoolGrades: 6-8Distance: 2.4 mi
- 7/10Niceville Senior High SchoolGrades: 9-12Distance: 2.5 mi
Schools provided by the listing agent
- Elementary: Plew
- Middle: Ruckel
- High: Niceville
Source: ECAOR. This data may not be complete. We recommend contacting the local school district to confirm school assignments for this home.
- $612,0005 bd3 ba2.2k sqft410 Marsh Deer Run, Niceville, FL 32578Pending
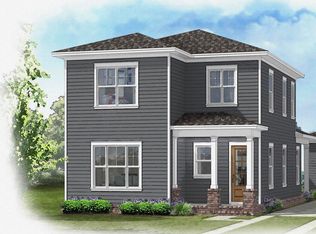
- $85,816-- sqft406 Marsh Deer Run, Niceville, FL 32578Off Market
- $665,0004 bd3 ba2.4k sqft404 Marsh Deer Run, Niceville, FL 32578Pending
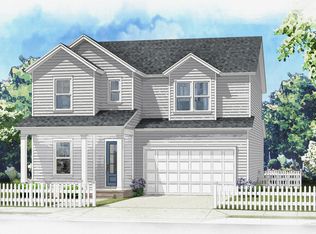
- $652,5004 bd3 ba2.4k sqft307 Gazelle Ct, Niceville, FL 32578Sold

- $601,0004 bd3 ba2.2k sqft412 Marsh Deer Run, Niceville, FL 32578Pending
- $577,5004 bd2 ba2k sqft311 Gazelle Ct, Niceville, FL 32578Sold
- $85,816-- sqft411 Marsh Deer Run, Niceville, FL 32578Off Market
- $85,816-- sqft409 Marsh Deer Run, Niceville, FL 32578Off Market
A local agent can set up tours, give advice and negotiate with sellers.
Similar homes
- $586,0004 bd3 ba2k sqft729 Reindeer Rd, Niceville, FL 32578For Sale

 MLS ID #1003757, Kelly L Shephard, Ruckel Properties Inc. ECAOR
 - $617,0005 bd3 ba2.2k sqft721 Reindeer Rd, Niceville, FL 32578For Sale
 MLS ID #1003810, Yeska Sand, Ruckel Properties Inc. ECAOR
 - $601,0004 bd3 ba2k sqft313 Gazelle Ct, Niceville, FL 32578For Sale
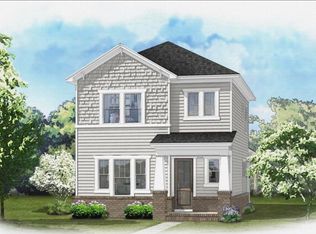 MLS ID #999745, Kelly L Shephard, Ruckel Properties Inc. ECAOR
 - $579,8004 bd3 ba2.2k sqft1913 Redwood Ave, Niceville, FL 32578For Sale
 MLS ID #1005785, Tibor Pollak, Anchor Realty Florida. ECAOR
 - from $869,9903 bd3 ba2.6k sqftElizabeth 2 Story Plan, Addie's Place, Niceville, FL 32578New ConstructionRandy Wise Homes
- from $784,9903 bd3 ba2.3k sqftAddie Plan, Addie's Place, Niceville, FL 32578New ConstructionRandy Wise Homes
- from $784,9903 bd3 ba2.4k sqftCharlotte Plan, Addie's Place, Niceville, FL 32578New ConstructionRandy Wise Homes
- $550,0004 bd3 ba2.4k sqft130 Lumen Loop, Freeport, FL 32439For SaleMLS ID #1007760, James C Whatley, Uber Realty Llc. ECAOR
- $563,9114 bd3 ba2.6k sqft19 Chirp Ln, Freeport, FL 32439New ConstructionECAOR
- $602,6024 bd3 ba1.9k sqft36 Ann Magnolia Ln, Santa Rosa Beach, FL 32459New ConstructionECAOR
- $532,5394 bd3 ba2.4k sqft133 E Tweet St, Freeport, FL 32439New ConstructionECAOR
- $526,4944 bd3 ba2.3k sqft41 Perch Pl, Freeport, FL 32439New ConstructionECAOR
- $524,0944 bd3 ba2.3k sqft205 E Tweet St, Freeport, FL 32439New ConstructionECAOR
- $502,6644 bd2 ba2.3k sqft189 E Tweet St, Freeport, FL 32439New ConstructionECAOR
- $661,7854 bd3 ba2.2k sqft7 W Captain Fritz Way, Freeport, FL 32439New ConstructionECAOR
- $549,1305 bd3 ba2.7k sqft217 E Tweet St, Freeport, FL 32439New ConstructionECAOR
- $635,9004 bd3 ba2.2k sqft46 Ann Magnolia Ln, Santa Rosa Beach, FL 32459New ConstructionECAOR
- from $549,9904 bd3 ba2.4k sqftCarabelle III J Plan, Symphony at Hammock Bay, Freeport, FL 32439New ConstructionDSLD Homes
- $509,2794 bd2 ba2.3k sqft41 E Tweet St, Freeport, FL 32439New ConstructionECAOR
- from $632,9904 bd3 ba2.2k sqftKensington III H Plan, Steamboat Landing at Hammock Bay, Freeport, FL 32439New ConstructionDSLD Homes
