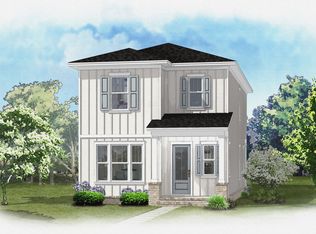
This very popular, two-story home, The Magnolia Plan, offers 5 bedrooms (or 4 with a loft/office), 3 bathrooms, and 2259 sq. ft. of well-designed living space. The primary suite with beautiful bathroom and one guest bedroom and another full bath are located downstairs. Also on the main floor boasts a living and dining area and a fabulous kitchen with lots of white shaker cabinets, quartz countertops, a butler's pantry and island. There are two bedrooms and a loft/office (or 3 bedrooms) and another full bath upstairs. Privacy fenced backyard and quaint picket fence in the front. Seller to pay 1% towards total closing costs plus $10,000 rate buy down or closing costs assistance (with another $2000 if using the preferred lender). Completion fall '26.
Pending
$612,000
410 Marsh Deer Run, Niceville, FL 32578
5beds
2,259sqft
:
Get pre-qualified$3,831/mo
Single Family Residence
Built in 2026
5,000 Square Feet Lot
$-- Zestimate®
$271/sqft
$-- HOA
What's special
Quartz countertopsPrivacy fenced backyardLiving and dining area
- 135 days |
- 18 |
- 0 |
Zillow last checked:
Listing updated:
Listed by:
Kelly L Shephard 850-543-7353,
Ruckel Properties Inc
Source: ECAOR,MLS#: 998292
Facts & features
Interior
Bedrooms & bathrooms
- Bedrooms: 5
- Bathrooms: 3
- Full bathrooms: 3
Primary bedroom
- Level: First
- Area: 183.83 Square Feet
- Dimensions: 14.25 x 12.9
Bedroom
- Level: First
- Area: 139.83 Square Feet
- Dimensions: 11.9 x 11.75
Bedroom
- Level: Second
- Area: 135.13 Square Feet
- Dimensions: 11.75 x 11.5
Bedroom
- Level: Second
- Area: 135.13 Square Feet
- Dimensions: 11.75 x 11.5
Dining area
- Level: First
- Area: 446.4 Square Feet
- Dimensions: 93 x 4.8
Kitchen
- Level: First
- Area: 125.43 Square Feet
- Dimensions: 11.1 x 11.3
Laundry
- Level: First
- Area: 36.18 Square Feet
- Dimensions: 6.7 x 5.4
Living room
- Level: First
- Area: 209.88 Square Feet
- Dimensions: 18.25 x 11.5
Loft
- Description: Could be a 5th bedroom
- Level: Second
- Area: 83.84 Square Feet
- Dimensions: 9.42 x 8.9
Pantry
- Level: First
- Area: 23.76 Square Feet
- Dimensions: 6.6 x 3.6
Heating
- Natural Gas
Cooling
- Central Air
Appliances
- Included: Dishwasher, Disposal, Microwave, Range Hood, Refrigerator, Gas Water Heater, Tankless Water Heater
- Laundry: Washer/Dryer Hookup
Features
- Breakfast Bar, Split Bedroom
- Flooring: Vinyl
- Common walls with other units/homes: No Common Walls
Interior area
- Total structure area: 2,259
- Total interior livable area: 2,259 sqft
Property
Parking
- Parking features: Garage
- Has garage: Yes
Features
- Stories: 2
- Patio & porch: Patio, Porch
- Exterior features: Private Yard, Sprinkler System
- Fencing: Privacy
Lot
- Size: 5,000 Square Feet
- Dimensions: 50 x 100
- Features: Covenants, Level, Restrictions, Sidewalk
Details
- Parcel number: 031S22100000000560
- Zoning description: Resid Single Family
Construction
Type & style
- Home type: SingleFamily
- Architectural style: Craftsman
- Property subtype: Single Family Residence
Materials
- Siding CmntFbrHrdBrd
- Roof: Shingle
Condition
- Under Construction
- New construction: No
- Year built: 2026
Utilities & green energy
- Water: Public
Community & HOA
Community
- Features: BBQ Pit/Grill, Community Room, Pavillion/Gazebo, Playground, Pool
- Subdivision: Deer Moss Creek
HOA
- Has HOA: Yes
- Services included: Land Recreation, Management, Recreational Faclty
Location
- Region: Niceville
Financial & listing details
- Price per square foot: $271/sqft
- Tax assessed value: $85,816
- Annual tax amount: $1,178
- Date on market: 3/18/2026
Estimated market value
Not available
Estimated sales range
Not available
Not available
Price history
| Date | Event | Price |
|---|---|---|
| 6/26/2026 | Pending sale | $612,000$271/sqft |
Source:  ECAOR #998292 Report a problem ECAOR #998292 Report a problem | ||
| 3/18/2026 | Listed for sale | $612,000$271/sqft |
Source: ECAOR #998292 Report a problem | ||
Public tax history
| Year | Property taxes | Tax assessment |
|---|---|---|
| 2025 | $1,178 +3.7% | $85,816 0% |
| 2024 | $1,136 +12592% | $85,850 +12694.3% |
| 2023 | $9 | $671 |
Find assessor info on the county website
Monthly payment
Est. payment
Payment breakdown
Explore the cost of this home by adjusting the details. Changes won't be saved.Climate risks
Neighborhood: 32578
Nearby schools
GreatSchools rating
- 10/10James E Plew Elementary SchoolGrades: PK-5Distance: 2 mi
- 9/10C. W. Ruckel Middle SchoolGrades: 6-8Distance: 2.4 mi
- 7/10Niceville Senior High SchoolGrades: 9-12Distance: 2.5 mi
Schools provided by the listing agent
- Elementary: Plew
- Middle: Ruckel
- High: Niceville
Source: ECAOR. This data may not be complete. We recommend contacting the local school district to confirm school assignments for this home.
- $581,0004 bd3 ba2k sqft408 Marsh Deer Run, Niceville, FL 32578For Sale

- $601,0004 bd3 ba2.2k sqft412 Marsh Deer Run, Niceville, FL 32578Pending
- $85,816-- sqft406 Marsh Deer Run, Niceville, FL 32578Off Market
- $601,0004 bd3 ba2k sqft414 Marsh Deer Run, Niceville, FL 32578For Sale
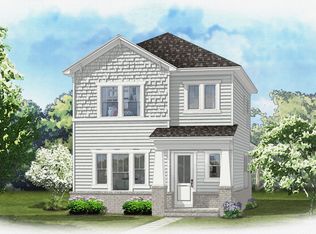
- $577,5004 bd2 ba2k sqft311 Gazelle Ct, Niceville, FL 32578Sold
- $652,5004 bd3 ba2.4k sqft307 Gazelle Ct, Niceville, FL 32578Sold
- $601,0004 bd3 ba2k sqft313 Gazelle Ct, Niceville, FL 32578For Sale
- $85,816-- sqft413 Marsh Deer Run, Niceville, FL 32578Off Market
A local agent can set up tours, give advice and negotiate with sellers.
Similar homes
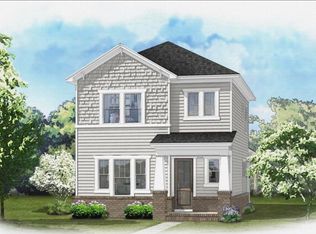
- $601,0004 bd3 ba2k sqft313 Gazelle Ct, Niceville, FL 32578For Sale
 MLS ID #999745, Kelly L Shephard, Ruckel Properties Inc. ECAOR
 - $581,0004 bd3 ba2k sqft408 Marsh Deer Run, Niceville, FL 32578For SaleMLS ID #1003654, Kelly L Shephard, Ruckel Properties Inc. ECAOR
- from $784,9903 bd3 ba2.4k sqftCharlotte Plan, Addie's Place, Niceville, FL 32578New Construction
 Randy Wise Homes
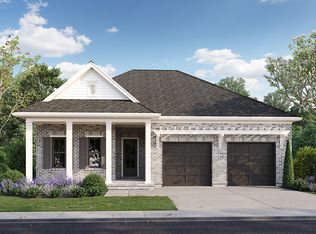
 - from $759,9903 bd3 ba2.1k sqftElizabeth Plan, Addie's Place, Niceville, FL 32578New Construction
 Randy Wise Homes
 - from $869,9903 bd3 ba2.6k sqftElizabeth 2 Story Plan, Addie's Place, Niceville, FL 32578New ConstructionRandy Wise Homes
- from $879,9903 bd3 ba3.1k sqftCharlotte 2 Story Plan, Addie's Place, Niceville, FL 32578New ConstructionRandy Wise Homes
- from $662,9904 bd3 ba2.3k sqftHeathrow II G Plan, Steamboat Landing at Hammock Bay, Freeport, FL 32439New ConstructionDSLD Homes
- $629,5414 bd3 ba2.2k sqft46 Ann Magnolia Ln, Santa Rosa Beach, FL 32459New ConstructionECAOR
- $646,3714 bd3 ba2.3k sqft51 Ann Magnolia Ln, Santa Rosa Beach, FL 32459New ConstructionECAOR
- $661,7854 bd3 ba2.2k sqft7 W Captain Fritz Way, Freeport, FL 32439New ConstructionECAOR
- $602,6024 bd3 ba1.9k sqft36 Ann Magnolia Ln, Santa Rosa Beach, FL 32459New ConstructionECAOR
- $563,9114 bd3 ba2.6k sqft19 Chirp Ln, Freeport, FL 32439New ConstructionECAOR
- from $614,9004 bd3 ba1.9k sqftCallahan Plan, Magnolia Lane, Santa Rosa Beach, FL 32459New ConstructionDR Horton
- $550,3255 bd3 ba2.7k sqft234 E Tweet St, Freeport, FL 32439New ConstructionECAOR
- $549,1305 bd3 ba2.7k sqft217 E Tweet St, Freeport, FL 32439New ConstructionECAOR
- from $632,9904 bd3 ba2.2k sqftKensington III H Plan, Steamboat Landing at Hammock Bay, Freeport, FL 32439New ConstructionDSLD Homes
- from $632,9904 bd3 ba2.2k sqftKensington III A Plan, Steamboat Landing at Hammock Bay, Freeport, FL 32439New ConstructionDSLD Homes
- $529,0004 bd3 ba2.4k sqft130 Lumen Loop, Freeport, FL 32439For SaleMLS ID #1007760, James C Whatley, Uber Realty Llc. ECAOR
- from $649,9004 bd3 ba2.3k sqftRyleigh Plan, Magnolia Lane, Santa Rosa Beach, FL 32459New ConstructionDR Horton
- from $491,9904 bd3 ba2.2k sqftKlein III H Plan, Bird Song at Hammock Bay, Freeport, FL 32439New ConstructionDSLD Homes
