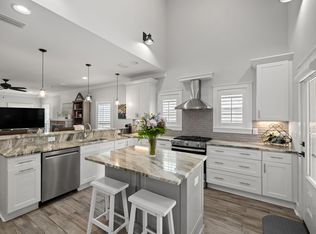
Estimated completion date October 2026...Builder will presell. 1 % towards CC, 10k ''whatever'' money.Welcome to your future home, the BIRCH plan, in the picturesque Phase 7 of Deer Moss Creek--a thoughtfully designed neighborhood where charm meets modern living. Surrounded by white picket fences, rain chains, and walkable streets with curbs, gutters, and sidewalks, this 4-bedroom, 3-bathroom home offers both style and community warmth. Step inside to find luxury vinyl plank flooring, crown molding, and impact-resistant windows throughout. The chef's kitchen features an apron sink, quartz countertops, a gas range, and a spacious butler-style walk-in pantry--perfect for entertaining or everyday living...
The private, fenced backyard offers a safe and serene retreat, ideal for relaxin ...And here's the best part: depending on when you purchase, you'll have the opportunity to choose many interior finishes, including paint color, bathroom tile, cabinet hardware, and lighting fixtures, to truly make this home your own.
Don't miss this opportunity to live in one of Niceville's most desirable and thoughtfully planned communities!
Pending
$601,000
412 Marsh Deer Run, Niceville, FL 32578
4beds
2,257sqft
:
Get pre-qualified$3,803/mo
Single Family Residence
Built in 2026
5,227 Square Feet Lot
$-- Zestimate®
$266/sqft
$-- HOA
What's special
Rain chainsQuartz countertopsGas rangeSafe and serene retreatWhite picket fencesSpacious butler-style walk-in pantryImpact-resistant windows throughout
- 192 days |
- 8 |
- 1 |
Zillow last checked:
Listing updated:
Listed by:
Crystal M Tingle 850-218-4618,
Ruckel Properties Inc
Source: ECAOR,MLS#: 992757
Facts & features
Interior
Bedrooms & bathrooms
- Bedrooms: 4
- Bathrooms: 3
- Full bathrooms: 2
- 1/2 bathrooms: 1
Primary bedroom
- Level: Second
- Area: 168.96 Square Feet
- Dimensions: 13.2 x 12.8
Bedroom
- Level: First
- Area: 151.04 Square Feet
- Dimensions: 11.8 x 12.8
Bedroom
- Level: Second
- Area: 132.16 Square Feet
- Dimensions: 11.2 x 11.8
Bedroom
- Level: Second
- Area: 132.16 Square Feet
- Dimensions: 11.2 x 11.8
Dining area
- Level: First
- Area: 132.3 Square Feet
- Dimensions: 12.6 x 10.5
Kitchen
- Level: First
- Area: 140.8 Square Feet
- Dimensions: 11 x 12.8
Living room
- Level: First
- Area: 183.42 Square Feet
- Dimensions: 10.2 x 18
Heating
- Natural Gas
Cooling
- Ceiling Fan(s)
Appliances
- Included: Dishwasher, Disposal, Microwave, Range Hood, Refrigerator, Tankless Water Heater
- Laundry: Washer/Dryer Hookup
Features
- Breakfast Bar, Kitchen Island, Recessed Lighting, Pantry, Shelving, Woodwork Painted
- Flooring: Tile, Vinyl
- Windows: Double Pane Windows
- Common walls with other units/homes: No Common Walls
Interior area
- Total structure area: 2,257
- Total interior livable area: 2,257 sqft
Property
Parking
- Total spaces: 2
- Parking features: Garage Door Opener, Detached, Garage
- Garage spaces: 2
Features
- Stories: 2
- Patio & porch: Covered
- Exterior features: Private Yard, Sprinkler System
- Fencing: Privacy
Lot
- Size: 5,227 Square Feet
- Dimensions: 48.88 x 100 x 53.37 x 100
- Features: Cleared, Covenants, Curb & Gutter, Interior Lot, Level, Restrictions, Sidewalk, Survey Available
Details
- Parcel number: 031S22100000000570
- Zoning description: Resid Single Family
Construction
Type & style
- Home type: SingleFamily
- Architectural style: Other
- Property subtype: Single Family Residence
Materials
- Frame, Brick, Siding Brick Some, Trim Vinyl, Siding CmntFbrHrdBrd
- Foundation: Slab
- Roof: Shingle
Condition
- Under Construction
- New construction: No
- Year built: 2026
Utilities & green energy
- Water: Public
Community & HOA
Community
- Features: BBQ Pit/Grill, Community Room, Pavillion/Gazebo, Picnic Area, Playground, Pool, TV Cable
- Security: Smoke Detector(s)
- Subdivision: DEER MOSS CREEK
HOA
- Has HOA: Yes
- Services included: Management, Recreational Faclty
Location
- Region: Niceville
Financial & listing details
- Price per square foot: $266/sqft
- Tax assessed value: $85,816
- Annual tax amount: $1,178
- Date on market: 1/13/2026
- Road surface type: Paved
Estimated market value
Not available
Estimated sales range
Not available
Not available
Price history
| Date | Event | Price |
|---|---|---|
| 6/13/2026 | Pending sale | $601,000$266/sqft |
Source:  ECAOR #992757 Report a problem ECAOR #992757 Report a problem | ||
| 1/13/2026 | Listed for sale | $601,000$266/sqft |
Source: ECAOR #992757 Report a problem | ||
Public tax history
| Year | Property taxes | Tax assessment |
|---|---|---|
| 2025 | $1,178 +3.7% | $85,816 0% |
| 2024 | $1,136 +12592% | $85,850 +12694.3% |
| 2023 | $9 | $671 |
Find assessor info on the county website
Monthly payment
Est. payment
Payment breakdown
Explore the cost of this home by adjusting the details. Changes won't be saved.Climate risks
Neighborhood: 32578
Nearby schools
GreatSchools rating
- 10/10James E Plew Elementary SchoolGrades: PK-5Distance: 2 mi
- 9/10C. W. Ruckel Middle SchoolGrades: 6-8Distance: 2.4 mi
- 7/10Niceville Senior High SchoolGrades: 9-12Distance: 2.5 mi
Schools provided by the listing agent
- Elementary: Plew
- Middle: Ruckel
- High: Niceville
Source: ECAOR. This data may not be complete. We recommend contacting the local school district to confirm school assignments for this home.
- $601,0004 bd3 ba2k sqft414 Marsh Deer Run, Niceville, FL 32578For Sale
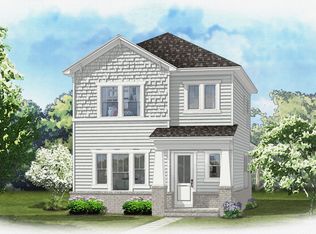
- $612,0005 bd3 ba2.2k sqft410 Marsh Deer Run, Niceville, FL 32578Pending
- $581,0004 bd3 ba2k sqft408 Marsh Deer Run, Niceville, FL 32578For Sale

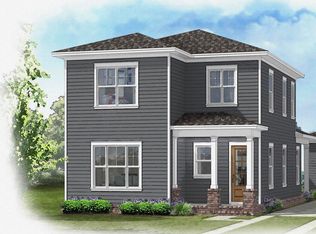
- $575,0004 bd2 ba2k sqft416 Marsh Deer Run, Niceville, FL 32578Pending
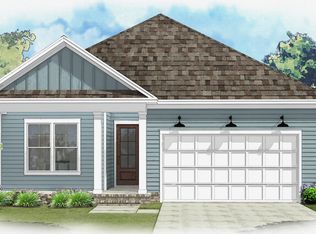
- $577,5004 bd2 ba2k sqft311 Gazelle Ct, Niceville, FL 32578Sold
- $601,0004 bd3 ba2k sqft313 Gazelle Ct, Niceville, FL 32578For Sale
- $85,816-- sqft415 Marsh Deer Run, Niceville, FL 32578Off Market
- $665,0004 bd3 ba2.4k sqft315 Gazelle Ct, Niceville, FL 32578Pending
A local agent can set up tours, give advice and negotiate with sellers.
Similar homes
- $670,0004 bd3 ba2.4k sqft403 Marsh Deer Run, Niceville, FL 32578For Sale
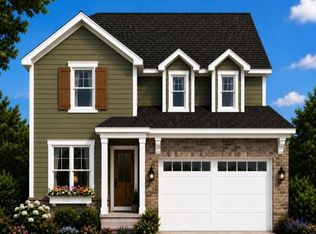
 MLS ID #1008199, Crystal M Tingle, Ruckel Properties Inc. ECAOR
 - $601,0004 bd3 ba2k sqft414 Marsh Deer Run, Niceville, FL 32578For SaleMLS ID #1003576, Crystal M Tingle, Ruckel Properties Inc. ECAOR
- $625,0003 bd3 ba2k sqft1144 Deer Moss Loop, Niceville, FL 32578For Sale
 MLS ID #1002514, Bob and Debbie Stretch, Silverleaf Realty Group. ECAOR
 - $699,9004 bd3 ba2.2k sqft1311 Angelica Pl, Niceville, FL 32578For Sale
 MLS ID #1002276, The Locals Group, Christies International Real Estate Emerald Coast. ECAOR
 - $699,0004 bd2 ba2.1k sqft1170 Deer Moss Loop, Niceville, FL 32578For SaleMLS ID #1001339, The Locals Group, Christies International Real Estate Emerald Coast. ECAOR
- $719,9005 bd3 ba2.6k sqft1720 25th St, Niceville, FL 32578For SaleMLS ID #969947, Betty Brookshire, Chapter One Realty LLC. ECAOR
- $435,0004 bd2 ba1.9k sqft306 Biscayne Ln, Niceville, FL 32578For SaleMLS ID #1005711, Joseph L Gianelloni, Eagle Bay Real Estate. ECAOR
- $642,0004 bd3 ba2.2k sqft182 Raiders Trl, Valparaiso, FL 32580For SaleMLS ID #999110, Steven J Noble, Lokation. ECAOR
- $385,0003 bd2 ba1.3k sqft1516 18th St, Niceville, FL 32578For SaleMLS ID #1004742, Joseph L Gianelloni, Eagle Bay Real Estate. ECAOR
- $624,0005 bd3 ba3.2k sqft446 Mango Ln, Freeport, FL 32439For SaleMLS ID #1007782, Marcella L Stefani, ERA American Real Estate. ECAOR
- $399,9004 bd3 ba1.9k sqft121 Big Oaks Ln, Niceville, FL 32578For SaleMLS ID #1006481, Diane E Cheng, World Impact Real Estate. ECAOR
- $619,0004 bd2 ba2.1k sqft610 Country Club Ave, Fort Walton Beach, FL 32547For SaleMLS ID #1004696, Jesus Rodriguez, World Impact Real Estate. ECAOR
- $514,9005 bd3 ba2.6k sqft247 Sky Way, Freeport, FL 32439For SaleMLS ID #1008238, Jeremy D Fretwell, Keller Williams Realty FWB. ECAOR
- $599,0004 bd3 ba2.1k sqft188 Piper Cv, Santa Rosa Beach, FL 32459For SaleMLS ID #1007509, Christina L Vogel, Coldwell Banker Realty. ECAOR
- $597,0003 bd3 ba2.3k sqft183 Meadow Lake Dr, Freeport, FL 32439For SaleMLS ID #995626, Courtney A Lincoln, Coldwell Banker Realty. ECAOR
- $714,9004 bd4 ba2.8k sqft342 Eastern St, Freeport, FL 32439For SaleMLS ID #998780, Jan N Hooks, Jan Hooks Real Estate Group Inc. ECAOR
- $549,9004 bd3 ba2.5k sqft221 Sweet Tea Ln, Freeport, FL 32439For SaleMLS ID #1005405, Dorothy J Krupa, Krupa & Associates Real Estate LLC. ECAOR
- $624,9004 bd3 ba2.1k sqft163 Stonegate Cir, Santa Rosa Beach, FL 32459For SaleMLS ID #995299, Jennifer L Crawford, Keller Williams Realty SRB. ECAOR
- $595,0004 bd4 ba3.1k sqft170 Windchime Way, Freeport, FL 32439For SaleMLS ID #998872, Courtney A Lincoln, Coldwell Banker Realty. ECAOR
- $565,0005 bd3 ba2.6k sqft201 Canopy Cv, Freeport, FL 32439For SaleMLS ID #1005912, Ricky A Fannin, HomeBiz Properties. ECAOR
