Estimated Completion October 2026! Seller is offering 1% of total purchase price toward closing costs, $10,000.00 'anywhere money' and an additional $2,000.00 if using the seller's preferred lender. Welcome home to this beautifully crafted new construction home, the Dogwood C Plan, offering 4 bedrooms, 2 bathrooms, and approximately 2,000 square feet of thoughtfully designed, single-story living. This home perfectly blends timeless style with modern functionality.
Step inside to find elegant crown molding featured in the living room, dining room, kitchen, foyer, first hallway, and the spacious primary bedroom, adding a refined touch throughout the main living areas. The open-concept floor plan creates a seamless flow, ideal for both everyday living and entertaining. The kitchen is a true showstopper, complete with stainless steel appliances, white shaker cabinets with soft-close drawers, and stunning Michelangelo quartz countertops. A white apron-front sink and classic white subway herringbone tile backsplash bring both charm and sophistication to the space.
Custom shelving in both the pantry and the primary closet adds convenience and organization, elevating everyday living. The bathrooms and laundry room also feature matching Michelangelo quartz countertops, providing a cohesive and upscale feel throughout the home.
Durable and stylish LVP flooring in the Hyde Haven finish runs throughout all main areas, with tile in the wet areas for added practicality and design appeal.
This home offers the perfect combination of quality craftsmanship, modern finishes, and comfortable living--all in a desirable single-level layout. Don't miss your opportunity to own this exceptional new home upon its completion this October!
Pending
$575,000
416 Marsh Deer Run, Niceville, FL 32578
4beds
2,000sqft
:
Get pre-qualified$3,639/mo
Single Family Residence
Built in 2026
5,000 Square Feet Lot
$573,800 Zestimate®
$288/sqft
$-- HOA
What's special
Michelangelo quartz countertopsOpen-concept floor planElegant crown moldingWhite apron-front sink
- 122 days |
- 14 |
- 1 |
Zillow last checked:
Listing updated:
Listed by:
Jodie H Snell 850-621-6535,
Ruckel Properties Inc
Source: ECAOR,MLS#: 998776
Facts & features
Interior
Bedrooms & bathrooms
- Bedrooms: 4
- Bathrooms: 2
- Full bathrooms: 2
Primary bedroom
- Level: First
- Area: 168 Square Feet
- Dimensions: 12 x 14
Bedroom
- Level: First
- Area: 150 Square Feet
- Dimensions: 12 x 12.5
Bedroom
- Level: First
- Area: 156.25 Square Feet
- Dimensions: 12.5 x 12.5
Bedroom
- Level: First
- Area: 155.04 Square Feet
- Dimensions: 13.6 x 11.4
Dining room
- Level: First
- Area: 129.96 Square Feet
- Dimensions: 11.4 x 11.4
Living room
- Level: First
- Area: 216 Square Feet
- Dimensions: 18 x 12
Heating
- Natural Gas
Cooling
- Central Air, Ceiling Fan(s)
Appliances
- Included: Dishwasher, Disposal, Microwave, Gas Water Heater, Tankless Water Heater
Features
- Breakfast Bar, Crown Molding, Kitchen Island, Recessed Lighting, Split Bedroom
- Flooring: Tile, Vinyl
- Common walls with other units/homes: No Common Walls
Interior area
- Total structure area: 2,000
- Total interior livable area: 2,000 sqft
Property
Parking
- Parking features: Garage Door Opener, Garage
- Has attached garage: Yes
Features
- Stories: 1
- Patio & porch: Porch
Lot
- Size: 5,000 Square Feet
- Dimensions: 100 x 50 x 100 x 50
- Features: Covenants, Curb & Gutter, Interior Lot, Level, Restrictions, Sidewalk
Details
- Parcel number: 031S22100000000590
- Zoning description: Resid Single Family
Construction
Type & style
- Home type: SingleFamily
- Architectural style: Craftsman
- Property subtype: Single Family Residence
Materials
- Siding Brick Some, Siding CmntFbrHrdBrd
- Roof: Shingle
Condition
- To Be Built
- New construction: No
- Year built: 2026
Utilities & green energy
- Water: Public
Community & HOA
Community
- Features: BBQ Pit/Grill, Pavillion/Gazebo, Playground, Pool
- Security: Smoke Detector(s)
- Subdivision: Deer Moss Creek
HOA
- Has HOA: Yes
- Services included: Management, Recreational Faclty
Location
- Region: Niceville
Financial & listing details
- Price per square foot: $288/sqft
- Tax assessed value: $85,816
- Annual tax amount: $1,178
- Date on market: 3/24/2026
- Road surface type: Paved
Estimated market value
$573,800
$545,000 - $602,000
$2,856/mo
Price history
| Date | Event | Price |
|---|---|---|
| 6/8/2026 | Pending sale | $575,000$288/sqft |
Source:  ECAOR #998776 Report a problem ECAOR #998776 Report a problem | ||
| 3/24/2026 | Listed for sale | $575,000$288/sqft |
Source: ECAOR #998776 Report a problem | ||
Public tax history
| Year | Property taxes | Tax assessment |
|---|---|---|
| 2025 | $1,178 +3.7% | $85,816 0% |
| 2024 | $1,136 +12592% | $85,850 +12694.3% |
| 2023 | $9 | $671 |
Find assessor info on the county website
Monthly payment
Est. payment
Payment breakdown
Explore the cost of this home by adjusting the details. Changes won't be saved.Climate risks
Neighborhood: 32578
Nearby schools
GreatSchools rating
- 10/10James E Plew Elementary SchoolGrades: PK-5Distance: 2 mi
- 9/10C. W. Ruckel Middle SchoolGrades: 6-8Distance: 2.4 mi
- 7/10Niceville Senior High SchoolGrades: 9-12Distance: 2.5 mi
Schools provided by the listing agent
- Elementary: Plew
- Middle: Ruckel
- High: Niceville
Source: ECAOR. This data may not be complete. We recommend contacting the local school district to confirm school assignments for this home.
- $601,0004 bd3 ba2k sqft414 Marsh Deer Run, Niceville, FL 32578For Sale
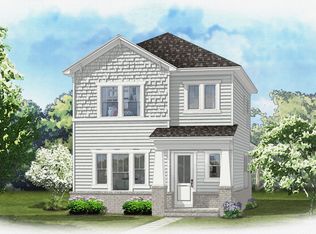
- $665,0004 bd3 ba2.4k sqft315 Gazelle Ct, Niceville, FL 32578Pending
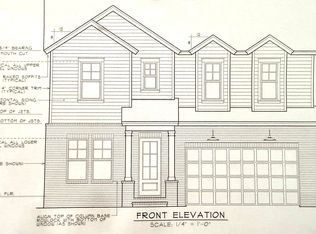
- $601,0004 bd3 ba2.2k sqft412 Marsh Deer Run, Niceville, FL 32578Pending
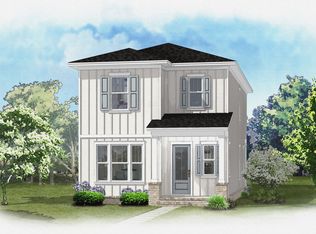
- $601,0004 bd3 ba2k sqft313 Gazelle Ct, Niceville, FL 32578For Sale
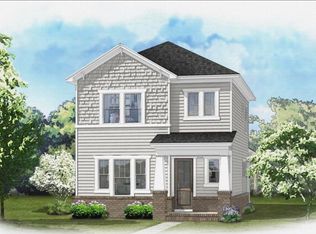
- $85,816-- sqft419 Marsh Deer Run, Niceville, FL 32578Off Market
- $612,0005 bd3 ba2.2k sqft410 Marsh Deer Run, Niceville, FL 32578Pending
- $85,816-- sqft421 Marsh Deer Run, Niceville, FL 32578Off Market
- $85,816-- sqft417 Marsh Deer Run, Niceville, FL 32578Off Market
A local agent can set up tours, give advice and negotiate with sellers.
Similar homes
- $601,0004 bd3 ba2k sqft414 Marsh Deer Run, Niceville, FL 32578For Sale
 MLS ID #1003576, Crystal M Tingle, Ruckel Properties Inc. ECAOR
 - $670,0004 bd3 ba2.4k sqft403 Marsh Deer Run, Niceville, FL 32578For Sale
 MLS ID #1008199, Crystal M Tingle, Ruckel Properties Inc. ECAOR
 - $625,0003 bd3 ba2k sqft1144 Deer Moss Loop, Niceville, FL 32578For Sale
 MLS ID #1002514, Bob and Debbie Stretch, Silverleaf Realty Group. ECAOR
 - $634,0003 bd3 ba2.2k sqft103 Capri Cv E, Niceville, FL 32578For Sale
 MLS ID #1006504, Elisabeth C Gillogly, Century 21 AllPoints Realty. ECAOR
 - $554,9004 bd3 ba2.1k sqft1496 Pine St, Niceville, FL 32578For SaleMLS ID #1005503, Hiller Group, EXP Realty LLC. ECAOR
- $483,0003 bd2 ba1.5k sqft605 Sailboat Dr, Niceville, FL 32578For SaleMLS ID #1004200, Melina N Diaz, Four Seasons Realty of Northwest FL LLC. ECAOR
- $474,9004 bd2 ba1.9k sqft1607A 26th St, Niceville, FL 32578For SaleMLS ID #1001789, Travis Hayes Mercure, EXP Realty LLC. ECAOR
- $492,0003 bd2 ba1.6k sqft4568 Kate Ct, Niceville, FL 32578For Sale
 MLS ID #975576, Steve Koleno, Beycome of Florida LLC. Navarre Area BOR
 - $719,9005 bd3 ba2.6k sqft1720 25th St, Niceville, FL 32578For SaleMLS ID #969947, Betty Brookshire, Chapter One Realty LLC. ECAOR
- $399,9004 bd3 ba1.9k sqft121 Big Oaks Ln, Niceville, FL 32578For SaleMLS ID #1006481, Diane E Cheng, World Impact Real Estate. ECAOR
- $642,0004 bd3 ba2.2k sqft182 Raiders Trl, Valparaiso, FL 32580For SaleMLS ID #999110, Steven J Noble, Lokation. ECAOR
- $569,0003 bd4 ba2.3k sqft198 E Lamb Dr, Santa Rosa Beach, FL 32459For SaleMLS ID #1007016, Jon G Harstvedt, Ocean Reef Realty Inc. ECAOR
- $619,0004 bd2 ba2.1k sqft610 Country Club Ave, Fort Walton Beach, FL 32547For SaleMLS ID #1004696, Jesus Rodriguez, World Impact Real Estate. ECAOR
- $599,0004 bd3 ba2.6k sqft906 Woodbriar Ct, Fort Walton Beach, FL 32547For SaleMLS ID #1006204, Charles Miles, World Impact Real Estate Gulf Breeze. Navarre Area BOR
- $575,0004 bd3 ba2.9k sqft611 Terrier Trl, Crestview, FL 32536For SaleMLS ID #1000037, Robyn Helt, Elite Real Estate Services of NWFL LLC. ECAOR
- $549,9004 bd3 ba2.5k sqft221 Sweet Tea Ln, Freeport, FL 32439For SaleMLS ID #1005405, Dorothy J Krupa, Krupa & Associates Real Estate LLC. ECAOR
- $589,9003 bd2 ba1.7k sqft4643 Sunsail Cir, Destin, FL 32541For SaleMLS ID #1005572, Patricia A Williams, ERA American Real Estate. ECAOR
- $593,0004 bd3 ba2.7k sqft26 10th Ave, Shalimar, FL 32579For SaleMLS ID #981850, Foster Group, Coldwell Banker Realty. ECAOR
- $495,0003 bd2 ba1.8k sqft291 Stahlman Ave, Destin, FL 32541For SaleMLS ID #1008015, Wendy Demaray, Sugar Sand Real Estate Service. ECAOR
- $560,0003 bd4 ba2.3k sqft31 Beacon Point Dr, Santa Rosa Beach, FL 32459For SaleMLS ID #1005680, Ken Gettinger, Gettinger Realty Group. ECAOR
