Coastal Living in the Heart of Destin
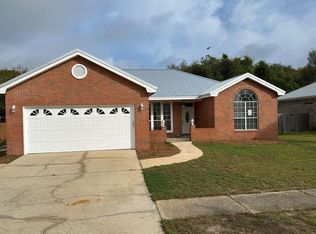
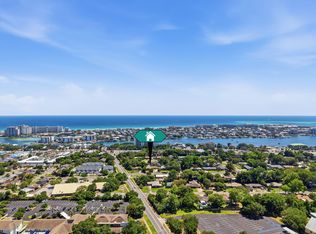
Welcome to your slice of paradise in beautiful Destin, Florida! This inviting home offers the perfect blend of comfort, style, and convenience, just minutes from the area's world-famous white sand beaches and emerald-green waters.
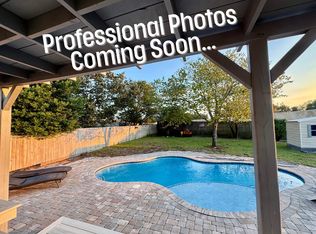
Step inside to discover a bright, open floor plan designed for both everyday living and entertaining. The spacious living areas flow seamlessly into the kitchen and dining space, creating the perfect setting for family gatherings or relaxing after a day at the beach. Generous bedrooms provide comfort and privacy, while the outdoor living area offers plenty of space to enjoy Florida's year-round sunshine. Inground pool with Cabana in the rear yard. Close to public boat launch.
Conveniently located near top-rated restaurants, shopping, golf courses, boating, and entertainment, this property is ideal as a primary residence, vacation home, or investment opportunity. Experience the best of the Emerald Coast and make this Destin home your own.
Schedule your private showing today!
For sale
$495,000
291 Stahlman Ave, Destin, FL 32541
3beds
1,810sqft
:
Get pre-qualified$3,098/mo
Single Family Residence
Built in 1992
8,712 Square Feet Lot
$-- Zestimate®
$273/sqft
$-- HOA
What's special
Bright open floor plan
- 7 days |
- 1,937 |
- 108 |
Likely to sell faster than
Zillow last checked:
Listing updated:
Listed by:
Wendy Demaray 850-586-8884,
Sugar Sand Real Estate Service
Source: ECAOR,MLS#: 1008015
Facts & features
Interior
Bedrooms & bathrooms
- Bedrooms: 3
- Bathrooms: 2
- Full bathrooms: 2
Primary bedroom
- Description: Buyer to verify measurements
- Level: First
- Area: 225 Square Feet
- Dimensions: 15 x 15
Bedroom
- Description: Buyer to verify measurements
- Level: First
- Area: 156 Square Feet
- Dimensions: 12 x 13
Bedroom
- Description: Buyer to verify measurements
- Level: First
- Area: 195 Square Feet
- Dimensions: 15 x 13
Primary bathroom
- Description: Buyer to verify measurements
- Level: First
- Area: 156 Square Feet
- Dimensions: 13 x 12
Dining room
- Description: Buyer to verify measurements
- Level: First
- Area: 154 Square Feet
- Dimensions: 11 x 14
Kitchen
- Description: Buyer to verify measurements
- Level: First
- Area: 196 Square Feet
- Dimensions: 14 x 14
Living room
- Description: Buyer to verify measurements
- Level: First
- Area: 252 Square Feet
- Dimensions: 21 x 12
Heating
- Central, Natural Gas
Cooling
- Central Air, Ceiling Fan(s)
Appliances
- Included: Cooktop, Dishwasher, Disposal, Microwave, Range Hood, Refrigerator
- Laundry: Washer/Dryer Hookup
Features
- Kitchen Island, Split Bedroom
- Flooring: Tile, Carpet
- Windows: Window Treatments
- Attic: Pull Down Stairs
- Has fireplace: Yes
- Fireplace features: EPA Qualified Fireplace, Gas
- Common walls with other units/homes: No Common Walls
Interior area
- Total structure area: 1,810
- Total interior livable area: 1,810 sqft
- Finished area below ground: 0
Property
Parking
- Total spaces: 4
- Parking features: Garage - Attached
- Attached garage spaces: 2
Features
- Stories: 1
- Patio & porch: Screened
- Exterior features: Outdoor Grill, Private Yard
- Pool features: Heated, In Ground
- Fencing: Privacy
Lot
- Size: 8,712 Square Feet
- Dimensions: 64 x 110 x 84 x 110
- Features: Sidewalk
Details
- Additional structures: Cabana
- Parcel number: 002S222230000A0100
- Zoning description: City, Resid Single Family
Construction
Type & style
- Home type: SingleFamily
- Architectural style: Ranch
- Property subtype: Single Family Residence
Materials
- Stucco
- Roof: Composition
Condition
- Construction Complete
- New construction: No
- Year built: 1992
Utilities & green energy
- Water: Public
Community & HOA
Community
- Subdivision: RIDGE WOOD MANOR
Location
- Region: Destin
Financial & listing details
- Price per square foot: $273/sqft
- Tax assessed value: $443,499
- Annual tax amount: $5,252
- Date on market: 7/19/2026
Foreclosure details
Estimated market value
Not available
Estimated sales range
Not available
Not available
Price history
| Date | Event | Price |
|---|---|---|
| 7/19/2026 | Listed for sale | $495,000+1%$273/sqft |
Source:  ECAOR #1008015 Report a problem ECAOR #1008015 Report a problem | ||
| 3/28/2022 | Sold | $490,000-2%$271/sqft |
Source: ECAOR #885422 Report a problem | ||
| 3/10/2022 | Pending sale | $499,900$276/sqft |
Source: ECAOR #885422 Report a problem | ||
| 2/28/2022 | Listed for sale | $499,900$276/sqft |
Source: ECAOR #885422 Report a problem | ||
| 2/23/2022 | Pending sale | $499,900$276/sqft |
Source: ECAOR #885422 Report a problem | ||
| 2/4/2022 | Price change | $499,900-9.9%$276/sqft |
Source: ECAOR #885422 Report a problem | ||
| 11/26/2021 | Price change | $555,000-0.9%$307/sqft |
Source: ECAOR #885422 Report a problem | ||
| 11/8/2021 | Listed for sale | $560,000+29451.5%$309/sqft |
Source: ECAOR #885422 Report a problem | ||
| 3/24/2021 | Listing removed | -- |
Source: Owner Report a problem | ||
| 8/12/2019 | Listing removed | $2,150$1/sqft |
Source: Owner Report a problem | ||
| 7/30/2019 | Listed for rent | $2,150-4.4%$1/sqft |
Source: Owner Report a problem | ||
| 1/17/2019 | Listing removed | $2,250$1/sqft |
Source: Owner Report a problem | ||
| 1/5/2019 | Listed for rent | $2,250-2.2%$1/sqft |
Source: Owner Report a problem | ||
| 8/13/2018 | Listing removed | $2,300$1/sqft |
Source: Owner Report a problem | ||
| 7/13/2018 | Listed for rent | $2,300+21.4%$1/sqft |
Source: Owner Report a problem | ||
| 3/13/2015 | Listing removed | $1,895$1/sqft |
Source: Sundance Rental Management Inc Report a problem | ||
| 9/21/2012 | Listing removed | $1,895-99.2%$1/sqft |
Source: Sundance Rental Management Inc Report a problem | ||
| 9/11/2012 | Listed for rent | $1,895$1/sqft |
Source: RentalHunt.com #254560 Report a problem | ||
| 2/16/2012 | Listing removed | $1,895$1/sqft |
Source: SUNDANCE RENTAL MANAGEMENT INC #571485 Report a problem | ||
| 2/8/2012 | Listed for rent | $1,895$1/sqft |
Source: SUNDANCE RENTAL MANAGEMENT INC #571485 Report a problem | ||
| 11/22/2010 | Listing removed | $249,000$138/sqft |
Source: RE/MAX Coastal Properties #547569 Report a problem | ||
| 11/7/2010 | Listed for sale | $249,000+58.6%$138/sqft |
Source: RE/MAX Coastal Properties #547569 Report a problem | ||
| 4/24/2000 | Sold | $157,000$87/sqft |
Source: Public Record Report a problem | ||
Public tax history
| Year | Property taxes | Tax assessment |
|---|---|---|
| 2025 | $5,253 -1.3% | $443,499 -1.2% |
| 2024 | $5,320 +0.5% | $449,035 +1.3% |
| 2023 | $5,295 +16.6% | $443,246 +9.3% |
| 2022 | $4,541 +14.2% | $405,541 +26.6% |
| 2021 | $3,976 +9.2% | $320,312 +10.1% |
| 2020 | $3,640 +5.4% | $290,933 +6.9% |
| 2019 | $3,452 +2.7% | $272,150 +3.9% |
| 2018 | $3,362 | $261,819 +4.4% |
| 2017 | $3,362 +2.6% | $250,735 +4.3% |
| 2016 | $3,277 +5% | $240,294 +6.7% |
| 2015 | $3,121 +5.2% | $225,201 +11.3% |
| 2014 | $2,968 | $202,363 +8.8% |
| 2013 | -- | $185,972 +2.9% |
| 2012 | -- | $180,799 -4% |
| 2011 | -- | $188,244 -4.1% |
| 2010 | -- | $196,295 -9.7% |
| 2009 | -- | $217,421 +0.1% |
| 2008 | -- | $217,204 +3% |
| 2007 | -- | $210,878 +2.5% |
| 2006 | -- | $205,735 +449.3% |
| 2005 | -- | $37,451 -77% |
| 2004 | -- | $162,947 +11.8% |
| 2003 | -- | $145,689 +3.1% |
| 2002 | -- | $141,274 +3.3% |
| 2001 | -- | $136,800 |
Find assessor info on the county website
Monthly payment
Est. payment
Payment breakdown
Explore the cost of this home by adjusting the details. Changes won't be saved.Climate risks
Neighborhood: 32541
Nearby schools
GreatSchools rating
- 10/10Destin Elementary SchoolGrades: PK-4Distance: 0.7 mi
- 9/10Destin Middle SchoolGrades: 5-8Distance: 4.8 mi
- 5/10Fort Walton Beach High SchoolGrades: 9-12Distance: 8.1 mi
Schools provided by the listing agent
- Elementary: Destin
- Middle: Destin
- High: Destin
Source: ECAOR. This data may not be complete. We recommend contacting the local school district to confirm school assignments for this home.
- $509,0003 bd2 ba1.8k sqft289 Stahlman Ave, Destin, FL 32541Off Market
- $566,8004 bd2 ba1.6k sqft293 Stahlman Ave, Destin, FL 32541Off Market
- $490,0003 bd2 ba1.6k sqft287 Stahlman Ave, Destin, FL 32541Sold
- $445,6003 bd2 ba1.6k sqft290 Stahlman Ave, Destin, FL 32541Off Market

- $626,7004 bd2 ba2k sqft295 Stahlman Ave, Destin, FL 32541Off Market
- $475,0003 bd2 ba1.7k sqft292 Stahlman Ave, Destin, FL 32541Sold
- $330,0003 bd1 ba925 sqft220 Sibert Ave, Destin, FL 32541Off Market
- $440,7003 bd2 ba1.7k sqft288 Stahlman Ave, Destin, FL 32541Off Market
A local agent can set up tours, give advice and negotiate with sellers.
A local lender can help you make sure your offer is ready when you are.
Similar homes
- $423,9003 bd2 ba1.4k sqft418 Snapper Dr, Destin, FL 32541For Sale

 MLS ID #1002703, Mary Jane Rice, Century 21 AllPoints Realty. ECAOR
 - $469,0004 bd2 ba1.4k sqft608 Legion Dr, Destin, FL 32541For Sale
 MLS ID #994810, Abbott Martin Group, EXP Realty LLC. ECAOR
 - $449,5003 bd2 ba1.6k sqft801 Wild Oak Ave, Destin, FL 32541For Sale
 MLS ID #1004858, Lisa A Thompson, Coldwell Banker Realty. ECAOR
 - $499,0004 bd3 ba2.5k sqft628 Mountain Dr, Destin, FL 32541For Sale
 MLS ID #1003008, Abbott Martin Group, EXP Realty LLC. ECAOR
 - $459,9003 bd2 ba1.8k sqft4204 Jade Loop, Destin, FL 32541For SaleMLS ID #1006850, Elke I Tremmel Redmond, Crye-Leike Coastal Realty. ECAOR
- $489,0003 bd2 ba1.5k sqft108 Mantero Way, Destin, FL 32541For SaleMLS ID #993331, Jennifer Bond, Compass. ECAOR
- $675,0004 bd3 ba2.4k sqft408 Ridge Wood Cir, Destin, FL 32541For SaleMLS ID #1005437, Amanda S Walker, Elevation Realty Inc. ECAOR
- $369,0003 bd1 ba1k sqft708 Hickory St, Destin, FL 32541For Sale
 MLS ID #1005217, Steve Koleno, Beycome of Florida LLC. Navarre Area BOR
 - $449,0003 bd2 ba1.7k sqft252 Diamond Cv, Destin, FL 32541For SaleMLS ID #1006136, William E Humpert, World Impact Real Estate. ECAOR
- $499,9002 bd3 ba1.7k sqft900 Gulf Shore Dr #5, Destin, FL 32541For SaleMLS ID #994265, Lisa G Buchman, Realty ONE Group Emerald Coast. ECAOR
- $659,0003 bd3 ba2k sqft226 Talquin Cv, Destin, FL 32541For SaleMLS ID #1006092, Stephen K Hachey, Flat Fee MLS Realty. ECAOR
- $659,9004 bd2 ba2.3k sqft4009 Lauren Ct, Destin, FL 32541For SaleMLS ID #991939, Mark A DeSalvo, Newman Dailey Resort Properties. ECAOR
- $600,0003 bd2 ba1.6k sqft4661 Windstarr Dr, Destin, FL 32541For SaleMLS ID #980822, Debra A Fraser, RE/MAX by the Sea. ECAOR
- $269,0003 bd2 ba1.2k sqft4010 Dancing Cloud Ct Unit 400, Destin, FL 32541For SaleMLS ID #1008141, Patricia A Williams, ERA American Real Estate. ECAOR
- $499,0003 bd3 ba1.1k sqft1006 Us Highway 98 W #132, Miramar Beach, FL 32550For SaleMLS ID #1001625, Chris Irons, Century 21 AllPoints Realty. ECAOR
- $309,9003 bd2 ba1.2k sqft629 Sandalwood Dr, Destin, FL 32541For SaleMLS ID #1000281, Abbott Martin Group, EXP Realty LLC. ECAOR
- $649,0003 bd2 ba1.2k sqft4489B Luke Ave, Destin, FL 32541For SaleMLS ID #1005841, Stacey L Harris, REV Realty. ECAOR
- $475,0002 bd2 ba1k sqft4707 Amhurst Cir, Destin, FL 32541For SaleMLS ID #999115, Sarah P Stone, Scenic Sotheby's International Realty. ECAOR
- $445,0004 bd3 ba2.2k sqft855 Mande Ct, Shalimar, FL 32579For SaleMLS ID #791554, Melany Hathcock. CPAR
- $334,5003 bd3 ba1.5k sqft401 Twin Lakes Ln, Destin, FL 32541For SaleMLS ID #998324, Dani M Goodson, The Lisa Snuggs Real Estate Group. ECAOR
