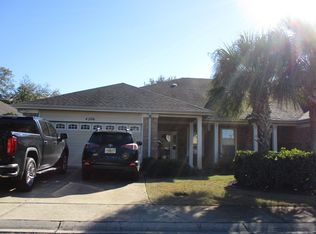
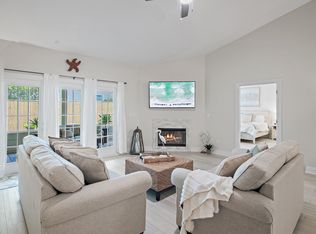
SELLER WILL CONTRIBUTE UP TO $5,000 TOWARDS CLOSING COSTS OR INTEREST RATE BUYDOWN PLUS $3,000 CREDIT FROM PREFERRED LENDER. This beautiful, spacious home is located in the highly sought-after Diamond Lakes neighborhood. Conveniently situated just minutes away from Destin Middle School and Destin High School, as well as the sugar-white sands of Henderson Beach, shopping, dining, and everything Destin has to offer. This one-story attached home has three bedrooms, two bathrooms, a beautiful screened-in porch, a gas line for a grill outside, a welcoming front porch, and a spacious two car garage. The open floorplan with fireplace creates the perfect setting for entertaining. The chef's kitchen offers plenty of space and openness and comes with all stainless-steel appliances. Fresh paint in living room, dining room, and kitchen. A new roof was installed and completed January 2023. Whether you're looking for a primary residence or a second home, this property is the perfect place to call home.
Complete with a beautiful community pool, this neighborhood offers the perfect place to relax, unwind, and enjoy the best of Destin living. HOME IS VACANT and UNFURNISHED. EASY SHOW!
Pending
Price cut: $15K (9/3)
$444,900
4204 Jade Loop, Destin, FL 32541
3beds
1,825sqft
Townhouse
Built in 2005
3,049 Square Feet Lot
$-- Zestimate®
$244/sqft
$-- HOA
What's special
One-story attached homeThree bedroomsBeautiful screened-in porchTwo bathroomsOpen floorplan with fireplaceWelcoming front porchAll stainless-steel appliances
- 92 days
- 435
- 29
Likely to sell faster than
Zillow last checked:
Listing updated:
Listed by:
Elke I Tremmel Redmond william.britton@crye-leike.com,
Crye-Leike Coastal Realty
Source: ECAOR,MLS#: 1006850
Facts & features
Interior
Bedrooms & bathrooms
- Bedrooms: 3
- Bathrooms: 2
- Full bathrooms: 2
Primary bedroom
- Level: First
- Area: 240 Square Feet
- Dimensions: 16 x 15
Bedroom
- Level: First
- Area: 132 Square Feet
- Dimensions: 12 x 11
Bedroom
- Area: 132 Square Feet
- Dimensions: 12 x 11
Dining area
- Level: First
- Area: 81 Square Feet
- Dimensions: 9 x 9
Kitchen
- Level: First
- Area: 140 Square Feet
- Dimensions: 14 x 10
Living room
- Level: First
- Area: 380 Square Feet
- Dimensions: 20 x 19
Screened porch
- Area: 152 Square Feet
- Dimensions: 19 x 8
Heating
- Central, Natural Gas
Cooling
- Central Air, Ceiling Fan(s)
Appliances
- Included: Dishwasher, Disposal, Microwave, Electric Water Heater
- Laundry: Washer/Dryer Hookup
Features
- Breakfast Bar, Vaulted Ceiling(s), Recessed Lighting, Split Bedroom, Woodwork Painted
- Flooring: Hardwood, Tile, Carpet
- Windows: Double Pane Windows, Window Treatments
- Has fireplace: Yes
- Fireplace features: Gas
Interior area
- Total structure area: 1,825
- Total interior livable area: 1,825 sqft
Property
Parking
- Total spaces: 4
- Parking features: Garage Door Opener
- Attached garage spaces: 2
Features
- Stories: 1
- Patio & porch: Enclosed, Porch, Screened
- Exterior features: Sprinkler System
Lot
- Size: 3,049 Square Feet
- Dimensions: 78 x 36
Details
- Parcel number: 002S2210080000C240
- Zoning description: Resid Multi-Family, Resid Single Family
Construction
Type & style
- Home type: Townhouse
- Architectural style: Contemporary
- Property subtype: Townhouse
Materials
- Siding Brick Some, Siding CmntFbrHrdBrd
- Roof: Composition
Condition
- Construction Complete
- New construction: No
- Year built: 2005
Utilities & green energy
- Water: Public
Community & HOA
Community
- Features: Short Term Rental - Not Allowed, Pool, TV Cable
- Security: Fire Alarm, Smoke Detector(s)
- Subdivision: DIAMOND LAKES
HOA
- Has HOA: Yes
- Services included: Maintenance Grounds, Management, Trash
Location
- Region: Destin
Financial & listing details
- Price per square foot: $244/sqft
- Tax assessed value: $368,170
- Annual tax amount: $3,476
- Date on market: 7/2/2026
Estimated market value
Not available
Estimated sales range
Not available
Not available
Price history
| Date | Event | Price |
|---|---|---|
| 9/27/2026 | Pending sale | $444,900$244/sqft |
Source:  ECAOR #1006850 Report a problem ECAOR #1006850 Report a problem | ||
| 9/3/2026 | Price change | $444,900-3.3%$244/sqft |
Source: ECAOR #1006850 Report a problem | ||
| 7/2/2026 | Listed for sale | $459,900-4.4%$252/sqft |
Source: ECAOR #1006850 Report a problem | ||
| 12/1/2022 | Sold | $481,000-1.8%$264/sqft |
Source: ECAOR #908334 Report a problem | ||
| 10/17/2022 | Pending sale | $489,900$268/sqft |
Source: ECAOR #908334 Report a problem | ||
| 9/18/2022 | Listed for sale | $489,900+127.9%$268/sqft |
Source: ECAOR #908334 Report a problem | ||
| 11/12/2013 | Sold | $215,000$118/sqft |
Source: Public Record Report a problem | ||
| 9/11/2013 | Listed for sale | $215,000-32.8%$118/sqft |
Source: RE/MAX Coastal Properties #592710 Report a problem | ||
| 3/28/2005 | Sold | $320,000$175/sqft |
Source: Public Record Report a problem | ||
Public tax history
| Year | Property taxes | Tax assessment |
|---|---|---|
| 2025 | $3,477 -8.1% | $368,170 -7.2% |
| 2024 | $3,784 +2.1% | $396,560 +2.8% |
| 2023 | $3,705 +123.5% | $385,644 +96.4% |
| 2022 | $1,657 +0.1% | $196,402 +3% |
| 2021 | $1,655 +0.9% | $190,682 +1.4% |
| 2020 | $1,640 +1.3% | $188,049 +2.3% |
| 2019 | $1,620 +1% | $183,821 +1.9% |
| 2018 | $1,604 | $180,394 +2.1% |
| 2017 | $1,604 +0.6% | $176,684 +2.1% |
| 2016 | $1,595 +2.8% | $173,050 +0.7% |
| 2015 | $1,551 -2.4% | $171,847 +0.8% |
| 2014 | $1,590 | $170,483 +13.2% |
| 2013 | -- | $150,663 +2.3% |
| 2012 | -- | $147,254 +1.1% |
| 2011 | -- | $145,581 -1.7% |
| 2010 | -- | $148,161 -30% |
| 2009 | -- | $211,576 -6.5% |
| 2008 | -- | $226,379 -13.5% |
| 2007 | -- | $261,825 -17.9% |
| 2006 | -- | $319,079 +963.6% |
| 2005 | -- | $30,000 +1203.8% |
| 2004 | -- | $2,301 |
Find assessor info on the county website
Monthly payment
Est. payment
Payment breakdown
Explore the cost of this home by adjusting the details. Changes won't be saved.Climate risks
Neighborhood: 32541
Nearby schools
Schools provided by the listing agent
- Elementary: Destin
- Middle: Destin
- High: Destin
Source: ECAOR. This data may not be complete. We recommend contacting the local school district to confirm school assignments for this home.
Similar homes
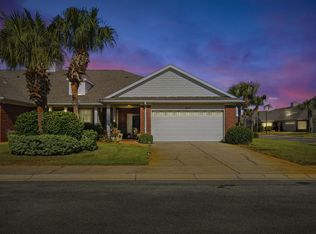
- $440,0003 bd2 ba1.7k sqft4223 Jade Loop, Destin, FL 32541For Sale
 MLS ID #988502, Sandra L Sharpe, Coldwell Banker Realty. ECAOR
 - $510,0003 bd2 ba1.7k sqft4041 Broken Arrow Ct, Destin, FL 32541For Sale
 MLS ID #1008469, Alanna T Tundidor, Urban Interest Realty LLC. ECAOR
 - $469,0004 bd3 ba2.5k sqft628 Mountain Dr, Destin, FL 32541For Sale
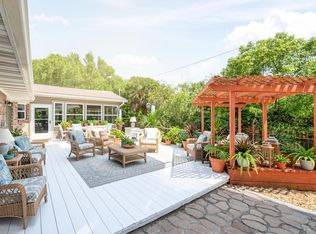 MLS ID #1013118, Abbott Martin Group, EXP Realty LLC. ECAOR
 - $490,0003 bd2 ba1.6k sqft711 Legion Dr, Destin, FL 32541For Sale
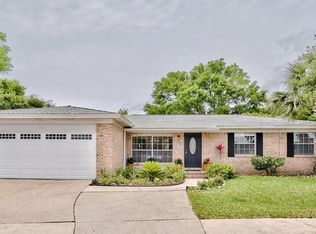 MLS ID #1003929, Cliff Glansen, Flatfee.Com. ECAOR
 - $480,0002 bd3 ba1.7k sqft900 Gulf Shore Dr #5, Destin, FL 32541For SaleMLS ID #994265, Lisa G Buchman, Realty ONE Group Emerald Coast. ECAOR
- $399,9003 bd2 ba1.4k sqft418 Snapper Dr, Destin, FL 32541For SaleMLS ID #1002703, Mary Jane Rice, Century 21 AllPoints Realty. ECAOR
- $319,9003 bd3 ba1.5k sqft401 Twin Lakes Ln, Destin, FL 32541For SaleMLS ID #998324, Dani M Goodson, The Lisa Snuggs Real Estate Group. ECAOR
- $529,9003 bd2 ba1.6k sqft3579 Grand Oaks Way, Destin, FL 32541For SaleMLS ID #1011448, Jonathan P Howard, Jon Howard Realty LLC. ECAOR
- $579,9503 bd2 ba1.7k sqft1131 Bay Ct, Destin, FL 32541For SaleMLS ID #1011050, Jim Ball, Century 21 AllPoints Realty. ECAOR
- $589,9003 bd2 ba1.7k sqft4643 Sunsail Cir, Destin, FL 32541For SaleMLS ID #1005572, Patricia A Williams, ERA American Real Estate. ECAOR
- $649,0003 bd3 ba2k sqft226 Talquin Cv, Destin, FL 32541For SaleMLS ID #1006092, Stephen K Hachey, Flat Fee MLS Realty. ECAOR
- $659,9004 bd2 ba2.3k sqft4009 Lauren Ct, Destin, FL 32541For SaleMLS ID #991939, Mark A DeSalvo, Newman Dailey Resort Properties. ECAOR
- $449,0002 bd2 ba1.2k sqft216 Angler Ave, Fort Walton Beach, FL 32548For SaleMLS ID #1011789, Kevin M Hayes, Paradise Coastal Realty Inc. ECAOR
- $497,9982 bd2 ba1.1k sqft30 Moreno Point Rd Unit 306B, Destin, FL 32541For SaleMLS ID #996910, Gabriel N Schwartz, Corcoran Reverie SRB. ECAOR
- $423,0003 bd2 ba1.5k sqft100 Bay Haven Ct, Miramar Beach, FL 32550For SaleMLS ID #1011855, Bruce A Griffy, 55 Lifestyle Realty LLC. ECAOR
- $330,0003 bd3 ba1.8k sqft4507 Furling Ln Suite 307, Destin, FL 32541For SaleMLS ID #994824, Sasha R Peden, Bastion Realty LLC. ECAOR
- $435,9003 bd2 ba1.4k sqft112 Meadow Woods Ln, Niceville, FL 32578For SaleMLS ID #1002659, Beth R Madrigal, Real Broker LLC. ECAOR
- $474,9003 bd2 ba1.9k sqft1732 Bayshore Dr, Niceville, FL 32578For SaleMLS ID #1006536, Hiller Group, EXP Realty LLC. ECAOR
- $600,0003 bd2 ba1.6k sqft4661 Windstarr Dr, Destin, FL 32541For SaleMLS ID #980822, Debra A Fraser, RE/MAX by the Sea. ECAOR
