Welcome to 1131 Bay Ct., a beautifully refreshed 3-bedroom, 2-bath home in the heart of Old Destin, newly painted inside and out and packed with the features buyers want for Florida coastal living. The private backyard is the centerpiece, featuring a heated inground gunite pool and spa, a covered pergola with swing, covered back patio, 7-foot privacy fence, and privacy tree landscaping along the exterior of the fence. It is a true outdoor retreat designed for relaxing, entertaining, and enjoying the Destin lifestyle year-round.
The home also offers major recent updates and valuable storm-ready improvements, including a new roof in 2023, new HVAC in 2025, new storm windows in 2023, hurricane shutters, pull-down wind barriers for the porches, and a whole-house generator. Additional features include a Samsung Bespoke refrigerator, washer and dryer, 80-gallon water heater, double oven, sprinkler system, outdoor storage unit, brick paver sidewalk, covered front porch, brick paver carport with parking for three vehicles, and a 2-car attached garage.
Located approximately 800 feet from Joe's Bayou and about 1/4 mile from the Joe's Bayou boat launch, this home places you close to boating, fishing, parks, and the best of Destin's waterfront lifestyle. Old Destin is known for its authentic coastal character, easy access to the Destin Harbor, world-famous fishing fleet, Crab Island, emerald-green Gulf waters, and sugar-white sand beaches. From boating and paddleboarding on the bayou to dining on the harbor, fishing offshore, or spending the day at the beach, this location captures everything people love about Destin.
With its private pool and spa, updated systems, storm protection, generous parking, fenced backyard, and prime Old Destin setting, 1131 Bay Ct. is a rare opportunity to own a well-equipped coastal home in one of Destin's most established and convenient neighborhoods.
For sale
Price cut: $5K (9/28)
$579,950
1131 Bay Ct, Destin, FL 32541
3beds
1,790sqft
Single Family Residence
Built in 1987
0.25 Acres Lot
$565,000 Zestimate®
$324/sqft
$-- HOA
What's special
Covered front porchWasher and dryerOutdoor storage unitCovered back patioCovered pergola with swingHurricane shuttersBrick paver sidewalk
- 43 days
- 694
- 54
Zillow last checked:
Listing updated:
Listed by:
Jim Ball 850-685-2925,
Century 21 AllPoints Realty
Source: ECAOR,MLS#: 1011050
Facts & features
Interior
Bedrooms & bathrooms
- Bedrooms: 3
- Bathrooms: 2
- Full bathrooms: 2
Primary bedroom
- Description: Vaulted ceiling
- Level: First
- Area: 288 Square Feet
- Dimensions: 18 x 16
Bedroom
- Level: First
- Area: 156 Square Feet
- Dimensions: 13 x 12
Bedroom
- Level: First
- Area: 156 Square Feet
- Dimensions: 13 x 12
Primary bathroom
- Level: First
- Area: 180 Square Feet
- Dimensions: 18 x 10
Dining area
- Level: First
- Area: 300 Square Feet
- Dimensions: 20 x 15
Kitchen
- Level: First
- Area: 176 Square Feet
- Dimensions: 16 x 11
Living room
- Description: Vaulted ceiling
- Level: First
- Area: 400 Square Feet
- Dimensions: 20 x 20
Utility room
- Level: First
- Area: 59.5 Square Feet
- Dimensions: 8.5 x 7
Heating
- Central, Natural Gas
Cooling
- Central Air, Ceiling Fan(s)
Appliances
- Included: Cooktop, Dishwasher, Disposal, Dryer, Microwave, Double Oven, Refrigerator, Washer, Electric Water Heater
- Laundry: Washer/Dryer Hookup
Features
- Vaulted Ceiling(s), Kitchen Island, Newly Painted, Pantry, Woodwork Painted
- Flooring: Hardwood, Laminate, Tile
- Windows: Storm Window(s), Window Treatments, Hurricane Shutters
- Has fireplace: Yes
- Fireplace features: EPA Qualified Fireplace
- Common walls with other units/homes: No Common Walls
Interior area
- Total structure area: 1,790
- Total interior livable area: 1,790 sqft
Property
Parking
- Total spaces: 7
- Parking features: Garage Door Opener, Attached Carport, Other, Oversized, See Remarks
- Attached garage spaces: 2
- Carport spaces: 3
- Covered spaces: 5
Features
- Stories: 1
- Patio & porch: Deck, Covered, Patio, Porch
- Exterior features: Columns, Private Yard, Sprinkler System, Rain Gutters
- Has private pool: Yes
- Pool features: Heated, In Ground, Gunite
- Fencing: Partial,Privacy
Lot
- Size: 0.25 Acres
- Dimensions: 122 x 132
- Features: Interior Lot, Level, Survey Available, Within 1/2 Mile to Water
Details
- Additional structures: Yard Building
- Parcel number: 002S223087000C0030
- Zoning description: City, Resid Single Family
- Special conditions: Accept Backup Offers
Construction
Type & style
- Home type: SingleFamily
- Architectural style: Florida Cottage
- Property subtype: Single Family Residence
Materials
- Trim Aluminum, Trim Wood, Siding CmntFbrHrdBrd
- Foundation: Slab
- Roof: Shingle,Roof Pitched
Condition
- Construction Complete
- New construction: No
- Year built: 1987
Utilities & green energy
- Water: Public
Community & HOA
Community
- Security: Security System
- Subdivision: BAYVIEW MANOR 1ST ADDN
Location
- Region: Destin
Financial & listing details
- Price per square foot: $324/sqft
- Tax assessed value: $458,726
- Annual tax amount: $1,980
- Date on market: 9/1/2026
Estimated market value
$565,000
$537,000 - $593,000
$3,292/mo
Price history
| Date | Event | Price |
|---|---|---|
| 9/28/2026 | Price change | $579,950-0.8%$324/sqft |
Source:  ECAOR #1011050 Report a problem ECAOR #1011050 Report a problem | ||
| 9/15/2026 | Price change | $584,900-0.8%$327/sqft |
Source: ECAOR #1011050 Report a problem | ||
| 9/1/2026 | Listed for sale | $589,900$330/sqft |
Source: ECAOR #1011050 Report a problem | ||
Public tax history
| Year | Property taxes | Tax assessment |
|---|---|---|
| 2025 | $1,980 +3.3% | $206,229 +2.9% |
| 2024 | $1,916 +2.8% | $200,417 +3% |
| 2023 | $1,864 +2.8% | $194,580 +3% |
| 2022 | $1,814 +0.5% | $188,913 +3% |
| 2021 | $1,805 +0.9% | $183,411 +1.4% |
| 2020 | $1,788 +1.4% | $180,879 +2.3% |
| 2019 | $1,764 +1.1% | $176,812 +1.9% |
| 2018 | $1,745 | $173,515 +2.1% |
| 2017 | $1,745 +0.7% | $169,946 +2.1% |
| 2016 | $1,732 +2.8% | $166,451 +0.7% |
| 2015 | $1,685 -1.4% | $165,294 +2.6% |
| 2014 | $1,709 | $161,056 +1.5% |
| 2013 | -- | $158,676 +1.7% |
| 2012 | -- | $156,024 +3% |
| 2011 | -- | $151,480 +1.5% |
| 2010 | -- | $149,241 +2.7% |
| 2009 | -- | $145,317 +0.1% |
| 2008 | -- | $145,172 +3% |
| 2007 | -- | $140,944 +2.5% |
| 2006 | -- | $137,506 +3% |
| 2005 | -- | $133,501 +3% |
| 2004 | -- | $129,613 +1.9% |
| 2003 | -- | $127,196 +2.4% |
| 2002 | -- | $124,215 +1.6% |
| 2001 | -- | $122,259 |
Find assessor info on the county website
Monthly payment
Est. payment
Payment breakdown
Explore the cost of this home by adjusting the details. Changes won't be saved.Climate risks
Neighborhood: 32541
Nearby schools
Schools provided by the listing agent
- Elementary: Destin
- Middle: Destin
- High: Destin
Source: ECAOR. This data may not be complete. We recommend contacting the local school district to confirm school assignments for this home.

Similar homes
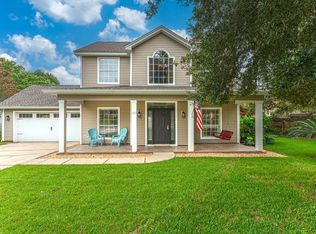
- $559,0003 bd2 ba1.6k sqft322 Cypress St, Destin, FL 32541For Sale
 MLS ID #1012227, Alanna T Tundidor, Urban Interest Realty LLC. ECAOR
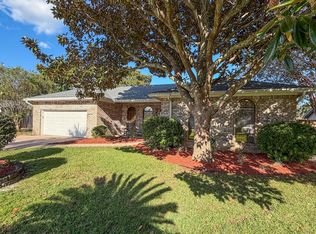
 - $529,9003 bd2 ba1.6k sqft3579 Grand Oaks Way, Destin, FL 32541For Sale
 MLS ID #1011448, Jonathan P Howard, Jon Howard Realty LLC. ECAOR
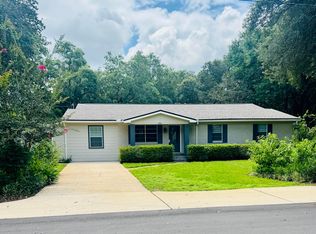
 - $629,0005 bd3 ba2.4k sqft808 Harbor Ln, Destin, FL 32541For Sale
 MLS ID #1006282, Lynette Campbell, The Realty Firm Inc. ECAOR
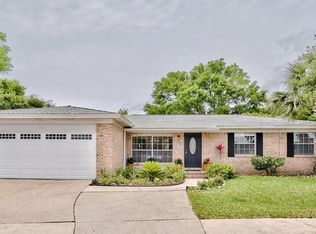
 - $490,0003 bd2 ba1.6k sqft711 Legion Dr, Destin, FL 32541For Sale
 MLS ID #1003929, Cliff Glansen, Flatfee.Com. ECAOR
 - $469,0004 bd3 ba2.5k sqft628 Mountain Dr, Destin, FL 32541For SaleMLS ID #1013118, Abbott Martin Group, EXP Realty LLC. ECAOR
- $510,0003 bd2 ba1.7k sqft4041 Broken Arrow Ct, Destin, FL 32541For SaleMLS ID #1008469, Alanna T Tundidor, Urban Interest Realty LLC. ECAOR
- $399,9003 bd2 ba1.4k sqft418 Snapper Dr, Destin, FL 32541For SaleMLS ID #1002703, Mary Jane Rice, Century 21 AllPoints Realty. ECAOR
- $649,0003 bd3 ba2k sqft226 Talquin Cv, Destin, FL 32541For SaleMLS ID #1006092, Stephen K Hachey, Flat Fee MLS Realty. ECAOR
- $579,9003 bd2 ba2.2k sqft1667 Northridge Rd, Niceville, FL 32578For SaleMLS ID #1011984, Moe Mossa, Savvy Avenue LLC. ECAOR
- $599,9003 bd3 ba2.3k sqft246 Hillside Dr, Niceville, FL 32578For SaleMLS ID #1011782, Justin W Watson, Watson International Realty Inc. ECAOR
- $635,0002 bd2 ba1.4k sqft900 Gulf Shore Dr Unit 2022, Destin, FL 32541For SaleMLS ID #991000, The Stull Group, The Agency Northwest Florida Beaches. ECAOR
- $499,7774 bd4 ba2.3k sqft118 Jonquil Ave NW, Fort Walton Beach, FL 32548For SaleMLS ID #1013744, Green Beret Group, Keller Williams Realty FWB. ECAOR
- $499,9004 bd2 ba1.6k sqft64 Shore Dr, Miramar Beach, FL 32550For SaleMLS ID #1013437, Deborah A Morton, Bay Living Inc. ECAOR
- $565,0004 bd4 ba1.7k sqft34 Meigs Dr Unit A & B, Shalimar, FL 32579For SaleMLS ID #1006953, Kimberly Larson, Lokation. ECAOR
- $510,0003 bd3 ba1.8k sqft7 Holly Ave, Shalimar, FL 32579For SaleMLS ID #1008789, Glenny A Alonzo, Coldwell Banker Realty. ECAOR
- $299,9003 bd2 ba1.2k sqft629 Sandalwood Dr, Destin, FL 32541For SaleMLS ID #1000281, Abbott Martin Group, EXP Realty LLC. ECAOR
- $474,9003 bd2 ba1.9k sqft1732 Bayshore Dr, Niceville, FL 32578For SaleMLS ID #1006536, Hiller Group, EXP Realty LLC. ECAOR
- $559,5004 bd2 ba2.5k sqft587 E Shipwreck Rd, Pt Washington, FL 32459For SaleMLS ID #1006994, Ashley E Horner, Anchor Realty Florida. ECAOR
- $497,9982 bd2 ba1.1k sqft30 Moreno Point Rd Unit 306B, Destin, FL 32541For SaleMLS ID #996910, Gabriel N Schwartz, Corcoran Reverie SRB. ECAOR
