NO HOA! Short term rentals allowed! situated on a spacious 0.46 acre lot, this beautifully updated all-brick pool home in the desirable Bayou Poquito community offers exceptional flexibility for primary residence, vacation home, or investment property! This move-in ready residence showcases numerous improvements, including extensive renovations completed in 2025. The spacious primary suite and en-suite bathroom were completely remodeled with modern finishes. ,two bathrooms fixtures and vanities were updated, ceilings were renovated, most of the interior was freshly painted, and the entire exterior including the detached garage received a fresh coat of paint, enhancing the home's curb appeal. The front entry was refreshed with new columns and updated tile, while the screened porch doors enclosure was also replaced, creating the perfect space for relaxing or entertaining. The kitchen features granite countertops, stainless steel appliances, custom cabinetry, a stylish tile backsplash, and a farmhouse sink.
Additional major improvements include an updated electrical panel and main service line (2020), roof (2019), pool resurfacing (2019), ductless HVAC system with independent temperature controls, and water heater (2022), Garage doors (2026)
For sale
Price cut: $15K (9/24)
$510,000
7 Holly Ave, Shalimar, FL 32579
3beds
1,841sqft
Single Family Residence
Built in 1966
0.46 Acres Lot
$-- Zestimate®
$277/sqft
$-- HOA
What's special
Custom cabinetrySpacious primary suiteFarmhouse sinkStainless steel appliancesStylish tile backsplash
- 76 days
- 541
- 59
Zillow last checked:
Listing updated:
Listed by:
Glenny A Alonzo 646-600-4673,
Coldwell Banker Realty,
Mirian X Sandino 910-603-9097,
Coldwell Banker Realty
Source: ECAOR,MLS#: 1008789
Facts & features
Interior
Bedrooms & bathrooms
- Bedrooms: 3
- Bathrooms: 3
- Full bathrooms: 3
Primary bedroom
- Description: 11 X 15.5
- Level: First
- Area: 170.5 Square Feet
- Dimensions: 11 x 15.5
Bedroom
- Description: 11 X 10
- Level: First
- Area: 110 Square Feet
- Dimensions: 11 x 10
Bedroom
- Description: 11 X 11.91
- Level: First
- Area: 131.01 Square Feet
- Dimensions: 11 x 11.91
Primary bathroom
- Description: 7 X 9
- Level: First
- Area: 63 Square Feet
- Dimensions: 7 x 9
Bonus room
- Description: 16 X 15.6
- Level: First
- Area: 249.6 Square Feet
- Dimensions: 16 x 15.6
Dining area
- Description: 12.5 X 9
- Level: First
- Area: 112.5 Square Feet
- Dimensions: 12.5 x 9
Kitchen
- Description: 14.83 X 12
- Level: First
- Area: 177.96 Square Feet
- Dimensions: 14.83 x 12
Laundry
- Description: 8 X 4.75
- Level: First
- Area: 38 Square Feet
- Dimensions: 8 x 4.75
Living room
- Description: 18 X 16.42
- Level: First
- Area: 295.56 Square Feet
- Dimensions: 18 x 16.42
Heating
- Natural Gas
Cooling
- Ceiling Fan(s)
Appliances
- Included: Dishwasher, Dryer, Microwave, Refrigerator, Washer, Gas Water Heater
Features
- Bookcases, Recessed Lighting, Newly Painted
- Flooring: Tile
- Has fireplace: Yes
- Common walls with other units/homes: No Common Walls
Interior area
- Total structure area: 1,841
- Total interior livable area: 1,841 sqft
Property
Parking
- Total spaces: 2
- Parking features: Detached
- Garage spaces: 2
Features
- Stories: 1
- Patio & porch: Screened
- Exterior features: Private Yard
- Pool features: In Ground
Lot
- Size: 0.46 Acres
- Dimensions: 100 ft x 195 ft
- Features: Within 1/2 Mile to Water
Details
- Parcel number: 311S23012000010030
- Zoning description: County, Resid Single Family
Construction
Type & style
- Home type: SingleFamily
- Architectural style: Ranch
- Property subtype: Single Family Residence
Materials
- Brick
- Roof: Shingle
Condition
- Construction Complete
- New construction: No
- Year built: 1966
Utilities & green energy
- Water: Public
Community & HOA
Community
- Features: Boat Launch, Fishing, Playground
- Subdivision: BAYOU POQUITO
Location
- Region: Shalimar
Financial & listing details
- Price per square foot: $277/sqft
- Tax assessed value: $314,790
- Annual tax amount: $3,861
- Date on market: 7/30/2026
Estimated market value
Not available
Estimated sales range
Not available
Not available
Price history
| Date | Event | Price |
|---|---|---|
| 9/24/2026 | Price change | $510,000-2.9%$277/sqft |
Source:  ECAOR #1008789 Report a problem ECAOR #1008789 Report a problem | ||
| 7/30/2026 | Listed for sale | $525,000-1.9%$285/sqft |
Source: ECAOR #1008789 Report a problem | ||
| 10/29/2024 | Listing removed | $534,900$291/sqft |
Source: ECAOR #939777 Report a problem | ||
| 5/24/2024 | Price change | $534,900-0.9%$291/sqft |
Source: ECAOR #939777 Report a problem | ||
| 4/18/2024 | Price change | $539,500-1.8%$293/sqft |
Source: ECAOR #939777 Report a problem | ||
| 1/11/2024 | Listed for sale | $549,500+24.9%$298/sqft |
Source: ECAOR #939777 Report a problem | ||
| 7/18/2022 | Sold | $440,000+3.5%$239/sqft |
Source: ECAOR #900469 Report a problem | ||
| 6/12/2022 | Pending sale | $425,000$231/sqft |
Source: ECAOR #900469 Report a problem | ||
| 6/9/2022 | Listed for sale | $425,000+54.5%$231/sqft |
Source: ECAOR #900469 Report a problem | ||
| 1/9/2020 | Sold | $275,000$149/sqft |
Source: ECAOR #835823 Report a problem | ||
| 12/14/2019 | Pending sale | $275,000$149/sqft |
Source: Keller Williams Emerald Coast Realty #835823 Report a problem | ||
| 12/10/2019 | Listed for sale | $275,000$149/sqft |
Source: Keller Williams Emerald Coast Realty #835823 Report a problem | ||
| 11/25/2019 | Pending sale | $275,000$149/sqft |
Source: Keller Williams Emerald Coast Realty #835823 Report a problem | ||
| 11/23/2019 | Listed for sale | $275,000$149/sqft |
Source: Keller Williams Realty Destin #835823 Report a problem | ||
Public tax history
| Year | Property taxes | Tax assessment |
|---|---|---|
| 2025 | $3,861 -0.6% | $314,790 -0.5% |
| 2024 | $3,885 +1.7% | $316,317 +2.5% |
| 2023 | $3,820 +24.2% | $308,583 +6.4% |
| 2022 | $3,075 +2.8% | $290,122 +24.6% |
| 2021 | $2,992 +5.9% | $232,772 +6.7% |
| 2020 | $2,825 +95.4% | $218,188 +46.5% |
| 2019 | $1,446 +1.2% | $148,885 +1.9% |
| 2018 | $1,428 | $146,109 +2.1% |
| 2017 | $1,428 +2.1% | $143,104 +2.1% |
| 2016 | $1,399 +2.8% | $140,161 +0.7% |
| 2015 | $1,361 -1% | $139,187 +0.8% |
| 2014 | $1,375 | $138,082 +1.5% |
| 2013 | -- | $136,041 +1.7% |
| 2012 | -- | $133,767 +3% |
| 2011 | -- | $129,871 +1.5% |
| 2010 | -- | $127,952 +2.7% |
| 2009 | -- | $124,588 +1.2% |
| 2008 | -- | $123,115 +3% |
| 2007 | -- | $119,529 +2.5% |
| 2006 | -- | $116,614 +3% |
| 2005 | -- | $113,217 +3% |
| 2004 | -- | $109,919 +1.9% |
| 2003 | -- | $107,869 +2.4% |
| 2002 | -- | $105,341 +1.6% |
| 2001 | -- | $103,682 |
Find assessor info on the county website
Monthly payment
Est. payment
Payment breakdown
Explore the cost of this home by adjusting the details. Changes won't be saved.Climate risks
Neighborhood: 32579
Nearby schools
Schools provided by the listing agent
- Elementary: Shalimar
- Middle: Meigs
- High: Choctawhatchee
Source: ECAOR. This data may not be complete. We recommend contacting the local school district to confirm school assignments for this home.
Similar homes
- $335,0003 bd2 ba1.4k sqft66 6th Ave, Shalimar, FL 32579For Sale

 MLS ID #1011179, Melissa D Dean, Axen Realty LLC. ECAOR
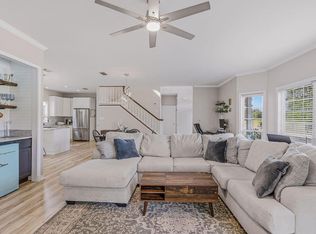
 - $414,9002 bd2 ba1.5k sqft895 Shalimar Ct, Shalimar, FL 32579For Sale
 MLS ID #1007400, Shane T Grady, Coldwell Banker Realty. ECAOR
 - $479,0004 bd2 ba2.2k sqft116 Wellington Rd, Fort Walton Beach, FL 32547For Sale
 MLS ID #688581, Timothy Whittemore, LPT Realty. PAR
 - $535,0003 bd2 ba1.7k sqft105 Drew Ct, Niceville, FL 32578For Sale
 MLS ID #1013546, Michael S Pechacek, Real Broker LLC. ECAOR
 - $475,0004 bd2 ba1.4k sqft342 Hollywood Blvd SE, Fort Walton Beach, FL 32548For SaleMLS ID #993455, Jennifer Purdy, Coldwell Banker Realty. ECAOR
- $495,0003 bd2 ba1.5k sqft14212 State Highway 20, Niceville, FL 32578For SaleMLS ID #975076, Anne T Winjum, Hammock Bay. ECAOR
- $490,0003 bd2 ba1.6k sqft711 Legion Dr, Destin, FL 32541For SaleMLS ID #1003929, Cliff Glansen, Flatfee.Com. ECAOR
- $589,0004 bd2 ba2.1k sqft4 Bay Dr NE, Fort Walton Beach, FL 32548For SaleMLS ID #1011365, Brandon Jennings, Keller Williams Realty FWB. ECAOR
- $474,9003 bd2 ba1.9k sqft1732 Bayshore Dr, Niceville, FL 32578For SaleMLS ID #1006536, Hiller Group, EXP Realty LLC. ECAOR
- $529,9003 bd2 ba1.6k sqft3579 Grand Oaks Way, Destin, FL 32541For SaleMLS ID #1011448, Jonathan P Howard, Jon Howard Realty LLC. ECAOR
- $425,0005 bd3 ba2.3k sqft511 Pelham St, Fort Walton Beach, FL 32547For SaleMLS ID #1008807, Dylan M Sterling, Coldwell Banker Realty. ECAOR
- $469,0004 bd3 ba2.5k sqft628 Mountain Dr, Destin, FL 32541For SaleMLS ID #1013118, Abbott Martin Group, EXP Realty LLC. ECAOR
- $399,9004 bd2 ba1.7k sqft313 Gardner Dr NE, Fort Walton Beach, FL 32548For SaleMLS ID #1005567, Karen K Martineau, RE/MAX Coastal Properties. ECAOR
- $549,0005 bd3 ba2.6k sqft390 Davenport Ave, Valparaiso, FL 32580For SaleMLS ID #1009920, Emily J Hooks, Elevation Realty Inc. ECAOR
- $579,9503 bd2 ba1.7k sqft1131 Bay Ct, Destin, FL 32541For SaleMLS ID #1011050, Jim Ball, Century 21 AllPoints Realty. ECAOR
- $499,9003 bd2 ba1.7k sqft180 Bonaire Blvd, Miramar Beach, FL 32550For SaleMLS ID #1009480, Joshua H Callahan, Scenic Sotheby's International Realty. ECAOR
- $349,0004 bd2 ba1.4k sqft226 Bradley Dr NE, Fort Walton Beach, FL 32547For SaleMLS ID #1008596, Misty D Meadows, Keller Williams Realty FWB. ECAOR
- $415,0004 bd3 ba1.7k sqft410 James Ave, Valparaiso, FL 32580For SaleMLS ID #992607, Blue Wave Group, Coldwell Banker Realty. ECAOR
- $385,0003 bd2 ba1.4k sqft942 Scenic Oak Ln, Fort Walton Beach, FL 32547For SaleMLS ID #1010616, Amy K Willey, Aquatic Resort Properties Inc. ECAOR
