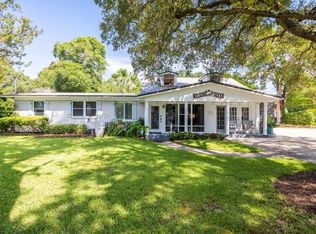
Positioned across the street from the shimmering waters of the Choctawhatchee Bay, this 1950-built residence offers a rare blend of mid-century warmth and timeless coastal soul. Cherished by the same family since 1977, this home is ready for its next chapter in the heart of the sought-after Ferry Park neighborhood.
With recent price drops from $619K to $589K, the sellers are motivated to provide this home as an option for the next potential owners. Sellers are also offering up to $10,000 towards the buyer's closing costs.
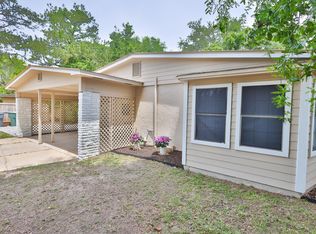
Step out to the open front porch to watch the morning light or wander just 200 feet down the street to the Hollywood Water Access Park. Sitting on 0.28-acre lot, the property features a private backyard complete with covered boat storage, keeping your watercraft protected and ready for quick launches onto the water.
Inside, a refreshed kitchen serves as a bright, inviting centerpiece, seamlessly pairing historic charm with modern ease. Upstairs you will find a bonus room with potential to be converted to a 5th bedroom. High-ticket system updates deliver total peace of mind, including a metal roof, a high-efficiency HVAC system (2024), and a new water heater (2026). There is an active termite bond that has been renewed for a 10-year period and is transferable.
Coastal properties offering this rich family legacy, prime bay proximity, and dedicated space for your coastal lifestyle are an absolute rarity. Welcome home to Ferry Park.
For sale
$589,000
4 Bay Dr NE, Fort Walton Beach, FL 32548
4beds
2,100sqft
Single Family Residence
Built in 1950
0.28 Acres Lot
$572,800 Zestimate®
$280/sqft
$-- HOA
What's special
Metal roofPrivate backyardOpen front porchBright inviting centerpieceRefreshed kitchenCovered boat storage
- 2 days
- 220
- 5
Likely to sell faster than
Zillow last checked:
Listing updated:
Listed by:
Brandon Jennings 850-598-9878,
Keller Williams Realty FWB
Source: ECAOR,MLS#: 1011365
Facts & features
Interior
Bedrooms & bathrooms
- Bedrooms: 4
- Bathrooms: 2
- Full bathrooms: 2
Primary bedroom
- Level: First
- Area: 180 Square Feet
- Dimensions: 15 x 12
Bedroom
- Level: First
- Area: 150 Square Feet
- Dimensions: 15 x 10
Bedroom
- Level: First
- Area: 180 Square Feet
- Dimensions: 15 x 12
Dining room
- Level: First
- Area: 100 Square Feet
- Dimensions: 10 x 10
Kitchen
- Level: First
- Area: 110 Square Feet
- Dimensions: 10 x 11
Living room
- Level: First
- Area: 192 Square Feet
- Dimensions: 16 x 12
Heating
- Natural Gas
Cooling
- Central Air
Appliances
- Included: Electric Water Heater
- Laundry: Common Area, Washer/Dryer Hookup
Features
- Bookcases, Recessed Lighting, Newly Painted, Pantry, Shelving, Split Bedroom
- Flooring: Hardwood, Laminate, Tile
- Windows: Skylight(s), Bay Window(s)
- Common walls with other units/homes: No Common Walls
Interior area
- Total structure area: 2,100
- Total interior livable area: 2,100 sqft
Property
Parking
- Total spaces: 10
- Parking features: Boat, Detached Carport, Detached, Oversized, RV Access/Parking
- Carport spaces: 1
- Covered spaces: 4
Features
- Stories: 2
- Patio & porch: Deck, Covered, Enclosed, Screened
- Exterior features: Outdoor Grill, Private Yard
- Fencing: Privacy
Lot
- Size: 0.28 Acres
- Dimensions: 0.28 Acres
- Features: Within 1/2 Mile to Water
Details
- Additional structures: Workshop, Yard Building
- Parcel number: 182S23080F00020020
- Zoning description: City
Construction
Type & style
- Home type: SingleFamily
- Architectural style: Florida Cottage
- Property subtype: Single Family Residence
Materials
- Frame, Brick, Brick Front, Wood Siding, Trim Wood
- Roof: Metal
Condition
- Construction Complete,Renovated
- New construction: No
- Year built: 1950
Utilities & green energy
- Water: Public
Community & HOA
Community
- Features: Separate Storage, Short Term Rental - Allowed
- Subdivision: FERRY PARK
Location
- Region: Fort Walton Beach
Financial & listing details
- Price per square foot: $280/sqft
- Tax assessed value: $272,790
- Annual tax amount: $1,699
- Date on market: 9/4/2026
- Road surface type: Paved
Estimated market value
$572,800
$544,000 - $601,000
$2,711/mo
Price history
| Date | Event | Price |
|---|---|---|
| 9/4/2026 | Listed for sale | $589,000-3.3%$280/sqft |
Source:  ECAOR #1011365 Report a problem ECAOR #1011365 Report a problem | ||
| 9/3/2026 | Listing removed | $609,000$290/sqft |
Source: ECAOR #1007250 Report a problem | ||
| 7/29/2026 | Price change | $609,000-1.6%$290/sqft |
Source: ECAOR #1007250 Report a problem | ||
| 7/9/2026 | Listed for sale | $619,000+25.1%$295/sqft |
Source: ECAOR #1007250 Report a problem | ||
| 6/8/2026 | Listing removed | -- |
Source: Owner Report a problem | ||
| 4/1/2026 | Listed for sale | $495,000$236/sqft |
Source: Owner Report a problem | ||
Public tax history
| Year | Property taxes | Tax assessment |
|---|---|---|
| 2025 | $1,770 +3.5% | $171,098 +2.9% |
| 2024 | $1,711 +1.2% | $166,276 +3% |
| 2023 | $1,691 -4.2% | $161,433 +3% |
| 2022 | $1,765 -0.8% | $156,731 +3% |
| 2021 | $1,780 +1.4% | $152,166 +1.4% |
| 2020 | $1,754 +4.8% | $150,065 +2.3% |
| 2019 | $1,674 +0.7% | $146,691 +1.9% |
| 2018 | $1,662 | $143,956 +2.1% |
| 2017 | -- | $140,995 +4.3% |
| 2016 | $1,641 -24.8% | $135,227 +40.6% |
| 2015 | $2,183 +131.1% | $96,184 +0.8% |
| 2014 | $945 | $95,421 +1.5% |
| 2013 | -- | $94,011 +1.7% |
| 2012 | -- | $92,440 +8.1% |
| 2011 | -- | $85,515 +1.5% |
| 2010 | -- | $84,251 +2.7% |
| 2009 | -- | $82,036 +0.1% |
| 2008 | -- | $81,954 +3% |
| 2007 | -- | $79,567 +2.5% |
| 2006 | -- | $77,626 +3% |
| 2005 | -- | $75,365 +3% |
| 2004 | -- | $73,170 +1.9% |
| 2003 | -- | $71,806 +2.4% |
| 2002 | -- | $70,123 +1.6% |
| 2001 | -- | $69,019 |
Find assessor info on the county website
Monthly payment
Est. payment
Payment breakdown
Explore the cost of this home by adjusting the details. Changes won't be saved.Climate risks
Neighborhood: 32548
Nearby schools
Schools provided by the listing agent
- Elementary: Elliott Point
- Middle: Meigs
- High: Choctawhatchee
Source: ECAOR. This data may not be complete. We recommend contacting the local school district to confirm school assignments for this home.
- $386,9003 bd-- ba1.8k sqft6 Bay Dr NE, Fort Walton Beach, FL 32548Off Market

- $579,0005 bd3 ba2k sqft2 Bay Dr NE, Fort Walton Beach, FL 32548For Sale
- $225,9003 bd1 ba1.2k sqft357 Hollywood Blvd NE, Fort Walton Beach, FL 32548Off Market
- $262,2002 bd1 ba1.2k sqft4 Bay Ct NE, Fort Walton Beach, FL 32548Off Market
Similar homes
- $480,0003 bd2 ba1.8k sqft108 Waynel Cir, Fort Walton Beach, FL 32548For Sale
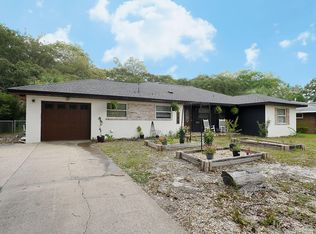
 MLS ID #1005855, Yara N De Leon, Bastion Realty LLC. ECAOR
 - $475,0004 bd2 ba1.4k sqft342 Hollywood Blvd SE, Fort Walton Beach, FL 32548For Sale
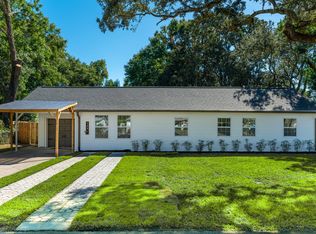 MLS ID #993455, Jennifer Purdy, Coldwell Banker Realty. ECAOR
 - $399,9004 bd2 ba1.7k sqft313 Gardner Dr NE, Fort Walton Beach, FL 32548For Sale
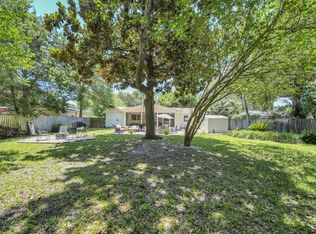 MLS ID #1005567, Karen K Martineau, RE/MAX Coastal Properties. ECAOR
 - $385,0003 bd2 ba1.7k sqft345 Okaloosa Rd, Fort Walton Beach, FL 32548For Sale
 MLS ID #1004958, Jessica R Paz Lombardi, simpliHOM. ECAOR
 - $619,0004 bd2 ba2.1k sqft610 Country Club Ave, Fort Walton Beach, FL 32547For SaleMLS ID #1004696, Jesus Rodriguez, World Impact Real Estate. ECAOR
- $429,0004 bd2 ba1.9k sqft415 Avon Ln, Mary Esther, FL 32569For SaleMLS ID #1011277, Shelley R Elley, Century 21 AllPoints Realty. ECAOR
- $589,0003 bd2 ba2k sqft1193 Bay Ct, Destin, FL 32541For SaleMLS ID #1008963, Mary Anne Windes, Real Estate Professionals of Destin Inc. ECAOR
- $375,0004 bd2 ba1.6k sqft716 Bradford Dr, Fort Walton Beach, FL 32547For SaleMLS ID #1010640, Paul A Domenech, Keller Williams Realty FWB. ECAOR
- $379,9003 bd2 ba1.7k sqft108 Sotir St NW, Fort Walton Beach, FL 32548For SaleMLS ID #1002752, Sandra D Farr, simpliHOM. ECAOR
- $323,5004 bd2 ba1.6k sqft116 Hudson Dr NW, Fort Walton Beach, FL 32548For SaleMLS ID #1007789, Desiree N Keebaugh, Realty ONE Group Emerald Coast. ECAOR
- $525,0003 bd3 ba1.8k sqft7 Holly Ave, Shalimar, FL 32579For SaleMLS ID #1008789, Glenny A Alonzo, Coldwell Banker Realty. ECAOR
- $346,5003 bd2 ba1.2k sqft324 Harbor Pl, Fort Walton Beach, FL 32548For SaleMLS ID #1009977, Brandon L Sexton, Diamond Gulf Realty. ECAOR
- $390,0004 bd3 ba1.8k sqft38 Poulton Dr NW, Fort Walton Beach, FL 32548For SaleMLS ID #992433, Colleen Regan Mrvica, Emerald Coast Real Estate Store LLC. ECAOR
- $399,9993 bd2 ba1.3k sqft238 Martisa Rd, Fort Walton Beach, FL 32548For SaleMLS ID #994816, Haroula J Turner, Coldwell Banker Realty. ECAOR
- $354,0003 bd2 ba1.5k sqft46 Hemlock Dr NW, Fort Walton Beach, FL 32548For SaleMLS ID #1004901, Kieu C Erickson, LPT Realty LLC. ECAOR
- $385,5003 bd2 ba1.3k sqft123 Pinewood Ter, Fort Walton Beach, FL 32548For SaleMLS ID #1009005, Donna E Burns, Rising Star Real Estate Inc. ECAOR
- $349,0004 bd2 ba1.4k sqft226 Bradley Dr NE, Fort Walton Beach, FL 32547For SaleMLS ID #1008596, Misty D Meadows, Keller Williams Realty FWB. ECAOR
- $645,0004 bd3 ba2.4k sqft408 Ridge Wood Cir, Destin, FL 32541For SaleMLS ID #1005437, Amanda S Walker, Elevation Realty Inc. ECAOR
- $499,9004 bd3 ba2.5k sqft2809 Lee Trevino Ct, Shalimar, FL 32579For SaleMLS ID #1008271, Felicia D Smith, Epique Realty Inc. ECAOR
- $430,0005 bd3 ba2.3k sqft511 Pelham St, Fort Walton Beach, FL 32547For SaleMLS ID #1008807, Dylan M Sterling, Coldwell Banker Realty. ECAOR
