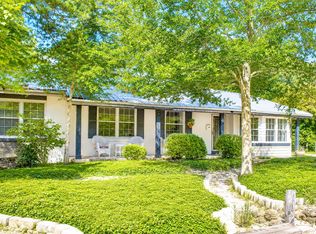
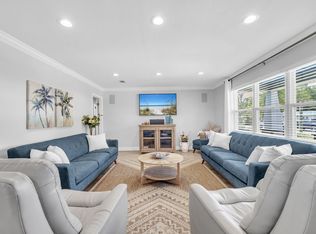
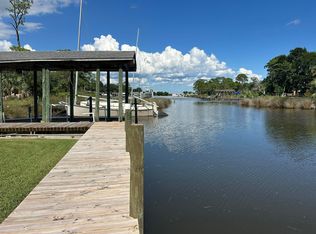
Experience the best of coastal living in this charming 5-bedroom home situated in the quiet, well-established neighborhood of Elliott Point. With just a short drive to the beach or boat launch, this beautiful home blends the best of an Old Florida lifestyle with modern conveniences, and extensive outdoor living. The main floor offers 4 bedrooms, 2 baths, kitchen, pantry, laundry, and two spacious living areas along with a large, screened patio just off the back dining room. While the second floor brings a bonus space, currently used as a bedroom, with a half bath, and an over-sized balcony with peek-a-boo views of Choctawhatchee Bay. The large backyard and garden areas include a brick grill-fireplace, a hot tub and gazebo, an outdoor shower, a peaceful lanai and fountain area, and a side driveway with two outdoor storage sheds. The additional side driveway also offers space for an RV or boat. Wake up early and watch the sun rise over the Bay at the Hollywood Blvd Water Access Park only steps from your front door. In addition, this home is equipped with a whole-house water filtration system, a 50-gallon water tank, and an updated irrigation system with both front and backyard sprinklers. The seller is offering a home warranty and has a transferrable termite bond. This home benefits from having no HOA, yet is close to the beach, restaurants, great schools, and all the abundance of water activities the Emerald Coast is known for. Schedule your private showing today!
For sale
Price cut: $20K (9/3)
$579,000
2 Bay Dr NE, Fort Walton Beach, FL 32548
5beds
2,060sqft
Single Family Residence
Built in 1950
0.32 Acres Lot
$566,000 Zestimate®
$281/sqft
$-- HOA
What's special
Extensive outdoor livingBrick grill-fireplaceHot tub and gazeboOutdoor shower
- 54 days
- 888
- 49
Zillow last checked:
Listing updated:
Listed by:
Whitney Pavlov 850-420-9499,
Century 21 AllPoints Realty
Source: ECAOR,MLS#: 1007586
Facts & features
Interior
Bedrooms & bathrooms
- Bedrooms: 5
- Bathrooms: 3
- Full bathrooms: 2
- 1/2 bathrooms: 1
Primary bedroom
- Level: First
- Area: 209 Square Feet
- Dimensions: 19 x 11
Bedroom
- Level: First
- Area: 135 Square Feet
- Dimensions: 15 x 9
Bedroom
- Level: First
- Area: 130 Square Feet
- Dimensions: 13 x 10
Bedroom
- Description: used as upstairs bedroom with trundle beds
- Level: Second
- Area: 408 Square Feet
- Dimensions: 24 x 17
Bedroom
- Level: First
- Area: 90 Square Feet
- Dimensions: 10 x 9
Primary bathroom
- Level: First
- Area: 108 Square Feet
- Dimensions: 12 x 9
Bathroom
- Level: Second
- Area: 36 Square Feet
- Dimensions: 6 x 6
Bathroom
- Level: First
- Area: 35 Square Feet
- Dimensions: 7 x 5
Other
- Area: 128 Square Feet
- Dimensions: 16 x 8
Breakfast room
- Level: First
- Area: 30 Square Feet
- Dimensions: 6 x 5
Dining room
- Level: First
- Area: 120 Square Feet
- Dimensions: 12 x 10
Family room
- Level: First
- Area: 200 Square Feet
- Dimensions: 20 x 10
Foyer
- Level: First
- Area: 16 Square Feet
- Dimensions: 4 x 4
Kitchen
- Level: First
- Area: 108 Square Feet
- Dimensions: 12 x 9
Laundry
- Description: used as utility room includes water tank
- Level: First
- Area: 40 Square Feet
- Dimensions: 10 x 4
Living room
- Level: First
- Area: 195 Square Feet
- Dimensions: 15 x 13
Pantry
- Level: First
- Area: 16 Square Feet
- Dimensions: 4 x 4
Screened porch
- Level: First
- Area: 210 Square Feet
- Dimensions: 14 x 15
Storage
- Level: First
- Area: 35 Square Feet
- Dimensions: 7 x 5
Heating
- Central, Natural Gas
Cooling
- Central Air, Window Unit(s), Ceiling Fan(s)
Appliances
- Included: Dishwasher, Disposal, Microwave, Refrigerator, Electric Water Heater
- Laundry: Washer/Dryer Hookup
Features
- Breakfast Bar, Pantry
- Flooring: Laminate, Tile, Carpet
- Common walls with other units/homes: No Common Walls
Interior area
- Total structure area: 2,060
- Total interior livable area: 2,060 sqft
Property
Parking
- Total spaces: 6
Features
- Stories: 2
- Patio & porch: Enclosed, Porch
- Exterior features: Balcony, Lawn Pump, Outdoor Shower, Sprinkler System
- Has spa: Yes
- Spa features: Heated
- Fencing: Full
Lot
- Size: 0.32 Acres
- Dimensions: 110 x 149 x 90 x 134
- Features: Corner Lot, Within 1/2 Mile to Water
Details
- Additional structures: Yard Building
- Parcel number: 182S23080F00020010
- Zoning description: Resid Single Family
Construction
Type & style
- Home type: SingleFamily
- Architectural style: Florida Cottage
- Property subtype: Single Family Residence
Materials
- Block, Frame
- Roof: Metal
Condition
- Construction Complete
- New construction: No
- Year built: 1950
Utilities & green energy
- Water: Public
Community & HOA
Community
- Subdivision: ELLIOTTS POINT 4TH ADDN
Location
- Region: Fort Walton Beach
Financial & listing details
- Price per square foot: $281/sqft
- Tax assessed value: $343,796
- Annual tax amount: $2,441
- Date on market: 7/14/2026
Estimated market value
$566,000
$538,000 - $594,000
$3,200/mo
Price history
| Date | Event | Price |
|---|---|---|
| 9/3/2026 | Price change | $579,000-3.3%$281/sqft |
Source:  ECAOR #1007586 Report a problem ECAOR #1007586 Report a problem | ||
| 7/22/2026 | Price change | $599,000-4.2%$291/sqft |
Source: ECAOR #1007586 Report a problem | ||
| 7/14/2026 | Listed for sale | $625,000+92.3%$303/sqft |
Source: ECAOR #1007586 Report a problem | ||
| 8/8/2005 | Sold | $325,000$158/sqft |
Source: Public Record Report a problem | ||
Public tax history
| Year | Property taxes | Tax assessment |
|---|---|---|
| 2025 | $2,441 +3.3% | $220,596 +2.9% |
| 2024 | $2,363 +3.2% | $214,379 +4.9% |
| 2023 | $2,289 -3.3% | $204,378 +3% |
| 2022 | $2,367 -1% | $198,425 +3% |
| 2021 | $2,392 +1.3% | $192,646 +1.4% |
| 2020 | $2,362 +3.3% | $189,986 +2.3% |
| 2019 | $2,287 +0.6% | $185,715 +1.9% |
| 2018 | $2,274 | $182,252 +6% |
| 2017 | $2,274 -18.5% | $171,995 +4.5% |
| 2016 | $2,790 +5.2% | $164,611 +10.4% |
| 2015 | $2,652 +7.7% | $149,074 +4.4% |
| 2014 | $2,462 | $142,814 +2.5% |
| 2013 | -- | $139,309 +13.1% |
| 2012 | -- | $123,153 -1.9% |
| 2011 | -- | $125,570 -4.1% |
| 2010 | -- | $130,970 -9.1% |
| 2009 | -- | $144,130 -15.2% |
| 2008 | -- | $169,973 -6.8% |
| 2007 | -- | $182,358 +8.2% |
| 2006 | -- | $168,585 +127.8% |
| 2005 | -- | $74,000 +3% |
| 2004 | -- | $71,845 +1.9% |
| 2003 | -- | $70,505 +2.4% |
| 2002 | -- | $68,853 +0.9% |
| 2001 | -- | $68,269 |
Find assessor info on the county website
Monthly payment
Est. payment
Payment breakdown
Explore the cost of this home by adjusting the details. Changes won't be saved.Climate risks
Neighborhood: 32548
Nearby schools
Schools provided by the listing agent
- Elementary: Elliott Point
- Middle: Bruner
- High: Fort Walton Beach
Source: ECAOR. This data may not be complete. We recommend contacting the local school district to confirm school assignments for this home.
- $589,0004 bd2 ba2.1k sqft4 Bay Dr NE, Fort Walton Beach, FL 32548For Sale
- $225,9003 bd1 ba1.2k sqft357 Hollywood Blvd NE, Fort Walton Beach, FL 32548Off Market
- $386,9003 bd-- ba1.8k sqft6 Bay Dr NE, Fort Walton Beach, FL 32548Off Market

- $414,9002 bd1 ba1.4k sqft358 Hollywood Blvd SE, Fort Walton Beach, FL 32548Off Market

Similar homes
- $589,0004 bd2 ba2.1k sqft4 Bay Dr NE, Fort Walton Beach, FL 32548For Sale
 MLS ID #1011365, Brandon Jennings, Keller Williams Realty FWB. ECAOR
 - $599,0004 bd3 ba1.9k sqft11 Waynel Cir SE, Fort Walton Beach, FL 32548For Sale
 MLS ID #1009510, Robin A Lee, Florida Sales Realty. ECAOR
 - $539,9003 bd2 ba2.2k sqft302A Sudduth Cir, Fort Walton Beach, FL 32548For Sale
 MLS ID #1011064, Your House Team, RE/MAX Agency One. ECAOR
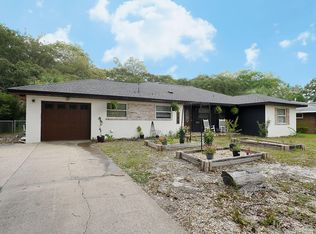
 - $480,0003 bd2 ba1.8k sqft108 Waynel Cir, Fort Walton Beach, FL 32548For Sale
 MLS ID #1005855, Yara N De Leon, Bastion Realty LLC. ECAOR
 - $475,0004 bd2 ba1.4k sqft342 Hollywood Blvd SE, Fort Walton Beach, FL 32548For SaleMLS ID #993455, Jennifer Purdy, Coldwell Banker Realty. ECAOR
- $399,9004 bd2 ba1.7k sqft313 Gardner Dr NE, Fort Walton Beach, FL 32548For SaleMLS ID #1005567, Karen K Martineau, RE/MAX Coastal Properties. ECAOR
- $680,0004 bd4 ba2.6k sqft205 Alconese Ave SE, Fort Walton Beach, FL 32548For SaleMLS ID #1010473, Julia N Eliasson, ERA American Real Estate. ECAOR
- $419,0003 bd2 ba2.2k sqft225 Bayou Woods Dr, Fort Walton Beach, FL 32548For SaleMLS ID #1011297, Shannon L Amos, World Impact Real Estate. ECAOR
- $449,9005 bd3 ba2.2k sqft102 Robinwood Dr NW, Fort Walton Beach, FL 32548For SaleMLS ID #1007627, Alisha A Hasty, EXP Realty LLC. ECAOR
- $385,0003 bd2 ba1.7k sqft345 Okaloosa Rd, Fort Walton Beach, FL 32548For SaleMLS ID #1004958, Jessica R Paz Lombardi, simpliHOM. ECAOR
- $349,9004 bd2 ba1.5k sqft227 Staff Dr NE, Fort Walton Beach, FL 32548For SaleMLS ID #1007997, Enrique A Hernandez, LPT Realty LLC. ECAOR
- $445,0003 bd3 ba2.3k sqft124 Sotir St, Fort Walton Beach, FL 32548For SaleMLS ID #1010192, Steven Rodriquez, Coastal Realty Services. ECAOR
- $521,0004 bd3 ba2.3k sqft745 2nd Ave, Fort Walton Beach, FL 32547For SaleMLS ID #1009990, David P Rood, Keller Williams Realty Nville. ECAOR
- $415,0004 bd3 ba2.6k sqft120 Alabama Ave, Fort Walton Beach, FL 32548For SaleMLS ID #1000400, Mallory K Tidwell, Gulfside Haven LLC. ECAOR
- $699,0004 bd4 ba2.7k sqft202 Alconese Ave SE, Fort Walton Beach, FL 32548For SaleMLS ID #1000774, Bruce McAdoo, ERA American Real Estate. ECAOR
- $720,0004 bd3 ba1.8k sqft340 Bluefish Dr Unit 105, Fort Walton Beach, FL 32548For SaleMLS ID #1011445, Ramsey C Shaud, Lokation. ECAOR
