Completely Remodeled & Ready for Your Family in Valparaiso!
Welcome to 410 James Avenue, a beautifully remodeled 4-bedroom, 3-bathroom brick rancher offering the perfect blend of modern updates and classic charm in the heart of Valparaiso. Built in 1965, this home has been meticulously transformed, making it truly move-in ready for your family!Two master bedrooms, each with their own en-suite bathrooms, offer versatile living options. The newly updated bathrooms feature beautiful finishes, with one en-suite stealing the show with its walk-in shower, frameless glass doors, and fancy tilework!Location is paramount for families, and 410 James Avenue does not disappoint. You're just one block from a neighborhood park and for military families, Eglin AFB is just a short drive away.
For sale
$415,000
410 James Ave, Valparaiso, FL 32580
4beds
1,723sqft
Single Family Residence
Built in 1965
0.26 Acres Lot
$413,000 Zestimate®
$241/sqft
$-- HOA
What's special
Brick rancher
- 288 days
- 348
- 55
Zillow last checked:
Listing updated:
Listed by:
Blue Wave Group 850-353-4196,
Coldwell Banker Realty,
Tammy A Laborde 850-353-1843,
Coldwell Banker Realty
Source: ECAOR,MLS#: 992607
Facts & features
Interior
Bedrooms & bathrooms
- Bedrooms: 4
- Bathrooms: 3
- Full bathrooms: 3
Primary bedroom
- Level: First
- Area: 180 Square Feet
- Dimensions: 15 x 12
Primary bedroom
- Level: First
- Area: 130 Square Feet
- Dimensions: 13 x 10
Dining area
- Level: First
- Area: 48 Square Feet
- Dimensions: 8 x 6
Family room
- Level: First
- Area: 154 Square Feet
- Dimensions: 14 x 11
Living room
- Level: First
- Area: 204 Square Feet
- Dimensions: 17 x 12
Utility room
- Level: First
- Area: 72 Square Feet
- Dimensions: 12 x 6
Heating
- Central
Cooling
- Central Air
Appliances
- Included: Cooktop, Dishwasher, Disposal, Microwave, Refrigerator
Features
- Flooring: Vinyl
- Windows: Window Treatments
- Common walls with other units/homes: No Common Walls
Interior area
- Total structure area: 1,723
- Total interior livable area: 1,723 sqft
Property
Features
- Stories: 1
- Exterior features: Private Yard
Lot
- Size: 0.26 Acres
- Dimensions: 125 x 90
- Features: Survey Available
Details
- Parcel number: 121S23253I00040170
- Zoning description: Resid Single Family
Construction
Type & style
- Home type: SingleFamily
- Architectural style: Ranch
- Property subtype: Single Family Residence
Materials
- Brick, Wood Siding
- Roof: Shingle
Condition
- Construction Complete,Renovated
- New construction: No
- Year built: 1965
Utilities & green energy
- Water: Public
Community & HOA
Community
- Subdivision: VALPARAISO PLAT 16
Location
- Region: Valparaiso
Financial & listing details
- Price per square foot: $241/sqft
- Tax assessed value: $302,336
- Annual tax amount: $4,264
- Date on market: 1/10/2026
- Road surface type: Paved
Estimated market value
$413,000
$392,000 - $434,000
$2,451/mo
Price history
| Date | Event | Price |
|---|---|---|
| 3/28/2026 | Price change | $415,000-1%$241/sqft |
Source:  ECAOR #992607 Report a problem ECAOR #992607 Report a problem | ||
| 2/9/2026 | Price change | $419,000-1.4%$243/sqft |
Source: ECAOR #992607 Report a problem | ||
| 1/10/2026 | Listed for sale | $425,000$247/sqft |
Source: ECAOR #992607 Report a problem | ||
| 11/22/2025 | Listing removed | $425,000$247/sqft |
Source: ECAOR #977133 Report a problem | ||
| 9/24/2025 | Price change | $425,000-0.9%$247/sqft |
Source: ECAOR #977133 Report a problem | ||
| 7/29/2025 | Price change | $429,000-2.3%$249/sqft |
Source: ECAOR #977133 Report a problem | ||
| 5/24/2025 | Listed for sale | $439,000+10%$255/sqft |
Source: ECAOR #977133 Report a problem | ||
| 1/5/2024 | Sold | $399,000-0.2%$232/sqft |
Source: ECAOR #933524 Report a problem | ||
| 10/15/2023 | Pending sale | $399,900$232/sqft |
Source: ECAOR #933524 Report a problem | ||
| 9/30/2023 | Listed for sale | $399,900+135.2%$232/sqft |
Source: ECAOR #933524 Report a problem | ||
| 5/18/2023 | Sold | $170,000+466.7%$99/sqft |
Source: Public Record Report a problem | ||
| 6/23/2022 | Sold | $30,000$17/sqft |
Source: Public Record Report a problem | ||
Public tax history
| Year | Property taxes | Tax assessment |
|---|---|---|
| 2025 | -- | $302,336 +7.2% |
| 2024 | $4,264 +52.2% | $282,116 +44.5% |
| 2023 | $2,802 +119.3% | $195,189 +51.6% |
| 2022 | $1,278 +1.4% | $128,723 +3% |
| 2021 | $1,260 +1.3% | $124,974 +1.4% |
| 2020 | $1,244 +2% | $123,249 +2.3% |
| 2019 | $1,219 -32% | $120,478 +2.5% |
| 2018 | $1,793 | $117,552 +50.6% |
| 2017 | $1,793 +199.4% | $78,044 +2.1% |
| 2016 | $599 +3.3% | $76,439 +0.7% |
| 2015 | $580 -1.8% | $75,908 +0.8% |
| 2014 | $591 | $75,306 +1.5% |
| 2013 | -- | $74,193 +1.7% |
| 2012 | -- | $72,953 +3% |
| 2011 | -- | $70,828 +1.5% |
| 2010 | -- | $69,781 +2.7% |
| 2009 | -- | $67,946 +0.1% |
| 2008 | -- | $67,878 +3% |
| 2007 | -- | $65,901 +2.5% |
| 2006 | -- | $64,294 +3% |
| 2005 | -- | $62,421 +3% |
| 2004 | -- | $60,603 +1.9% |
| 2003 | -- | $59,473 +2.4% |
| 2002 | -- | $58,079 +1.6% |
| 2001 | -- | $57,164 |
Find assessor info on the county website
Monthly payment
Est. payment
Payment breakdown
Explore the cost of this home by adjusting the details. Changes won't be saved.Climate risks
Neighborhood: 32580
Nearby schools
Schools provided by the listing agent
- Elementary: Lewis
- Middle: Lewis
- High: Niceville
Source: ECAOR. This data may not be complete. We recommend contacting the local school district to confirm school assignments for this home.
Similar homes
- $339,0003 bd2 ba1.5k sqft340 Chicago Ave, Valparaiso, FL 32580For Sale

 MLS ID #1011562, Renata M Loubriel, HomeBiz Properties. ECAOR
 - $429,9003 bd2 ba1.7k sqft621 Ivy Ave, Niceville, FL 32578For Sale
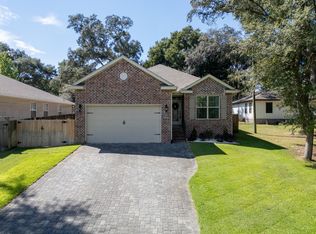 MLS ID #1013032, Reba L Hudspeth, ERA American Real Estate. ECAOR
 - $399,5003 bd2 ba2.2k sqft225 Bayou Woods Dr, Fort Walton Beach, FL 32548For Sale
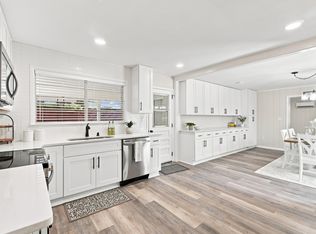 MLS ID #1014268, Shannon L Amos, World Impact Real Estate. ECAOR
 - $479,9004 bd2 ba1.8k sqft217 Fir Ave, Niceville, FL 32578For Sale
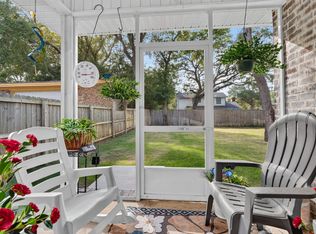 MLS ID #1013464, Lisa Lethcoe, Coldwell Banker Realty. ECAOR
 - $619,9004 bd3 ba2.2k sqft170 Raiders Trl, Valparaiso, FL 32580For Sale
 MLS ID #1002273, Steve Koleno, Beycome of Florida LLC. Navarre Area BOR
 - $395,0003 bd3 ba2.1k sqft98 Country Club Rd, Shalimar, FL 32579For SaleMLS ID #1009523, Heather Blatz, Scenic Sotheby's International Realty. ECAOR
- $365,0003 bd2 ba1.3k sqft1516 18th St, Niceville, FL 32578For SaleMLS ID #1004742, Joseph L Gianelloni, Berkshire Hathaway Home Services PenFed Realty. ECAOR
- $449,9004 bd2 ba1.9k sqft807 A S Cedar Ave, Niceville, FL 32578For SaleMLS ID #1005252, Hiller Group, EXP Realty LLC. ECAOR
- $475,0003 bd2 ba1.6k sqft2005 Plumosa Palm Dr, Niceville, FL 32578For SaleMLS ID #1012812, Kim Moore, Realty ONE Group Emerald Coast. ECAOR
- $399,8004 bd2 ba1.7k sqft313 Gardner Dr NE, Fort Walton Beach, FL 32548For SaleMLS ID #1005567, Karen K Martineau, RE/MAX Coastal Properties. ECAOR
- $425,0005 bd3 ba2.3k sqft511 Pelham St, Fort Walton Beach, FL 32547For SaleMLS ID #1008807, Dylan M Sterling, Coldwell Banker Realty. ECAOR
- $427,9003 bd2 ba1.5k sqft401 Ed St, Fort Walton Beach, FL 32547For SaleMLS ID #1010635, Alicia Copes, Postcard Realty, Inc. Navarre Area BOR
- $420,0003 bd2 ba1.7k sqft220 Pines St, Niceville, FL 32578For SaleMLS ID #1008066, Kenneth R Koger, Century 21 AllPoints Realty. ECAOR
- $349,0004 bd2 ba1.4k sqft226 Bradley Dr, Fort Walton Beach, FL 32547For SaleMLS ID #1008596, Misty D Meadows, Keller Williams Realty FWB. ECAOR
- $380,0004 bd2 ba2k sqft514 E Hollywood Blvd, Mary Esther, FL 32569For SaleMLS ID #1005191, Chris Collins, ERA American Real Estate. ECAOR
- $359,9003 bd2 ba1.7k sqft16 Cinderella Ln NW, Fort Walton Beach, FL 32547For SaleMLS ID #1009377, Jennifer N Amberg, Palm Island Realty. ECAOR
- $479,9993 bd2 ba1.8k sqft4606 Range Rd, Niceville, FL 32578For SaleMLS ID #1011196, Hiller Group, EXP Realty LLC. ECAOR
- $524,9003 bd2 ba2.3k sqft136 Country Club Rd, Shalimar, FL 32579For SaleMLS ID #1013221, Wendy M Thomas, Keller Williams Realty FWB. ECAOR
- $449,5004 bd3 ba2.5k sqft1068 Windmill Dr NE, Fort Walton Beach, FL 32547For SaleMLS ID #1006551, Justine M Sauvageau, Coldwell Banker Realty. ECAOR
- $459,9003 bd2 ba2k sqft337 Echo Cir, Fort Walton Beach, FL 32548For SaleMLS ID #1008880, Jill L Wood, ERA American Real Estate. ECAOR
