Welcome to this beautiful 4-bedroom, 2.5-bath home situated on a desirable corner lot in Fort Walton Beach. Conveniently located just minutes from Eglin Air Force Base, Hurlburt Field, top-rated schools, shopping, dining, and the stunning Emerald Coast beaches, this home offers the perfect blend of comfort and convenience. Step inside through the impressive two-story foyer with soaring vaulted ceilings that create an inviting first impression. The formal living room is filled with abundant natural light thanks to the vaulted ceilings and large windows, making it one of the most welcoming spaces in the home. The spacious kitchen features an open-concept design, seamlessly connecting to the main living and dining areas. One of the home's standout features is the expansive 22' x 13' Florida Room, offering endless possibilities. No matter what you envision in this space, this versatile room can easily accommodate your lifestyle. Step outside to enjoy the nice backyard featuring a paver patio and an elevated second-story deck and large enough for your boat or RV. The attached two-car garage has been brought to life by the current owners and is outfitted with gym flooring. Upstairs, you'll find the spacious primary suite along with two additional bedrooms. The primary retreat features dual walk-in closets, a large ensuite bathroom with a separate shower, whirlpool tub, + dual vanities. This move-in-ready home is one you don't want to miss!
For sale
Price cut: $2K (7/28)
$467,900
1068 Windmill Dr NE, Fort Walton Beach, FL 32547
4beds
2,528sqft
:
Get pre-qualified$2,961/mo
Single Family Residence
Built in 1992
6,534 Square Feet Lot
$463,500 Zestimate®
$185/sqft
$-- HOA
What's special
Elevated second-story deckSpacious primary suiteDesirable corner lot
- 35 days |
- 592 |
- 64 |
Zillow last checked:
Listing updated:
Listed by:
Justine M Sauvageau 850-226-3127,
Coldwell Banker Realty
Source: ECAOR,MLS#: 1006551
Facts & features
Interior
Bedrooms & bathrooms
- Bedrooms: 4
- Bathrooms: 3
- Full bathrooms: 2
- 1/2 bathrooms: 1
Primary bedroom
- Level: Second
- Area: 234 Square Feet
- Dimensions: 18 x 13
Bedroom
- Level: First
- Area: 140 Square Feet
- Dimensions: 14 x 10
Bedroom
- Level: Second
- Area: 130 Square Feet
- Dimensions: 13 x 10
Bedroom
- Level: Second
- Area: 170 Square Feet
- Dimensions: 17 x 10
Primary bathroom
- Level: Second
- Area: 153 Square Feet
- Dimensions: 17 x 9
Bathroom
- Level: First
- Area: 30 Square Feet
- Dimensions: 6 x 5
Bathroom
- Level: Second
- Area: 56 Square Feet
- Dimensions: 8 x 7
Breakfast room
- Level: First
- Area: 72 Square Feet
- Dimensions: 9 x 8
Dining area
- Level: First
- Area: 143 Square Feet
- Dimensions: 13 x 11
Family room
- Level: First
- Area: 260 Square Feet
- Dimensions: 20 x 13
Florida room
- Level: First
- Area: 286 Square Feet
- Dimensions: 22 x 13
Foyer
- Level: First
- Area: 48 Square Feet
- Dimensions: 12 x 4
Garage
- Level: First
- Area: 460 Square Feet
- Dimensions: 23 x 20
Kitchen
- Level: First
- Area: 144 Square Feet
- Dimensions: 16 x 9
Laundry
- Level: First
- Area: 54 Square Feet
- Dimensions: 9 x 6
Living room
- Level: First
- Area: 48 Square Feet
- Dimensions: 16 x 3
Other
- Level: First
- Area: 80 Square Feet
- Dimensions: 10 x 8
Heating
- Natural Gas
Cooling
- Central Air, Gas, Ceiling Fan(s)
Appliances
- Included: Dishwasher, Disposal, Microwave, Gas Water Heater
- Laundry: Washer/Dryer Hookup
Features
- Breakfast Bar, Cathedral Ceiling(s), Crown Molding, Vaulted Ceiling(s), Pantry, Walls Wainscoting, Woodwork Painted
- Flooring: Laminate, Tile
- Windows: Double Pane Windows
- Has fireplace: Yes
- Fireplace features: Gas
- Common walls with other units/homes: No Common Walls
Interior area
- Total structure area: 2,528
- Total interior livable area: 2,528 sqft
Property
Parking
- Total spaces: 6
- Parking features: Garage Door Opener, Boat, RV Access/Parking, Garage
- Attached garage spaces: 2
Features
- Stories: 2
- Patio & porch: Covered
- Exterior features: Private Yard, Lawn Pump, Sprinkler System
- Fencing: Privacy
Lot
- Size: 6,534 Square Feet
- Dimensions: 60 x 128
- Features: Corner Lot, Cul-De-Sac, Dead End
Details
- Additional structures: Yard Building
- Parcel number: 341S242688000B0010
- Zoning description: Resid Single Family
Construction
Type & style
- Home type: SingleFamily
- Architectural style: Contemporary
- Property subtype: Single Family Residence
Materials
- Siding Brick Some, Vinyl Siding, Trim Vinyl
- Foundation: Slab
- Roof: Composition
Condition
- Construction Complete
- New construction: No
- Year built: 1992
Utilities & green energy
- Water: Public
Community & HOA
Community
- Subdivision: WINDMILL TERRACE
Location
- Region: Fort Walton Beach
Financial & listing details
- Price per square foot: $185/sqft
- Tax assessed value: $392,098
- Annual tax amount: $4,325
- Date on market: 6/29/2026
- Road surface type: Paved
Estimated market value
$463,500
$440,000 - $487,000
$2,935/mo
Price history
| Date | Event | Price |
|---|---|---|
| 7/28/2026 | Price change | $467,900-0.4%$185/sqft |
Source:  ECAOR #1006551 Report a problem ECAOR #1006551 Report a problem | ||
| 7/10/2026 | Price change | $469,900-1.1%$186/sqft |
Source: ECAOR #1006551 Report a problem | ||
| 6/29/2026 | Listed for sale | $474,900+10.4%$188/sqft |
Source: ECAOR #1006551 Report a problem | ||
| 4/29/2022 | Sold | $430,000+3.6%$170/sqft |
Source: ECAOR #890718 Report a problem | ||
| 2/16/2022 | Pending sale | $414,900$164/sqft |
Source: ECAOR #890718 Report a problem | ||
| 2/11/2022 | Listed for sale | $414,900+57.2%$164/sqft |
Source: ECAOR #890718 Report a problem | ||
| 7/14/2015 | Sold | $264,000-2.2%$104/sqft |
Source: Public Record Report a problem | ||
| 5/21/2015 | Price change | $269,900-1.8%$107/sqft |
Source: RE/MAX GULF COAST REALTY #727589 Report a problem | ||
| 4/18/2015 | Listed for sale | $274,900+61.7%$109/sqft |
Source: RE/MAX GULF COAST REALTY #727589 Report a problem | ||
| 2/28/2003 | Sold | $170,000$67/sqft |
Source: Public Record Report a problem | ||
Public tax history
| Year | Property taxes | Tax assessment |
|---|---|---|
| 2025 | $4,326 +0.6% | $392,098 +0.8% |
| 2024 | $4,298 -3.1% | $389,038 -2% |
| 2023 | $4,435 +77.5% | $397,158 +66.2% |
| 2022 | $2,499 +47% | $238,981 +3% |
| 2021 | $1,699 -31.1% | $232,020 +1.4% |
| 2020 | $2,466 +1.3% | $228,817 +2.3% |
| 2019 | $2,433 +39.7% | $223,673 +1.9% |
| 2018 | $1,742 | $219,502 +2.1% |
| 2017 | $1,742 -26.3% | $214,987 +2.1% |
| 2016 | $2,364 +20.6% | $210,565 +12.3% |
| 2015 | $1,960 -3.5% | $187,464 +0.8% |
| 2014 | $2,030 | $185,976 +1.5% |
| 2013 | -- | $183,228 +0.9% |
| 2012 | -- | $181,546 +3% |
| 2011 | -- | $176,258 +1.5% |
| 2010 | -- | $173,653 +2.7% |
| 2009 | -- | $169,088 +6.5% |
| 2008 | -- | $158,826 +3% |
| 2007 | -- | $154,200 +2.5% |
| 2006 | -- | $150,439 +3% |
| 2005 | -- | $146,057 +3% |
| 2004 | -- | $141,803 +22.5% |
| 2003 | -- | $115,726 +2.4% |
| 2002 | -- | $113,014 +1.6% |
| 2001 | -- | $111,234 |
Find assessor info on the county website
Monthly payment
Est. payment
Payment breakdown
Explore the cost of this home by adjusting the details. Changes won't be saved.Climate risks
Neighborhood: Wright
Nearby schools
GreatSchools rating
- 2/10Longwood Elementary SchoolGrades: PK-5Distance: 3.3 mi
- 5/10W. C. Pryor Middle SchoolGrades: 6-8Distance: 1.1 mi
- 4/10Choctawhatchee Senior High SchoolGrades: 9-12Distance: 1.3 mi
Schools provided by the listing agent
- Elementary: Longwood
- Middle: Pryor
- High: Choctawhatchee
Source: ECAOR. This data may not be complete. We recommend contacting the local school district to confirm school assignments for this home.
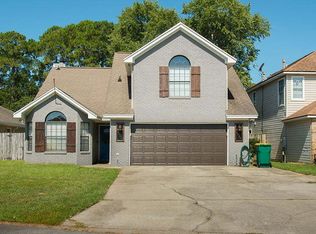
- $357,5003 bd2 ba1.6k sqft1066 Windmill Dr, Fort Walton Beach, FL 32547Off Market
- $339,300-- bd-- ba1.3k sqft1064 Windmill Dr, Fort Walton Beach, FL 32547Off Market
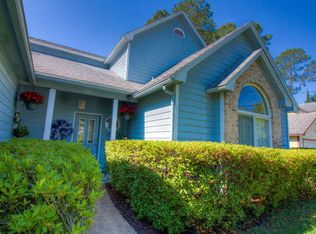
- $542,3004 bd3 ba2.6k sqft200 Northampton Cir, Fort Walton Beach, FL 32547Off Market
- $335,2004 bd2 ba1.6k sqft1069 Windmill Dr, Fort Walton Beach, FL 32547Off Market
- $346,5003 bd2 ba1.4k sqft1071 Windmill Dr, Fort Walton Beach, FL 32547Off Market
- $293,1003 bd2 ba1.2k sqft1067 Windmill Dr, Fort Walton Beach, FL 32547Off Market
- $350,4003 bd2 ba1.5k sqft1062 Windmill Dr, Fort Walton Beach, FL 32547Off Market
- $349,3003 bd2 ba1.7k sqft1065 Windmill Dr, Fort Walton Beach, FL 32547Off Market
A local agent can set up tours, give advice and negotiate with sellers.
Similar homes
- $440,0005 bd3 ba2.3k sqft511 Pelham St, Fort Walton Beach, FL 32547For Sale

 MLS ID #1008807, Dylan M Sterling, Coldwell Banker Realty. ECAOR
 - $450,0004 bd2 ba1.6k sqft325 Echo Cir, Fort Walton Beach, FL 32548For Sale
 MLS ID #1008862, Paul A Domenech, Keller Williams Realty FWB. ECAOR
 - $405,0003 bd2 ba1.5k sqft1860 Whispering Oaks Ln, Fort Walton Beach, FL 32547For Sale
 MLS ID #1005485, Tarrah Minor, Realty ONE Group Emerald Coast. ECAOR
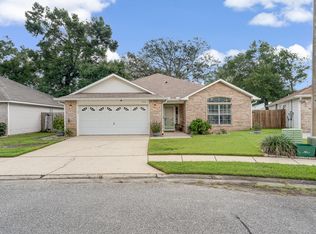
 - $430,0003 bd2 ba1.6k sqft926 Scenic Oak Ln, Fort Walton Beach, FL 32547For Sale
 MLS ID #984305, Mark R Gauthier, ERA American Real Estate. ECAOR
 - $549,9004 bd2 ba2.3k sqft2335 Cummings Dr, Fort Walton Beach, FL 32547For SaleMLS ID #1007331, Venita S Brannon, Coldwell Banker Realty. ECAOR
- $320,0003 bd3 ba1.7k sqft7 Forest Breeze Ct, Fort Walton Beach, FL 32547For SaleMLS ID #1009110, Olivia A Wolff PLLC, Coldwell Banker Realty. ECAOR
- $359,0003 bd2 ba1.5k sqft1059 Windmill Dr, Fort Walton Beach, FL 32547For SaleMLS ID #995522, Mary T Skinner, 1 Percent Lists Florida Coast. ECAOR
- $389,9993 bd2 ba1.6k sqft925 Scenic Oak Ln, Fort Walton Beach, FL 32547For SaleMLS ID #1001374, Desiree N Keebaugh, Realty ONE Group Emerald Coast. ECAOR
- $374,0004 bd2 ba1.8k sqft218 Katherine Pl, Fort Walton Beach, FL 32548For SaleMLS ID #1008795, Robert K Ouellette, Real Broker LLC. ECAOR
- $318,0003 bd2 ba1.3k sqft423 Green Acres Rd, Fort Walton Beach, FL 32547For SaleMLS ID #1006327, Abbott Martin Group, EXP Realty LLC. ECAOR
- $420,0004 bd2 ba2.3k sqft233 Pleasant St, Fort Walton Beach, FL 32548For SaleMLS ID #1002154, Mallory K Tidwell, Gulfside Haven LLC. ECAOR
- $489,0004 bd3 ba1.7k sqft59 Oregon Dr NE, Fort Walton Beach, FL 32548For SaleMLS ID #1004889, Erin A Treadwell, Mainsail Realty Company. ECAOR
- $464,0004 bd4 ba2.2k sqft14 6th St, Shalimar, FL 32579For SaleMLS ID #995900, Paul A Domenech, Keller Williams Realty FWB. ECAOR
- $390,0004 bd3 ba1.8k sqft38 Poulton Dr NW, Fort Walton Beach, FL 32548For SaleMLS ID #992433, Colleen Regan Mrvica, Emerald Coast Real Estate Store LLC. ECAOR
- $550,0005 bd3 ba2.5k sqft2 Islandview Dr, Mary Esther, FL 32569For SaleMLS ID #1005328, Emily Ann H Sumner, HomeAdvantage. ECAOR
- $399,9004 bd2 ba1.7k sqft313 Gardner Dr NE, Fort Walton Beach, FL 32548For SaleMLS ID #1005567, Karen K Martineau, RE/MAX Coastal Properties. ECAOR
- $540,0003 bd3 ba2.4k sqft2587 Dana Ct, Shalimar, FL 32579For SaleMLS ID #1008272, Heidi A Best Swift, ERA American Real Estate. ECAOR
- $442,0004 bd3 ba2.6k sqft1000 Fay Dr, Mary Esther, FL 32569For SaleMLS ID #995810, Georgia B Henderson, Gulfside Haven LLC. ECAOR
- $395,0004 bd3 ba2.2k sqft404 Springate Ct, Mary Esther, FL 32569For SaleMLS ID #1008747, Jill L Wood, ERA American Real Estate. ECAOR
- $399,9904 bd2 ba2k sqft514 E Hollywood Blvd, Mary Esther, FL 32569For SaleMLS ID #1005191, Chris Collins, ERA American Real Estate. ECAOR
