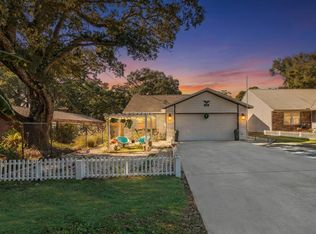
VA ASSUMABLE LOAN! CULDESAC HOME IN THE HEART OF FORT WALTON BEACH! Looking for a very short commute to Hurlburt Field? This lovely home is less than 15 minutes to the base! Come see this 3 bedroom, 2 bathroom, 2 story home centrally located near the bases, shops, restaurants and of course, the beach which is less than 7 miles away. Big ticket items are done...new metal roof in 2015, water heater in 2021 and HVAC system installed in 2025. Inside is a spacious living room with vaulted ceilings and fireplace, open to the kitchen and dining area. Looking for a playroom or home school room? The sunroom directly off the kitchen provides a bright living space with doors out to the backyard and patio. The fully fenced backyard is perfect for your pets. The bedrooms are split with a main floor master and two bedrooms and a bathroom upstairs. The master has an enormous walk-in closet and attached master bath. One of the spare bedrooms has a walk-in closet as well. Off of one of the spare bedrooms is a walk in attic with plenty of room to store your decorations. Bonus features of an attached two car garage on a cul-de-sac location make this house a must see!
For sale
$359,000
1059 Windmill Dr, Fort Walton Beach, FL 32547
3beds
1,510sqft
:
Get pre-qualified$2,272/mo
Single Family Residence
Built in 1989
3,920 Square Feet Lot
$-- Zestimate®
$238/sqft
$-- HOA
What's special
Cul-de-sac locationAttached two car garage
- 156 days |
- 533 |
- 46 |
Zillow last checked:
Listing updated:
Listed by:
Mary T Skinner 850-803-5834,
1 Percent Lists Florida Coast
Source: ECAOR,MLS#: 995522
Facts & features
Interior
Bedrooms & bathrooms
- Bedrooms: 3
- Bathrooms: 2
- Full bathrooms: 2
Primary bedroom
- Level: First
- Area: 156 Square Feet
- Dimensions: 13 x 12
Bedroom
- Level: Second
- Area: 132 Square Feet
- Dimensions: 12 x 11
Bedroom
- Level: Second
- Area: 120 Square Feet
- Dimensions: 12 x 10
Bathroom
- Level: Second
- Area: 35 Square Feet
- Dimensions: 7 x 5
Dining room
- Level: First
- Area: 110 Square Feet
- Dimensions: 11 x 10
Florida room
- Level: First
Kitchen
- Level: First
- Area: 80 Square Feet
- Dimensions: 10 x 8
Living room
- Level: First
- Area: 252 Square Feet
- Dimensions: 18 x 14
Heating
- Central
Cooling
- Central Air, Ceiling Fan(s)
Appliances
- Included: Dishwasher, Microwave, Range Hood, Electric Water Heater
- Laundry: Washer/Dryer Hookup
Features
- Vaulted Ceiling(s), Pantry, Split Bedroom
- Flooring: Tile, Vinyl, Carpet
- Has fireplace: Yes
- Common walls with other units/homes: No Common Walls
Interior area
- Total structure area: 1,510
- Total interior livable area: 1,510 sqft
Property
Parking
- Parking features: Garage - Attached
- Has attached garage: Yes
Features
- Stories: 2
- Patio & porch: Patio
- Exterior features: Private Yard
Lot
- Size: 3,920 Square Feet
- Dimensions: 53 x 71 x 50 x 91
- Features: Cul-De-Sac, Level
Details
- Parcel number: 341S242688000A0070
- Zoning description: Resid Single Family
Construction
Type & style
- Home type: SingleFamily
- Architectural style: Ranch
- Property subtype: Single Family Residence
Materials
- Siding Brick Some, Vinyl Siding, Trim Vinyl
- Roof: Metal
Condition
- Construction Complete
- New construction: No
- Year built: 1989
Utilities & green energy
- Water: Public
Community & HOA
Community
- Subdivision: WINDMILL TERRACE
Location
- Region: Fort Walton Beach
Financial & listing details
- Price per square foot: $238/sqft
- Tax assessed value: $296,819
- Annual tax amount: $3,640
- Date on market: 2/17/2026
Estimated market value
Not available
Estimated sales range
Not available
Not available
Price history
| Date | Event | Price |
|---|---|---|
| 4/21/2026 | Price change | $359,000-5.5%$238/sqft |
Source:  ECAOR #995522 Report a problem ECAOR #995522 Report a problem | ||
| 2/17/2026 | Listed for sale | $379,900+22%$252/sqft |
Source: ECAOR #995522 Report a problem | ||
| 12/18/2023 | Listing removed | -- |
Source: Zillow Rentals Report a problem | ||
| 12/5/2023 | Listed for rent | $1,900-9.5%$1/sqft |
Source: Zillow Rentals Report a problem | ||
| 1/4/2023 | Listing removed | -- |
Source: Zillow Rentals Report a problem | ||
| 12/17/2022 | Listed for rent | $2,100$1/sqft |
Source: Zillow Rentals Report a problem | ||
| 12/22/2021 | Sold | $311,500+0.5%$206/sqft |
Source: ECAOR #885976 Report a problem | ||
| 11/19/2021 | Pending sale | $309,900$205/sqft |
Source: ECAOR #885976 Report a problem | ||
| 11/17/2021 | Listed for sale | $309,900+77.1%$205/sqft |
Source: ECAOR #885976 Report a problem | ||
| 12/21/2015 | Sold | $175,000-5.4%$116/sqft |
Source: Public Record Report a problem | ||
| 11/14/2015 | Pending sale | $184,900$122/sqft |
Source: Coldwell Banker Residential Real Estate - Crestview #727117 Report a problem | ||
| 10/21/2015 | Listed for sale | $184,900+59.5%$122/sqft |
Source: Coldwell Banker Residential Real Estate - Crestview #727117 Report a problem | ||
| 8/13/2015 | Sold | $115,900-35.6%$77/sqft |
Source: Public Record Report a problem | ||
| 7/7/2015 | Price change | $179,900-10%$119/sqft |
Source: Coldwell Banker United, Realtors #727117 Report a problem | ||
| 4/11/2015 | Listed for sale | $199,900+72.5%$132/sqft |
Source: Coldwell Banker United, Realtors #727117 Report a problem | ||
| 12/23/2014 | Sold | $115,900-3.4%$77/sqft |
Source: Public Record Report a problem | ||
| 11/6/2014 | Price change | $120,000+10.1%$79/sqft |
Source: Coldwell Banker United, Realtors #707505 Report a problem | ||
| 11/5/2014 | Listed for sale | $109,000$72/sqft |
Source: Coldwell Banker United, Realtors #707505 Report a problem | ||
| 9/16/2014 | Listing removed | -- |
Source: Auction.com Report a problem | ||
| 8/28/2014 | Listed for sale | -- |
Source: Auction.com Report a problem | ||
| 6/25/2014 | Listing removed | $109,000$72/sqft |
Source: Coldwell Banker United, Realtors #707505 Report a problem | ||
| 6/22/2014 | Price change | $109,000-18.7%$72/sqft |
Source: Coldwell Banker United, Realtors #707505 Report a problem | ||
| 5/23/2014 | Listed for sale | $134,000+9.8%$89/sqft |
Source: COLDWELL BANKER UNITED REALTORS-FWB #706115 Report a problem | ||
| 5/5/2004 | Sold | $122,000$81/sqft |
Source: Public Record Report a problem | ||
Public tax history
| Year | Property taxes | Tax assessment |
|---|---|---|
| 2025 | $3,641 +1% | $296,819 +1.1% |
| 2024 | $3,605 +19.1% | $293,516 +3.5% |
| 2023 | $3,028 +2.6% | $283,488 +3% |
| 2022 | $2,951 +7.1% | $275,231 +27.1% |
| 2021 | $2,755 +10.2% | $216,570 +12.1% |
| 2020 | $2,500 +5.3% | $193,109 +6.7% |
| 2019 | $2,375 +6% | $181,024 +7.2% |
| 2018 | $2,241 | $168,822 +4.2% |
| 2017 | $2,241 +3.8% | $161,965 +3.2% |
| 2016 | $2,160 +3.8% | $156,994 +6.5% |
| 2015 | $2,081 +5% | $147,374 +4.5% |
| 2014 | $1,982 | $140,985 +3.9% |
| 2013 | -- | $135,717 +0% |
| 2012 | -- | $135,691 -3.7% |
| 2011 | -- | $140,899 -2.3% |
| 2010 | -- | $144,241 0% |
| 2009 | -- | $144,303 +0.1% |
| 2008 | -- | $144,159 +3% |
| 2007 | -- | $139,960 +2.5% |
| 2006 | -- | $136,546 +2.7% |
| 2005 | -- | $133,005 +43% |
| 2004 | -- | $93,016 +8.6% |
| 2003 | -- | $85,631 +3.3% |
| 2002 | -- | $82,893 +8.4% |
| 2001 | -- | $76,441 |
Find assessor info on the county website
Monthly payment
Est. payment
Payment breakdown
Explore the cost of this home by adjusting the details. Changes won't be saved.Climate risks
Neighborhood: Wright
Nearby schools
GreatSchools rating
- 2/10Longwood Elementary SchoolGrades: PK-5Distance: 3.3 mi
- 5/10W. C. Pryor Middle SchoolGrades: 6-8Distance: 1.1 mi
- 4/10Choctawhatchee Senior High SchoolGrades: 9-12Distance: 1.2 mi
Schools provided by the listing agent
- Elementary: Longwood
- Middle: Pryor
- High: Choctawhatchee
Source: ECAOR. This data may not be complete. We recommend contacting the local school district to confirm school assignments for this home.
- $355,0003 bd2 ba1.4k sqft1061 Windmill Dr, Fort Walton Beach, FL 32547Sold
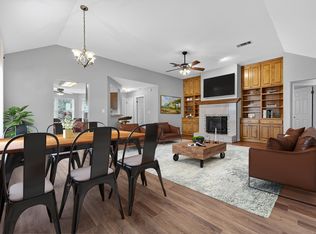
- $316,7003 bd2 ba1.5k sqft1057 Windmill Dr, Fort Walton Beach, FL 32547Off Market
- $335,0003 bd2 ba1.4k sqft1063 Windmill Dr, Fort Walton Beach, FL 32547Sold
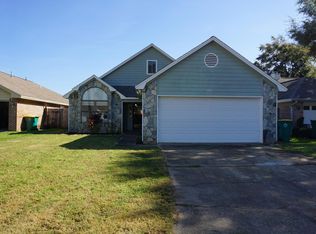
- $325,4004 bd2 ba1.6k sqft1055 Windmill Dr, Fort Walton Beach, FL 32547Off Market
- $313,4003 bd3 ba1.3k sqft1060 Windmill Ter, Fort Walton Beach, FL 32547Off Market
- $351,6003 bd2 ba1.7k sqft1065 Windmill Dr, Fort Walton Beach, FL 32547Off Market
- $345,9003 bd2 ba1.4k sqft1053 Windmill Dr, Fort Walton Beach, FL 32547Sold
- $307,6003 bd2 ba1.6k sqft1051 Windmill Dr, Fort Walton Beach, FL 32547Off Market
A local agent can set up tours, give advice and negotiate with sellers.
Similar homes
- $408,0003 bd2 ba1.5k sqft1860 Whispering Oaks Ln, Fort Walton Beach, FL 32547For Sale
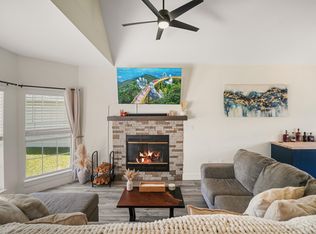
 MLS ID #1005485, Tarrah Minor, Realty ONE Group Emerald Coast. ECAOR
 - $350,0004 bd2 ba1.4k sqft928 Village Ln, Fort Walton Beach, FL 32547For Sale
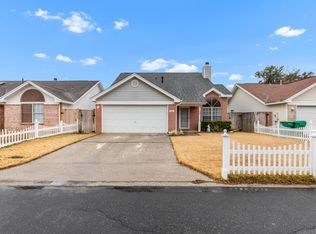 MLS ID #994666, Casey M Tetman, Equity & Trust Realty Inc. ECAOR
 - $349,9003 bd2 ba1.2k sqft706 Lloyd St, Fort Walton Beach, FL 32547For Sale
 MLS ID #991101, Taryn Sanford, COLDWELL BANKER REALTY. Navarre Area BOR
 - $389,9993 bd2 ba1.6k sqft925 Scenic Oak Ln, Fort Walton Beach, FL 32547For Sale
 MLS ID #1001374, Desiree N Keebaugh, Realty ONE Group Emerald Coast. ECAOR
 - $318,0003 bd2 ba1.3k sqft423 Green Acres Rd, Fort Walton Beach, FL 32547For SaleMLS ID #1006327, Abbott Martin Group, EXP Realty LLC. ECAOR
- $380,0003 bd2 ba1.6k sqft382 Echo Cir, Fort Walton Beach, FL 32548For SaleMLS ID #1004401, Shawnta S Sax, Real Broker LLC. ECAOR
- $430,0003 bd2 ba1.6k sqft926 Scenic Oak Ln, Fort Walton Beach, FL 32547For SaleMLS ID #984305, Mark R Gauthier, ERA American Real Estate. ECAOR
- $365,0003 bd2 ba1.3k sqft205 Baker Ave NW, Fort Walton Beach, FL 32548For SaleMLS ID #997274, Mark J Pfeiler, Innerscope Realty LLC. ECAOR
- $339,0004 bd2 ba1.4k sqft351 Canterbury Cir, Fort Walton Beach, FL 32548For SaleMLS ID #996178, Lauren A Foster, Gulfside Haven LLC. ECAOR
- $309,9003 bd2 ba1.1k sqft409 Adam St NW, Fort Walton Beach, FL 32548For SaleMLS ID #998822, Abbott Martin Group, EXP Realty LLC. ECAOR
- $336,9003 bd3 ba1.5k sqft319 Carmel Dr #4, Fort Walton Beach, FL 32547For SaleMLS ID #994053, Catherine P Pagan Perdomo, Ellis Realty LLC. ECAOR
- $259,0003 bd3 ba1.5k sqft1815 Whispering Oaks Ln, Fort Walton Beach, FL 32547For SaleMLS ID #1006388, Naomi L Akers, Dewise Realty LLC. ECAOR
- $390,0004 bd3 ba1.8k sqft38 Poulton Dr NW, Fort Walton Beach, FL 32548For SaleMLS ID #992433, Colleen Regan Mrvica, Emerald Coast Real Estate Store LLC. ECAOR
- $399,9004 bd2 ba1.7k sqft313 Gardner Dr NE, Fort Walton Beach, FL 32548For SaleMLS ID #1005567, Karen K Martineau, RE/MAX Coastal Properties. ECAOR
- $365,0003 bd2 ba1.7k sqft7983 Lola Cir, Navarre, FL 32566For SaleMLS ID #1000098, Stephanie D Bueno, LPT Realty LLC. ECAOR
- $315,0003 bd2 ba1.1k sqft116 Cowrie Ave, Fort Walton Beach, FL 32548For SaleMLS ID #999246, Casey M Tetman, Equity & Trust Realty Inc. ECAOR
- $304,9003 bd2 ba1k sqft126 Watson Dr NW, Fort Walton Beach, FL 32548For SaleMLS ID #1004714, Courtney R Lang, LPT Realty LLC. ECAOR
- $330,0003 bd2 ba1.2k sqft113 Boyce Dr, Shalimar, FL 32579For SaleMLS ID #1007305, Nikki Segraves Wood, ERA American Real Estate. ECAOR
- $399,0003 bd2 ba1.7k sqft85 12th Ave, Shalimar, FL 32579For SaleMLS ID #1001518, Niki Noblin, Dream Destin Realty PLLC. ECAOR
- $240,0002 bd1 ba875 sqft3040 Yorktown Cir, Fort Walton Beach, FL 32547For SaleMLS ID #995506, Cokie K Tyler, LoKation. ECAOR
