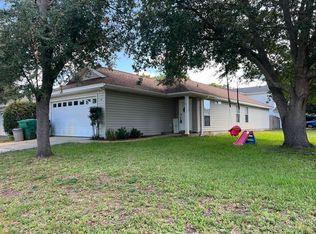
Who says you can't have it all? This 3-bedroom, 2-bath charmer is serving up style, space, and serious future potential!
Inside, you'll love the flexible floor plan featuring an additional living area that's ready to become whatever fits your lifestyle. A home office, game room, playroom, media room, workout space... you name it! The carport keeps you covered, while the major updates offer peace of mind with a 2020 roof, 2020 HVAC, and 2019 gas water heater already checked off the list.
Now let's talk about the real showstopper; the lot! With access from 1st Avenue, this property offers an incredible opportunity to build an Accessory Dwelling Unit (ADU). Whether you're envisioning a huge garage, guest house, in-law suite, private office, rental income opportunity, or the ultimate backyard retreat, the layout makes those dreams much more attainable. (Buyers should verify intended use and zoning requirements.)
There's plenty of room to entertain, expand, or simply enjoy having space to breathe. It's not just a house... it's a property with options.
Because let's be honest... homes that already have the big-ticket updates and leave room for your next big idea don't stick around for long!
For sale
$330,000
113 Boyce Dr, Shalimar, FL 32579
3beds
1,251sqft
Single Family Residence
Built in 1966
10,018 Square Feet Lot
$322,100 Zestimate®
$264/sqft
$-- HOA
What's special
Flexible floor plan
- 93 days
- 273
- 31
Zillow last checked:
Listing updated:
Listed by:
Nikki Segraves Wood 850-420-0955,
ERA American Real Estate
Source: ECAOR,MLS#: 1007305
Facts & features
Interior
Bedrooms & bathrooms
- Bedrooms: 3
- Bathrooms: 2
- Full bathrooms: 2
Primary bedroom
- Level: First
- Area: 143 Square Feet
- Dimensions: 13 x 11
Bedroom
- Level: First
- Area: 90 Square Feet
- Dimensions: 10 x 9
Bedroom
- Level: First
- Area: 130 Square Feet
- Dimensions: 13 x 10
Dining area
- Description: Dining/Kitchen
- Level: First
- Area: 153 Square Feet
- Dimensions: 17 x 9
Living room
- Level: First
- Area: 196 Square Feet
- Dimensions: 14 x 14
Heating
- Central, Natural Gas
Cooling
- Central Air, Ceiling Fan(s)
Appliances
- Included: Dishwasher, Microwave, Range Hood, Refrigerator, Gas Water Heater
- Laundry: Washer/Dryer Hookup
Features
- Newly Painted
- Flooring: Laminate, Vinyl, Carpet
- Windows: Window Treatments
- Common walls with other units/homes: No Common Walls
Interior area
- Total structure area: 1,251
- Total interior livable area: 1,251 sqft
Property
Parking
- Total spaces: 4
- Parking features: Attached Carport, Carport
- Carport spaces: 1
Features
- Stories: 1
- Patio & porch: Screened
- Fencing: Full
Lot
- Size: 10,018 Square Feet
- Dimensions: 80 x 125 x 80 x 125
- Features: Interior Lot, Survey Available, Within 1/2 Mile to Water
Details
- Additional structures: Yard Building
- Parcel number: 052S23040100000060
- Zoning description: Resid Single Family
Construction
Type & style
- Home type: SingleFamily
- Architectural style: Ranch
- Property subtype: Single Family Residence
Materials
- Stucco, Trim Vinyl, Trim Wood
- Foundation: Foundation Off Grade
- Roof: Shingle
Condition
- Construction Complete
- New construction: No
- Year built: 1966
Utilities & green energy
- Water: Public
Community & HOA
Community
- Features: Boat Launch, Playground
- Subdivision: CHOCTAW 1ST ADDN
Location
- Region: Shalimar
Financial & listing details
- Price per square foot: $264/sqft
- Tax assessed value: $219,821
- Annual tax amount: $2,212
- Date on market: 7/9/2026
- Road surface type: Paved
Estimated market value
$322,100
$306,000 - $338,000
$1,893/mo
Price history
| Date | Event | Price |
|---|---|---|
| 7/9/2026 | Listed for sale | $330,000+38.1%$264/sqft |
Source:  ECAOR #1007305 Report a problem ECAOR #1007305 Report a problem | ||
| 7/21/2023 | Listing removed | -- |
Source: Zillow Rentals Report a problem | ||
| 6/29/2023 | Price change | $2,200-10.2%$2/sqft |
Source: Zillow Rentals Report a problem | ||
| 6/17/2023 | Listed for rent | $2,450$2/sqft |
Source: Zillow Rentals Report a problem | ||
| 3/31/2023 | Sold | $239,000+99.2%$191/sqft |
Source: Public Record Report a problem | ||
| 1/27/2010 | Sold | $120,000$96/sqft |
Source: Public Record Report a problem | ||
| 12/17/2009 | Listed for sale | $120,000-33.3%$96/sqft |
Source: NCI #528461 Report a problem | ||
| 2/25/2005 | Sold | $180,000$144/sqft |
Source: Public Record Report a problem | ||
Public tax history
| Year | Property taxes | Tax assessment |
|---|---|---|
| 2025 | $2,213 -1% | $219,821 -0.6% |
| 2024 | $2,236 +6.9% | $221,120 +24.2% |
| 2023 | $2,091 +7.4% | $178,092 +6.6% |
| 2022 | $1,947 +13.4% | $167,074 +25.1% |
| 2021 | $1,717 +6.1% | $133,578 +6.8% |
| 2020 | $1,619 +101.6% | $125,033 +25.8% |
| 2019 | $803 +1.6% | $99,373 +1.9% |
| 2018 | $790 | $97,520 +2.1% |
| 2017 | $790 +2.4% | $95,514 +2.1% |
| 2016 | $772 +2.9% | $93,549 +0.7% |
| 2015 | $750 -1.2% | $92,899 +0.8% |
| 2014 | $759 | $92,162 +1.5% |
| 2013 | -- | $90,800 +1.7% |
| 2012 | -- | $89,282 -3.7% |
| 2011 | -- | $92,679 -3.8% |
| 2010 | -- | $96,290 -3.8% |
| 2009 | -- | $100,093 -12.1% |
| 2008 | -- | $113,902 -7.2% |
| 2007 | -- | $122,761 +5.1% |
| 2006 | -- | $116,851 +29.2% |
| 2005 | -- | $90,468 +28.8% |
| 2004 | -- | $70,257 +7.7% |
| 2003 | -- | $65,243 +3.2% |
| 2002 | -- | $63,240 +3.8% |
| 2001 | -- | $60,951 |
Find assessor info on the county website
Monthly payment
Est. payment
Payment breakdown
Explore the cost of this home by adjusting the details. Changes won't be saved.Climate risks
Neighborhood: 32579
Nearby schools
Schools provided by the listing agent
- Elementary: Shalimar
- Middle: Meigs
- High: Choctawhatchee
Source: ECAOR. This data may not be complete. We recommend contacting the local school district to confirm school assignments for this home.

Similar homes
- $335,0003 bd2 ba1.4k sqft66 6th Ave, Shalimar, FL 32579For Sale

 MLS ID #1011179, Melissa D Dean, Axen Realty LLC. ECAOR
 - $322,0003 bd2 ba1.3k sqft14 2nd St, Shalimar, FL 32579For Sale
 MLS ID #1009734, Gregory M Smith, Seahorse Realty Inc. ECAOR
 - $294,7003 bd2 ba1.5k sqft74 8th St, Shalimar, FL 32579For Sale
 MLS ID #980407, Justin B Myers, EXP Realty LLC. ECAOR
 - $319,0003 bd2 ba1.6k sqft103 Post Oak Pl, Shalimar, FL 32579For Sale
 MLS ID #1010797, Emily J Hooks, Elevation Realty Inc. ECAOR
 - $274,9003 bd3 ba1.6k sqft137 5th Ave, Shalimar, FL 32579For SaleMLS ID #1005526, Stefanie L Jamgochian, Coastal Villages Real Estate. ECAOR
- $325,0003 bd2 ba1.2k sqft234 Holmes Blvd NW, Fort Walton Beach, FL 32548For SaleMLS ID #1009631, Patrick H Wilborn, All American Realty and Investment Group PLLC. ECAOR
- $265,0003 bd3 ba1.6k sqft37 12th St #Z132, Shalimar, FL 32579For SaleMLS ID #1003677, Jonathan W Mckenzie, ERA American Real Estate. ECAOR
- $255,0003 bd3 ba1.7k sqft106 4th Ave, Shalimar, FL 32579For SaleMLS ID #988986, Todd S Wilkinson, Compass. ECAOR
- $249,9002 bd2 ba1.5k sqft1090 5th Ave, Shalimar, FL 32579For SaleMLS ID #1012942, Timothy G Whittemore, LPT Realty LLC. ECAOR
- $359,9003 bd2 ba1.2k sqft357 Kepner Dr NE, Fort Walton Beach, FL 32548For SaleMLS ID #1011774, Teresa K Pattison, Coldwell Banker Realty. ECAOR
- $260,0003 bd3 ba1.5k sqft32 7th Ave Unit 129, Shalimar, FL 32579For SaleMLS ID #997209, Judy Griffin, Coastal Villages Real Estate. ECAOR
- $359,9003 bd2 ba1.7k sqft16 Cinderella Ln NW, Fort Walton Beach, FL 32547For SaleMLS ID #1009377, Jennifer N Amberg, Palm Island Realty. ECAOR
- $315,0003 bd2 ba1.1k sqft657 Jerrells Ave, Fort Walton Beach, FL 32547For SaleMLS ID #1006112, Nikki Segraves Wood, ERA American Real Estate. ECAOR
- $337,9003 bd2 ba1.2k sqft706 Lloyd St, Fort Walton Beach, FL 32547For Sale
 MLS ID #991101, Taryn Sanford, COLDWELL BANKER REALTY. Navarre Area BOR
 - $300,0003 bd2 ba1k sqft126 Watson Dr NW, Fort Walton Beach, FL 32548For SaleMLS ID #1004714, Courtney R Lang, LPT Realty LLC. ECAOR
- $339,0003 bd2 ba1.5k sqft340 Chicago Ave, Valparaiso, FL 32580For SaleMLS ID #1011562, Renata M Loubriel, HomeBiz Properties. ECAOR
- $170,0002 bd2 ba1.2k sqft145 4th Ave APT C2, Shalimar, FL 32579For SaleMLS ID #1006966, Paul A Domenech, Keller Williams Realty FWB. ECAOR
- $399,9003 bd2 ba1.8k sqft8 Waynel Cir, Fort Walton Beach, FL 32548For SaleMLS ID #1011553, Trey E Ellison, Coldwell Banker Realty. ECAOR
- $195,0002 bd2 ba1k sqft44 Berwick Cir APT 2, Shalimar, FL 32579For SaleMLS ID #1009900, The Schultz Team, Coldwell Banker Realty. ECAOR
- $375,0003 bd2 ba1.6k sqft11 Tanglewood Cir, Fort Walton Beach, FL 32547For SaleMLS ID #1011301, Vivien S Gill, 30A Local Real Estate. ECAOR
