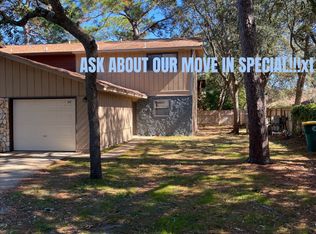
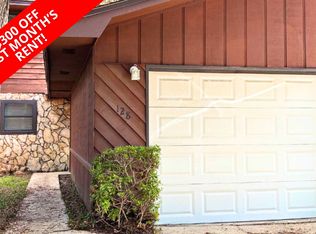
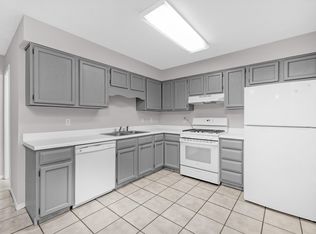
Tucked away on a quiet street just minutes from Eglin Air Force Base, this charming townhome with a garage offers both privacy and convenience. Spacious and thoughtfully updated, the home features an open living and dining area that flows seamlessly into a large kitchen. The kitchen shines with freshly painted white cabinetry, new countertops, a stylish metal backsplash, a pantry with wood shelving, and stainless-steel appliances. Enjoy peaceful outdoor living with a backyard that offers a woodsy feel, a patio for relaxing or entertaining, a partially replaced privacy fence, and a balcony off an upstairs bedroom. The attached garage is connected to the home by a covered walkway for added convenience. Move-in ready with major updates already completed: Newly Installed Heating and Air Conditioning System and Brand-New Roof (2022). No HOA. A rare opportunity to own a well-updated, centrally located home in desirable Shalimar! Throughout the home, you'll find a freshly painted interior, updated doors, faucets, and sinks, and generous storage with wood shelving in all closets. Upstairs offers three comfortable bedrooms and two full bathrooms with updated countertops, while downstairs includes a convenient half bath and laundry room with added cabinetry. Attractive laminate wood flooring adds warmth and durability to the living spaces, creating a move-in-ready home perfect for military families, first-time buyers, or investors alike.
For sale
$260,000
32 7th Ave Unit 129, Shalimar, FL 32579
3beds
1,550sqft
Townhouse
Built in 1984
-- sqft lot
$259,200 Zestimate®
$168/sqft
$-- HOA
What's special
Freshly painted interiorThree comfortable bedroomsPartially replaced privacy fenceNew countertopsSpacious and thoughtfully updatedFreshly painted white cabinetryStainless-steel appliances
- 48 days
- 207
- 32
Zillow last checked:
Listing updated:
Listed by:
Judy Griffin 850-685-8595,
Coastal Villages Real Estate
Source: ECAOR,MLS#: 997209
Facts & features
Interior
Bedrooms & bathrooms
- Bedrooms: 3
- Bathrooms: 3
- Full bathrooms: 2
- 1/2 bathrooms: 1
Primary bedroom
- Level: First
- Area: 169 Square Feet
- Dimensions: 13 x 13
Bedroom
- Level: Second
- Area: 143 Square Feet
- Dimensions: 13 x 11
Bedroom
- Level: Second
- Area: 156 Square Feet
- Dimensions: 12 x 13
Great room
- Level: First
- Area: 360 Square Feet
- Dimensions: 15 x 24
Kitchen
- Level: First
- Area: 180 Square Feet
- Dimensions: 12 x 15
Heating
- Central
Cooling
- Central Air
Appliances
- Included: Dishwasher, Disposal, Dryer, Refrigerator, Washer
Features
- Breakfast Bar
- Flooring: Laminate
Interior area
- Total structure area: 1,550
- Total interior livable area: 1,550 sqft
Property
Parking
- Total spaces: 4
- Parking features: Detached
- Garage spaces: 2
Features
- Stories: 2
- Patio & porch: Patio
- Exterior features: Balcony, Private Yard
Lot
- Features: Interior Lot, Level
Details
- Parcel number: 052S2326450000008B
- Zoning description: Resid Multi-Family
Construction
Type & style
- Home type: Townhouse
- Property subtype: Townhouse
Materials
- Frame, Wood Siding, Trim Wood, Siding CmntFbrHrdBrd
- Roof: Shingle
Condition
- Construction Complete
- New construction: No
- Year built: 1984
Utilities & green energy
- Water: Public
Community & HOA
Community
- Subdivision: WHISPERING OAKS
Location
- Region: Shalimar
Financial & listing details
- Price per square foot: $168/sqft
- Tax assessed value: $199,953
- Annual tax amount: $1,968
- Date on market: 8/25/2026
- Road surface type: Paved
Estimated market value
$259,200
$246,000 - $272,000
$1,741/mo
Price history
| Date | Event | Price |
|---|---|---|
| 8/25/2026 | Listed for sale | $260,000$168/sqft |
Source:  ECAOR #997209 Report a problem ECAOR #997209 Report a problem | ||
| 8/17/2026 | Listing removed | $260,000$168/sqft |
Source: ECAOR #997209 Report a problem | ||
| 8/12/2026 | Price change | $260,000-3.7%$168/sqft |
Source: ECAOR #997209 Report a problem | ||
| 6/22/2026 | Price change | $270,000-1.8%$174/sqft |
Source: ECAOR #997209 Report a problem | ||
| 5/17/2026 | Price change | $275,000-1.8%$177/sqft |
Source: ECAOR #997209 Report a problem | ||
| 4/27/2026 | Price change | $280,000-3.4%$181/sqft |
Source: ECAOR #997209 Report a problem | ||
| 3/6/2026 | Listed for sale | $290,000+10.9%$187/sqft |
Source: ECAOR #997209 Report a problem | ||
| 4/14/2022 | Sold | $261,500+2.5%$169/sqft |
Source: ECAOR #893163 Report a problem | ||
| 3/15/2022 | Pending sale | $255,000$165/sqft |
Source: ECAOR #893163 Report a problem | ||
| 3/12/2022 | Listed for sale | $255,000+121.7%$165/sqft |
Source: ECAOR #893163 Report a problem | ||
| 10/22/2019 | Sold | $115,000+9.5%$74/sqft |
Source:  PAR #561966 Report a problem PAR #561966 Report a problem | ||
| 6/17/2004 | Sold | $105,000$68/sqft |
Source: Public Record Report a problem | ||
Public tax history
| Year | Property taxes | Tax assessment |
|---|---|---|
| 2025 | $1,969 -5.7% | $199,953 -4.3% |
| 2024 | $2,088 +2.3% | $209,038 +2.6% |
| 2023 | $2,041 +10.4% | $203,807 +27.2% |
| 2022 | $1,848 +12.4% | $160,243 +22.6% |
| 2021 | $1,645 +11.3% | $130,711 +14.5% |
| 2020 | $1,478 +15.4% | $114,175 +10.5% |
| 2019 | $1,280 +8.2% | $103,361 +9.2% |
| 2018 | $1,183 | $94,695 +24% |
| 2017 | $1,183 +16.2% | $76,392 +5.2% |
| 2016 | $1,019 +5.8% | $72,611 +3.5% |
| 2015 | $962 +2% | $70,170 +2.6% |
| 2014 | $944 | $68,394 +4.3% |
| 2013 | -- | $65,584 -2.2% |
| 2012 | -- | $67,032 -9.7% |
| 2011 | -- | $74,203 -15.5% |
| 2010 | -- | $87,775 -10.6% |
| 2009 | -- | $98,210 -10.5% |
| 2008 | -- | $109,682 -5.7% |
| 2007 | -- | $116,264 -0.5% |
| 2006 | -- | $116,902 +28.8% |
| 2005 | -- | $90,792 +22.8% |
| 2004 | -- | $73,925 +6.8% |
| 2003 | -- | $69,195 +1.7% |
| 2002 | -- | $68,051 +8.7% |
| 2001 | -- | $62,590 |
Find assessor info on the county website
Monthly payment
Est. payment
Payment breakdown
Explore the cost of this home by adjusting the details. Changes won't be saved.Climate risks
Neighborhood: 32579
Nearby schools
Schools provided by the listing agent
- Elementary: Shalimar
- Middle: Meigs
- High: Choctawhatchee
Source: ECAOR. This data may not be complete. We recommend contacting the local school district to confirm school assignments for this home.

Similar homes
- $265,0003 bd2 ba1.6k sqft15 12th Ave, Shalimar, FL 32579For Sale

 MLS ID #1011980, Jeremy R Nichols, Redfin Corporation. ECAOR
 - $255,0003 bd3 ba1.7k sqft106 4th Ave, Shalimar, FL 32579For Sale
 MLS ID #988986, Todd S Wilkinson, Compass. ECAOR
 - $265,0003 bd3 ba1.6k sqft37 12th St #Z132, Shalimar, FL 32579For Sale
 MLS ID #1003677, Jonathan W Mckenzie, ERA American Real Estate. ECAOR
 - $249,9002 bd2 ba1.5k sqft1090 5th Ave, Shalimar, FL 32579For Sale
 MLS ID #1012942, Timothy G Whittemore, LPT Realty LLC. ECAOR
 - $274,9003 bd3 ba1.6k sqft137 5th Ave, Shalimar, FL 32579For SaleMLS ID #1005526, Stefanie L Jamgochian, Coastal Villages Real Estate. ECAOR
- $250,0004 bd4 ba1.9k sqft41 12th St #G68, Shalimar, FL 32579For SaleMLS ID #1011198, Michael S Pechacek, Real Broker LLC. ECAOR
- $319,0003 bd2 ba1.6k sqft103 Post Oak Pl, Shalimar, FL 32579For SaleMLS ID #1010797, Emily J Hooks, Elevation Realty Inc. ECAOR
- $294,7003 bd2 ba1.5k sqft74 8th St, Shalimar, FL 32579For SaleMLS ID #980407, Justin B Myers, EXP Realty LLC. ECAOR
- $335,0003 bd2 ba1.4k sqft66 6th Ave, Shalimar, FL 32579For SaleMLS ID #1011179, Melissa D Dean, Axen Realty LLC. ECAOR
- $322,0003 bd2 ba1.3k sqft14 2nd St, Shalimar, FL 32579For SaleMLS ID #1009734, Gregory M Smith, Seahorse Realty Inc. ECAOR
- $195,0002 bd2 ba1k sqft44 Berwick Cir APT 2, Shalimar, FL 32579For SaleMLS ID #1009900, The Schultz Team, Coldwell Banker Realty. ECAOR
- $170,0002 bd2 ba1.2k sqft145 4th Ave APT C2, Shalimar, FL 32579For SaleMLS ID #1006966, Paul A Domenech, Keller Williams Realty FWB. ECAOR
- $330,0003 bd2 ba1.2k sqft113 Boyce Dr, Shalimar, FL 32579For SaleMLS ID #1007305, Nikki Segraves Wood, ERA American Real Estate. ECAOR
- $299,0003 bd3 ba1.4k sqft107 Tooke St, Fort Walton Beach, FL 32547For SaleMLS ID #1006263, James E Nabors, NBI Properties Inc. ECAOR
- $249,9003 bd3 ba1.5k sqft1855 Whispering Oaks Ln, Fort Walton Beach, FL 32547For SaleMLS ID #1008330, Robert J Shahid, MAX3 Realty LLC. ECAOR
- $279,0002 bd3 ba1.2k sqft443 Waterway Ln #443, Fort Walton Beach, FL 32547For SaleMLS ID #1005064, Kevin M Kramer, REV Realty. ECAOR
- $229,0002 bd2 ba1.2k sqft112 Skinner Cir #A, Fort Walton Beach, FL 32547For SaleMLS ID #1011773, Teresa K Pattison, Coldwell Banker Realty. ECAOR
- $264,9003 bd1 ba1.4k sqft218 Troy St NE, Fort Walton Beach, FL 32548For SaleMLS ID #1003517, Abbott Martin Group, EXP Realty LLC. ECAOR
