Welcome to your new home at 106 4th Avenue, Shalimar - a charming townhome brimming with comfort and convenience. This 1,732-square-foot residence is ready for its new owner and offers a delightful blend of practicality and style. Step inside to the spacious living room, newly adorned with plush carpet, creating a cozy atmosphere perfect for relaxation. The main level also features a full bath for added convenience.
Ascend to the upper floor to discover three generously-sized bedrooms, accompanied by 1.5 bathrooms with fresh laminate flooring, ensuring modern comfort. Enjoy the benefits of central AC and heating, complemented by tile and laminate floors that add to the home's easy maintenance appeal. This property is equipped with a washer/dryer hookup. Water heater installed in 2015 and an AC in 2021.
Nestled in a vibrant community with shopping, dining, and military bases, this home offers easy living. Schedule your private showing today! The HOA takes care of yard maintenance, termite bonds, pest control, exterior lights, and garbage, making this a low-maintenance choice for either a primary residence or a long-term rental investment. Seller will consider a new roof with offers.
For sale
Price cut: $16.9K (8/28)
$255,000
106 4th Ave, Shalimar, FL 32579
3beds
1,732sqft
Townhouse
Built in 1980
3,049 Square Feet Lot
$-- Zestimate®
$147/sqft
$-- HOA
What's special
Three generously-sized bedroomsPlush carpetTile and laminate floorsCentral ac and heating
- 335 days
- 187
- 9
Zillow last checked:
Listing updated:
Listed by:
Todd S Wilkinson 850-830-1091,
Compass,
Christine M Wilkinson 850-830-3097,
Back Stage Realty
Source: ECAOR,MLS#: 988986
Facts & features
Interior
Bedrooms & bathrooms
- Bedrooms: 3
- Bathrooms: 3
- Full bathrooms: 2
- 1/2 bathrooms: 1
Primary bedroom
- Level: Second
- Area: 211.41 Square Feet
- Dimensions: 14.5 x 14.58
Bedroom
- Level: Second
- Area: 143.32 Square Feet
- Dimensions: 14.58 x 9.83
Bedroom
- Level: Second
- Area: 209 Square Feet
- Dimensions: 11 x 19
Other
- Level: First
- Area: 102.64 Square Feet
- Dimensions: 8 x 12.83
Kitchen
- Level: First
- Area: 103.3 Square Feet
- Dimensions: 10 x 10.33
Living room
- Level: First
- Area: 253.75 Square Feet
- Dimensions: 17.5 x 14.5
Heating
- Central, Natural Gas
Cooling
- Central Air, Ceiling Fan(s)
Appliances
- Included: Dishwasher, Disposal, Refrigerator, Gas Water Heater
- Laundry: Washer/Dryer Hookup
Features
- Newly Painted
- Flooring: Tile, Carpet
- Windows: Window Treatments
Interior area
- Total structure area: 1,732
- Total interior livable area: 1,732 sqft
Property
Parking
- Total spaces: 2
- Parking features: Garage - Attached
- Attached garage spaces: 1
Features
- Stories: 2
Lot
- Size: 3,049 Square Feet
- Features: Level
Details
- Parcel number: 052S23055000000040
- Zoning description: Resid Multi-Family
Construction
Type & style
- Home type: Townhouse
- Property subtype: Townhouse
Materials
- Vinyl Siding, Trim Vinyl
- Roof: Shingle
Condition
- Construction Complete
- New construction: No
- Year built: 1980
Utilities & green energy
- Water: Public
Community & HOA
Community
- Features: Dumpster, Short Term Rental - Not Allowed
- Subdivision: COUNTRY VILLAS
HOA
- Has HOA: Yes
- Services included: Maintenance Grounds, Trash
Location
- Region: Shalimar
Financial & listing details
- Price per square foot: $147/sqft
- Tax assessed value: $194,882
- Annual tax amount: $2,294
- Date on market: 11/5/2025
- Road surface type: Paved
Estimated market value
Not available
Estimated sales range
Not available
Not available
Price history
| Date | Event | Price |
|---|---|---|
| 8/28/2026 | Price change | $255,000-6.2%$147/sqft |
Source:  ECAOR #988986 Report a problem ECAOR #988986 Report a problem | ||
| 6/24/2026 | Price change | $271,900-1.1%$157/sqft |
Source: ECAOR #988986 Report a problem | ||
| 2/24/2026 | Price change | $274,900-4.9%$159/sqft |
Source: ECAOR #988986 Report a problem | ||
| 11/30/2025 | Price change | $289,000-3.3%$167/sqft |
Source: ECAOR #988986 Report a problem | ||
| 11/5/2025 | Listed for sale | $299,000+390.2%$173/sqft |
Source: ECAOR #988986 Report a problem | ||
| 6/29/2022 | Listing removed | -- |
Source: Zillow Rental Network_1 Report a problem | ||
| 6/10/2022 | Listed for rent | $1,700$1/sqft |
Source: Zillow Rental Network_1 Report a problem | ||
| 4/10/2003 | Sold | $61,000$35/sqft |
Source: Public Record Report a problem | ||
Public tax history
| Year | Property taxes | Tax assessment |
|---|---|---|
| 2025 | $2,391 -2.7% | $194,882 -1.9% |
| 2024 | $2,456 +5.7% | $198,690 +1.2% |
| 2023 | $2,323 +13.3% | $196,392 +19.6% |
| 2022 | $2,050 +115.3% | $164,206 +45.9% |
| 2021 | $952 +1.3% | $112,528 +1.4% |
| 2020 | $940 -28.6% | $110,974 +10.5% |
| 2019 | $1,317 +7.9% | $100,415 +9.2% |
| 2018 | $1,221 | $91,951 +17.9% |
| 2017 | $1,221 +126.9% | $77,997 +2.1% |
| 2016 | $538 +3% | $76,393 +0.7% |
| 2015 | $522 -1.4% | $75,862 +0.8% |
| 2014 | $530 | $75,260 +1.5% |
| 2013 | -- | $74,148 -3.1% |
| 2012 | -- | $76,484 -1.4% |
| 2011 | -- | $77,606 -1.4% |
| 2010 | -- | $78,669 +2.7% |
| 2009 | -- | $76,601 +0.1% |
| 2008 | -- | $76,524 +3% |
| 2007 | -- | $74,295 +2.5% |
| 2006 | -- | $72,483 +3% |
| 2005 | -- | $70,372 +3% |
| 2004 | -- | $68,322 +9.2% |
| 2003 | -- | $62,569 +2% |
| 2002 | -- | $61,343 +0.8% |
| 2001 | -- | $60,858 |
Find assessor info on the county website
Monthly payment
Est. payment
Payment breakdown
Explore the cost of this home by adjusting the details. Changes won't be saved.Climate risks
Neighborhood: 32579
Nearby schools
Schools provided by the listing agent
- Elementary: Shalimar
- Middle: Meigs
- High: Choctawhatchee
Source: ECAOR. This data may not be complete. We recommend contacting the local school district to confirm school assignments for this home.
Similar homes
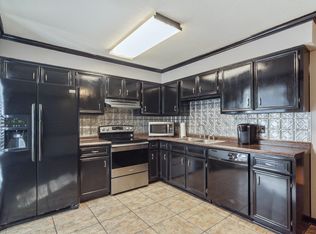
- $249,9002 bd2 ba1.5k sqft1090 5th Ave, Shalimar, FL 32579For Sale

 MLS ID #1012942, Timothy G Whittemore, LPT Realty LLC. ECAOR
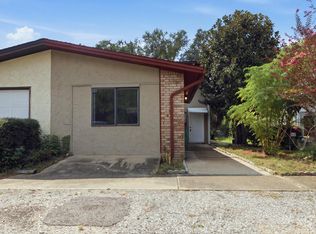
 - $250,0004 bd4 ba1.9k sqft41 12th St #G68, Shalimar, FL 32579For Sale
 MLS ID #1011198, Michael S Pechacek, Real Broker LLC. ECAOR
 - $265,0003 bd3 ba1.6k sqft37 12th St #Z132, Shalimar, FL 32579For Sale
 MLS ID #1003677, Jonathan W Mckenzie, ERA American Real Estate. ECAOR
 - $260,0003 bd3 ba1.5k sqft32 7th Ave Unit 129, Shalimar, FL 32579For Sale
 MLS ID #997209, Judy Griffin, Coastal Villages Real Estate. ECAOR
 - $274,9003 bd3 ba1.6k sqft137 5th Ave, Shalimar, FL 32579For SaleMLS ID #1005526, Stefanie L Jamgochian, Coastal Villages Real Estate. ECAOR
- $319,0003 bd2 ba1.6k sqft103 Post Oak Pl, Shalimar, FL 32579For SaleMLS ID #1010797, Emily J Hooks, Elevation Realty Inc. ECAOR
- $195,0002 bd2 ba1k sqft44 Berwick Cir APT 2, Shalimar, FL 32579For SaleMLS ID #1009900, The Schultz Team, Coldwell Banker Realty. ECAOR
- $294,7003 bd2 ba1.5k sqft74 8th St, Shalimar, FL 32579For SaleMLS ID #980407, Justin B Myers, EXP Realty LLC. ECAOR
- $170,0002 bd2 ba1.2k sqft145 4th Ave APT C2, Shalimar, FL 32579For SaleMLS ID #1006966, Paul A Domenech, Keller Williams Realty FWB. ECAOR
- $330,0003 bd2 ba1.2k sqft113 Boyce Dr, Shalimar, FL 32579For SaleMLS ID #1007305, Nikki Segraves Wood, ERA American Real Estate. ECAOR
- $249,9003 bd3 ba1.5k sqft1855 Whispering Oaks Ln, Fort Walton Beach, FL 32547For SaleMLS ID #1008330, Robert J Shahid, MAX3 Realty LLC. ECAOR
- $322,0003 bd2 ba1.3k sqft14 2nd St, Shalimar, FL 32579For SaleMLS ID #1009734, Gregory M Smith, Seahorse Realty Inc. ECAOR
- $299,0003 bd3 ba1.4k sqft107 Tooke St, Fort Walton Beach, FL 32547For SaleMLS ID #1006263, James E Nabors, NBI Properties Inc. ECAOR
- $229,0002 bd2 ba1.2k sqft112 Skinner Cir #A, Fort Walton Beach, FL 32547For SaleMLS ID #1011773, Teresa K Pattison, Coldwell Banker Realty. ECAOR
- $278,0003 bd3 ba1.9k sqft84 Hidden Cove Ct, Valparaiso, FL 32580For SaleMLS ID #1012955, Marisela F Molnar, ERA American Real Estate. ECAOR
- $229,9003 bd2 ba1.3k sqft1847 Whispering Oaks Ln, Fort Walton Beach, FL 32547For SaleMLS ID #1009378, Jennifer N Amberg, Palm Island Realty. ECAOR
- $260,0003 bd1 ba1.2k sqft750 Mayflower Ave, Fort Walton Beach, FL 32547For SaleMLS ID #1001281, Rufina Marte Candelario, Century 21 AllPoints Realty. ECAOR
