$8000 ANYWAY MONEY! Full Interior & Exterior Remodeled Townhome in the center of Destin.
This unit looks and feels brands new. New Exterior Siding, Exterior Decks & Railings Rebuilt, All new windows and interior and exterior doors. This unit has a fresh look with LVP throughout, modern fireplace, all new appliances, & quartz counters.
The natural light in this unit is incredible. Every bedroom has an exterior patio. Washer and Dryer hook ups on first floor. Upstairs enjoys 3 bedrooms & 2 bathrooms. Primary has an on-suite.
Downstairs enjoys an Eat-In Kitchen, with breakfast bar, pantry, coat closet, half bathroom & the living/dining open concept is anchored by a corner fireplace. The room opens to covered exterior patio with a storage room. Community has a pool with overflow parking.
For sale
$285,000
11 Court Dr #11, Destin, FL 32541
3beds
1,352sqft
:
Get pre-qualified$1,822/mo
Townhouse
Built in 1984
871 Square Feet Lot
$-- Zestimate®
$211/sqft
$-- HOA
What's special
Quartz countersNew exterior sidingAll new windowsModern fireplaceAll new appliancesCoat closet
- 2 days |
- 448 |
- 25 |
Likely to sell faster than
Zillow last checked:
Listing updated:
Listed by:
Buffie L Amoroso 850-685-8960,
ERA American Real Estate
Source: ECAOR,MLS#: 1008197
Facts & features
Interior
Bedrooms & bathrooms
- Bedrooms: 3
- Bathrooms: 3
- Full bathrooms: 2
- 1/2 bathrooms: 1
Primary bedroom
- Level: Second
- Area: 176.3 Square Feet
- Dimensions: 15.33 x 11.5
Bedroom
- Level: Second
- Area: 94.5 Square Feet
- Dimensions: 10.5 x 9
Bedroom
- Level: Second
- Area: 83.97 Square Feet
- Dimensions: 9.33 x 9
Dining room
- Description: Dining/Living Combo
- Level: First
- Area: 346.15 Square Feet
- Dimensions: 22.58 x 15.33
Kitchen
- Level: First
- Area: 104.5 Square Feet
- Dimensions: 11 x 9.5
Heating
- Central
Cooling
- Central Air, Ceiling Fan(s)
Appliances
- Included: Dishwasher, Disposal, Microwave, Electric Water Heater
- Laundry: Washer/Dryer Hookup
Features
- Breakfast Bar, Newly Painted, Pantry, Woodwork Painted
- Windows: Double Pane Windows
- Has fireplace: Yes
Interior area
- Total structure area: 1,352
- Total interior livable area: 1,352 sqft
Property
Parking
- Total spaces: 2
Features
- Stories: 2
- Patio & porch: Deck, Covered
- Exterior features: Lawn Pump, Outdoor Shower, Sprinkler System
Lot
- Size: 871 Square Feet
Details
- Parcel number: 002S22063700000110
- Zoning description: City, Resid Single Family
Construction
Type & style
- Home type: Townhouse
- Property subtype: Townhouse
Materials
- Frame, Wood Siding, Trim Wood
- Foundation: Slab
- Roof: Composition
Condition
- Construction Complete
- New construction: No
- Year built: 1984
Utilities & green energy
- Water: Public
Green energy
- Energy efficient items: Doors
Community & HOA
Community
- Features: Pool
- Security: Smoke Detector(s)
- Subdivision: DESTIN RACQUET CLUB T/H
HOA
- Has HOA: Yes
- Services included: Maintenance Grounds
Location
- Region: Destin
Financial & listing details
- Price per square foot: $211/sqft
- Annual tax amount: $2,118
- Date on market: 7/22/2026
- Road surface type: Paved
Estimated market value
Not available
Estimated sales range
Not available
Not available
Price history
| Date | Event | Price |
|---|---|---|
| 7/22/2026 | Listed for sale | $285,000$211/sqft |
Source:  ECAOR #1008197 Report a problem ECAOR #1008197 Report a problem | ||
| 6/8/2026 | Listing removed | $285,000$211/sqft |
Source: ECAOR #997841 Report a problem | ||
| 4/27/2026 | Listed for sale | $285,000$211/sqft |
Source: ECAOR #997841 Report a problem | ||
| 4/11/2026 | Pending sale | $285,000$211/sqft |
Source: ECAOR #997841 Report a problem | ||
| 3/31/2026 | Price change | $285,000-8.1%$211/sqft |
Source: ECAOR #997841 Report a problem | ||
| 3/12/2026 | Listed for sale | $310,000$229/sqft |
Source: ECAOR #997841 Report a problem | ||
Public tax history
Tax history is unavailable.
Monthly payment
Est. payment
Payment breakdown
Explore the cost of this home by adjusting the details. Changes won't be saved.Climate risks
Neighborhood: 32541
Nearby schools
GreatSchools rating
- 10/10Destin Elementary SchoolGrades: PK-4Distance: 1.2 mi
- 9/10Destin Middle SchoolGrades: 5-8Distance: 2.9 mi
- 5/10Fort Walton Beach High SchoolGrades: 9-12Distance: 10 mi
Schools provided by the listing agent
- Elementary: Destin
- Middle: Destin
- High: Fort Walton Beach
Source: ECAOR. This data may not be complete. We recommend contacting the local school district to confirm school assignments for this home.
- $213,3003 bd2 ba1.3k sqft11 Court Dr, Destin, FL 32541Off Market
- $220,0002 bd2 ba1.2k sqft12 Court Dr, Destin, FL 32541Sold
- $237,0002 bd3 ba1.2k sqft12 Court Dr #12, Destin, FL 32541Off Market
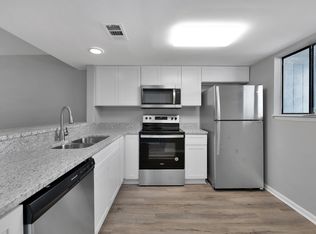
- $180,0002 bd3 ba1.2k sqft10 Court Dr, Destin, FL 32541Sold

- $222,9002 bd2 ba1.2k sqft13 Court Dr, Destin, FL 32541Off Market
- $210,5002 bd2 ba1.2k sqft9 Court Dr, Destin, FL 32541Off Market
- $215,2002 bd2 ba1.4k sqft14 Court Dr, Destin, FL 32541Off Market
- $208,2002 bd2 ba1.4k sqft8 Court Dr, Destin, FL 32541Off Market
A local agent can set up tours, give advice and negotiate with sellers.
A local lender can help you make sure your offer is ready when you are.
Similar homes
- $309,9003 bd2 ba1.2k sqft629 Sandalwood Dr, Destin, FL 32541For Sale
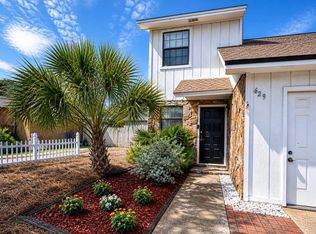
 MLS ID #1000281, Abbott Martin Group, EXP Realty LLC. ECAOR
 - $329,0003 bd3 ba1.3k sqft207 Ann Cir #9, Destin, FL 32541For Sale
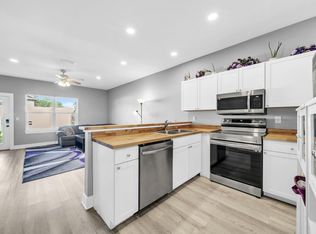 MLS ID #1002201, Kyle V Hock, RealJoy Realty LLC. ECAOR
 - $425,0003 bd3 ba1.8k sqft400 Mattie M Kelly Blvd #53, Destin, FL 32541For Sale
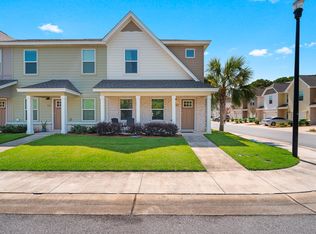 MLS ID #1006428, Lyndon T Jackson, The Naumann Group Real Estate Inc. ECAOR
 - $377,0003 bd3 ba1.4k sqft22 Redbird Loop, Destin, FL 32541For Sale
 MLS ID #1003800, Erin A Treadwell, Mainsail Realty Company. ECAOR
 - $279,9003 bd3 ba1.5k sqft42 Hidden Cove Cir, Valparaiso, FL 32580For SaleMLS ID #1005763, Lisa A Norton, EXP Realty LLC. ECAOR
- $300,0003 bd3 ba1.4k sqft1816 Stable Lane B9 Fort, Fort Walton Beach, FL 32547For SaleMLS ID #1008034, Jennifer M Carty, JC Coastal Real Estate. ECAOR
- $399,9003 bd3 ba1.5k sqft15 Redbird Loop, Destin, FL 32541For SaleMLS ID #1004922, Howard G Leavins, La Bella Vita Property Group LLC. ECAOR
- $369,0003 bd3 ba1.5k sqft7 Renea Cv, Destin, FL 32541For SaleMLS ID #994220, Holly W D'Arcy, Berkshire Hathaway HomeServices. ECAOR
- $389,0003 bd3 ba1.5k sqft14 Redbird Loop, Destin, FL 32541For SaleMLS ID #1002961, Jodi L Ketchersid, The Ketchersid Group LLC. ECAOR
- $274,9003 bd3 ba1.6k sqft137 5th Ave, Shalimar, FL 32579For SaleMLS ID #1005526, Stefanie L Jamgochian, Coastal Villages Real Estate. ECAOR
- $305,0003 bd3 ba1.3k sqft1821 Valparaiso Blvd, Niceville, FL 32578For SaleMLS ID #1006403, John R Sallman, Salt & Light Realty. ECAOR
- $389,9993 bd3 ba1.4k sqft21 Redbird Loop, Destin, FL 32541For SaleMLS ID #998587, Terry A Kemp, Coldwell Banker Realty. ECAOR
- $297,9003 bd3 ba1.5k sqft105 Duloft St, Fort Walton Beach, FL 32547For SaleMLS ID #1007427, Deborah A Morton, Bay Living Inc. ECAOR
- $269,0003 bd3 ba1.6k sqft37 12th St #Z132, Shalimar, FL 32579For SaleMLS ID #1003677, Jonathan W Mckenzie, ERA American Real Estate. ECAOR
- $270,0003 bd3 ba1.5k sqft32 7th Ave Unit 129, Shalimar, FL 32579For SaleMLS ID #997209, Judy Griffin, Coastal Villages Real Estate. ECAOR
- $309,9003 bd2 ba1.5k sqft1 Hidden Cove Cir Unit 1, Valparaiso, FL 32580For SaleMLS ID #1003922, Nicole M McGowan, Century 21 Wimco Realty Inc. ECAOR
- $271,9003 bd3 ba1.7k sqft106 4th Ave, Shalimar, FL 32579For SaleMLS ID #988986, Todd S Wilkinson, Compass. ECAOR
- $203,9001 bd2 ba837 sqft4000 Gulf Terrace Dr Unit 245, Destin, FL 32541For SaleMLS ID #1006449, Deborah A Morton, Bay Living Inc. ECAOR
- $259,0003 bd3 ba1.5k sqft1815 Whispering Oaks Ln, Fort Walton Beach, FL 32547For SaleMLS ID #1006388, Naomi L Akers, Dewise Realty LLC. ECAOR
- $310,0002 bd3 ba1.2k sqft439 Waterway Ln, Fort Walton Beach, FL 32547For SaleMLS ID #998571, Lana Parks, Watersound Real Estate. ECAOR
