Welcome to waterfront living in the heart of Niceville! This beautifully updated 3-bedroom, 2.5-bath townhouse offers 1,317 square feet of comfortable living with modern improvements and exceptional community amenities.
Inside, you'll find a freshly updated kitchen, new interior paint, and a warm, inviting living area centered around a cozy wood-burning fireplace. Thoughtful updates continue throughout the home, including a brand-new HVAC system (2026), a new garage door, and fresh landscaping make this townhome move in ready.
The spacious floor plan provides comfortable bedrooms, ample natural light, and a layout designed for both everyday living and entertaining.
Beyond your front door, enjoy the benefits of a true waterfront community featuring a private dock with boat slips, making it easy to spend your days on the water. Whether you're boating, fishing, or simply taking in the peaceful surroundings, this community offers the Florida lifestyle you've been looking for.
Only 6 miles to Eglin Air Force Base, 1 mile to Starbucks and the shopping and dining of Niceville, and approximately 10 miles to the white sands beaches of Destin via the Mid Bay Bridge
For sale
$305,000
1821 Valparaiso Blvd, Niceville, FL 32578
3beds
1,317sqft
:
Get pre-qualified$1,930/mo
Townhouse
Built in 1984
1,742 Square Feet Lot
$-- Zestimate®
$232/sqft
$-- HOA
What's special
Freshly updated kitchenComfortable bedroomsTrue waterfront communitySpacious floor planNew interior paintAmple natural lightCozy wood-burning fireplace
- 43 days |
- 337 |
- 24 |
Zillow last checked:
Listing updated:
Listed by:
John R Sallman 850-714-7837,
Salt & Light Realty
Source: ECAOR,MLS#: 1006403
Facts & features
Interior
Bedrooms & bathrooms
- Bedrooms: 3
- Bathrooms: 3
- Full bathrooms: 2
- 1/2 bathrooms: 1
Primary bedroom
- Level: Second
- Area: 180 Square Feet
- Dimensions: 15 x 12
Bedroom
- Level: Second
- Area: 110 Square Feet
- Dimensions: 11 x 10
Bedroom
- Level: Second
- Area: 108 Square Feet
- Dimensions: 12 x 9
Dining area
- Level: First
- Area: 120 Square Feet
- Dimensions: 12 x 10
Garage
- Level: First
- Area: 286 Square Feet
- Dimensions: 22 x 13
Kitchen
- Level: First
- Area: 90 Square Feet
- Dimensions: 10 x 9
Living room
- Level: First
- Area: 156 Square Feet
- Dimensions: 13 x 12
Heating
- Central
Cooling
- Central Air, Ceiling Fan(s)
Appliances
- Included: Dishwasher, Disposal, Microwave, Refrigerator, Electric Water Heater
- Laundry: Washer/Dryer Hookup
Features
- Bookcases, Shelving
- Flooring: Laminate, Tile, Carpet
- Doors: Storm Door(s)
- Windows: Double Pane Windows, Window Treatments
- Attic: Pull Down Stairs
- Has fireplace: Yes
- Fireplace features: EPA Qualified Fireplace
Interior area
- Total structure area: 1,317
- Total interior livable area: 1,317 sqft
Property
Parking
- Total spaces: 3
- Parking features: Garage Door Opener, Garage
- Attached garage spaces: 1
Features
- Stories: 2
- Patio & porch: Patio
- Exterior features: Boat Slip, Dock
- Fencing: Partial
- Has view: Yes
- View description: Bayou
- Has water view: Yes
- Water view: Bayou
Lot
- Size: 1,742 Square Feet
- Features: Covenants, Easements, Interior Lot, Level, Restrictions, Within 1/2 Mile to Water
Details
- Parcel number: 161S22300700000020
- Zoning description: Resid Multi-Family
Construction
Type & style
- Home type: Townhouse
- Property subtype: Townhouse
Materials
- Frame, Siding Brick Some, Wood Siding, Trim Wood
- Foundation: Slab
- Roof: Shingle
Condition
- Construction Complete,Renovated
- New construction: No
- Year built: 1984
Utilities & green energy
- Water: Public
Community & HOA
Community
- Features: Dock, Fishing, Waterfront
- Subdivision: Rocky Bayou T/H
HOA
- Has HOA: Yes
- Services included: Maintenance Grounds, Trash
Location
- Region: Niceville
Financial & listing details
- Price per square foot: $232/sqft
- Tax assessed value: $231,963
- Annual tax amount: $2,996
- Date on market: 6/26/2026
- Road surface type: Paved
Estimated market value
Not available
Estimated sales range
Not available
Not available
Price history
| Date | Event | Price |
|---|---|---|
| 6/26/2026 | Listed for sale | $305,000+7%$232/sqft |
Source:  ECAOR #1006403 Report a problem ECAOR #1006403 Report a problem | ||
| 7/19/2024 | Sold | $285,000-9.5%$216/sqft |
Source: ECAOR #940613 Report a problem | ||
| 7/8/2024 | Pending sale | $315,000$239/sqft |
Source: ECAOR #940613 Report a problem | ||
| 7/8/2024 | Listed for sale | $315,000$239/sqft |
Source: ECAOR #940613 Report a problem | ||
| 3/11/2024 | Listing removed | -- |
Source: ECAOR #940613 Report a problem | ||
| 2/13/2024 | Pending sale | $315,000$239/sqft |
Source: ECAOR #940613 Report a problem | ||
| 2/1/2024 | Listed for sale | $315,000$239/sqft |
Source: ECAOR #940613 Report a problem | ||
| 11/25/2023 | Listing removed | -- |
Source: ECAOR #924170 Report a problem | ||
| 10/10/2023 | Price change | $315,000-3.1%$239/sqft |
Source: ECAOR #924170 Report a problem | ||
| 7/28/2023 | Price change | $325,000-3%$247/sqft |
Source: ECAOR #924170 Report a problem | ||
| 5/26/2023 | Listed for sale | $335,000+23.6%$254/sqft |
Source: ECAOR #924170 Report a problem | ||
| 5/28/2021 | Sold | $271,000+2.3%$206/sqft |
Source: Public Record Report a problem | ||
| 4/19/2021 | Pending sale | $265,000$201/sqft |
Source: ECAOR #869508 Report a problem | ||
| 4/17/2021 | Listed for sale | $265,000+51.5%$201/sqft |
Source: ECAOR #869508 Report a problem | ||
| 12/1/2017 | Sold | $174,900$133/sqft |
Source: Agent Provided Report a problem | ||
| 10/25/2017 | Listed for sale | $174,900+12.6%$133/sqft |
Source: CENTURY 21 Wilson Minger Agency #785548 Report a problem | ||
| 10/12/2012 | Sold | $155,300-30%$118/sqft |
Source: Public Record Report a problem | ||
| 7/21/2008 | Listing removed | $222,000$169/sqft |
Source: NCI #494053 Report a problem | ||
| 6/26/2008 | Listed for sale | $222,000$169/sqft |
Source: NCI #494053 Report a problem | ||
Public tax history
| Year | Property taxes | Tax assessment |
|---|---|---|
| 2025 | $2,996 +0.2% | $231,963 +0.8% |
| 2024 | $2,990 +9.7% | $230,146 +10% |
| 2023 | $2,726 +1.5% | $209,224 +2.3% |
| 2022 | $2,687 +98.5% | $204,534 +39.3% |
| 2021 | $1,354 +1.2% | $146,855 +1.4% |
| 2020 | $1,338 +1.8% | $144,827 +2.3% |
| 2019 | $1,314 +1.4% | $141,571 +1.9% |
| 2018 | $1,296 | $138,931 +27% |
| 2017 | $1,296 +41.7% | $109,424 +2.1% |
| 2016 | $914 +3.1% | $107,173 +0.7% |
| 2015 | $887 -0.2% | $106,428 +0.8% |
| 2014 | $889 | $105,583 +1.5% |
| 2013 | -- | $104,023 +5.6% |
| 2012 | -- | $98,515 +3% |
| 2011 | -- | $95,646 +1.5% |
| 2010 | -- | $94,233 +2.7% |
| 2009 | -- | $91,756 +0.1% |
| 2008 | -- | $91,664 +3% |
| 2007 | -- | $88,994 +2.5% |
| 2006 | -- | $86,823 +3% |
| 2005 | -- | $84,294 +3% |
| 2004 | -- | $81,839 +1.9% |
| 2003 | -- | $80,313 +1.4% |
| 2002 | -- | $79,193 +0.6% |
| 2001 | -- | $78,699 |
Find assessor info on the county website
Monthly payment
Est. payment
Payment breakdown
Explore the cost of this home by adjusting the details. Changes won't be saved.Climate risks
Neighborhood: 32578
Nearby schools
GreatSchools rating
- 10/10James E Plew Elementary SchoolGrades: PK-5Distance: 1 mi
- 9/10C. W. Ruckel Middle SchoolGrades: 6-8Distance: 1.9 mi
- 7/10Niceville Senior High SchoolGrades: 9-12Distance: 1.8 mi
Schools provided by the listing agent
- Elementary: Plew
- Middle: Ruckel
- High: Niceville
Source: ECAOR. This data may not be complete. We recommend contacting the local school district to confirm school assignments for this home.
- $269,1003 bd2 ba1.3k sqft1823 Valparaiso Blvd, Niceville, FL 32578Off Market
- $297,3003 bd3 ba1.3k sqft1819 Valparaiso Blvd, Niceville, FL 32578Off Market
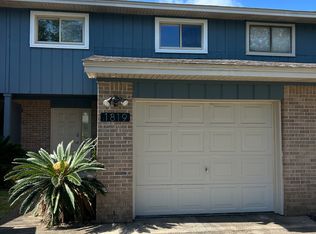
- $296,0003 bd2 ba1.3k sqft1817 Valparaiso Blvd, Niceville, FL 32578Off Market

- $298,8003 bd2 ba1.3k sqft1815 Valparaiso Blvd, Niceville, FL 32578Off Market
- $291,9003 bd2 ba1.3k sqft1813 Valparaiso Blvd, Niceville, FL 32578Off Market
- $524,0923 bd3 ba2.1k sqft1901 Valparaiso Blvd, Niceville, FL 32578Off Market
- $277,3003 bd3 ba1.3k sqft1811 Valparaiso Blvd, Niceville, FL 32578Off Market
- $241,600-- bd-- ba-- sqft1842U 17th St, Niceville, FL 32578Off Market
A local agent can set up tours, give advice and negotiate with sellers.
Similar homes
- $295,0003 bd3 ba1.3k sqft1800 17th St, Niceville, FL 32578For Sale

 MLS ID #1002250, Ryan J Garofalo, LPT Realty LLC. ECAOR
 - $310,0003 bd3 ba1.6k sqft108 Farrah Ave, Niceville, FL 32578For Sale
 MLS ID #1004405, Hiller Group, EXP Realty LLC. ECAOR
 - $299,9002 bd2 ba1.1k sqft115 Cedar Ridge Way, Niceville, FL 32578For Sale
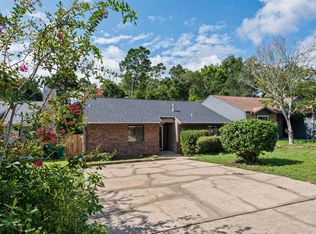 MLS ID #1009366, The Probst George Group, EXP Realty LLC. ECAOR
 - $293,0003 bd2 ba1.1k sqft205 Bartonwood Ct, Niceville, FL 32578For Sale
 MLS ID #1006312, Team Laurie & Lori, RE/MAX Agency One. ECAOR
 - $259,0003 bd2 ba1.4k sqft62 Hidden Cove Dr, Valparaiso, FL 32580For SaleMLS ID #1009437, Michelle Lally, Coldwell Banker Realty. ECAOR
- $305,9003 bd2 ba1.5k sqft1 Hidden Cove Cir Unit 1, Valparaiso, FL 32580For SaleMLS ID #1003922, Nicole M McGowan, Century 21 Wimco Realty Inc. ECAOR
- $349,0003 bd2 ba1.2k sqft102 Matt Blvd, Niceville, FL 32578For SaleMLS ID #1008452, Jill L Wood, ERA American Real Estate. ECAOR
- $369,0003 bd3 ba1.6k sqft820 Sparkleberry Cv, Niceville, FL 32578For SaleMLS ID #1009199, John R Sallman, Salt & Light Realty. ECAOR
- $299,9003 bd3 ba1.9k sqft84 Hidden Cove Ct, Valparaiso, FL 32580For SaleMLS ID #1004736, Marisela F Molnar, ERA American Real Estate. ECAOR
- $437,0003 bd4 ba1.7k sqft7 Marina Cove Dr, Niceville, FL 32578For SaleMLS ID #1003206, Lance Musick, Carriage Hills Realty Inc. ECAOR
- $269,9903 bd2 ba1.2k sqft308 Westlake Ct #308, Niceville, FL 32578For SaleMLS ID #998724, Jessica Mackrael, Coldwell Banker Realty. ECAOR
- $347,0003 bd2 ba1.1k sqft206 Esmond Ct, Niceville, FL 32578For SaleMLS ID #994279, Christina Milidonis Adair, Berkshire Hathaway Home Services PenFed Realty. ECAOR
- $311,9003 bd2 ba1.3k sqft109 Crystal Lake Ln, Valparaiso, FL 32580For SaleMLS ID #1006943, Stefanie L Jamgochian, Coastal Villages Real Estate. ECAOR
- $409,0003 bd3 ba1.9k sqft1511 18th St, Niceville, FL 32578For SaleMLS ID #1005277, James C Whatley, Uber Realty Llc. ECAOR
- $340,0002 bd2 ba1.2k sqft3793 Peachtree Way, Niceville, FL 32578For SaleMLS ID #1006571, Julie Pruitt-Gann, Real Broker LLC. ECAOR
- $285,0003 bd3 ba1.3k sqft11 Court Dr #11, Destin, FL 32541For SaleMLS ID #1008197, Buffie L Amoroso, ERA American Real Estate. ECAOR
- $300,0003 bd3 ba1.4k sqft107 Tooke St, Fort Walton Beach, FL 32547For SaleMLS ID #1006263, James E Nabors, NBI Properties Inc. ECAOR
- $399,0003 bd3 ba1.5k sqft507 Matthew St, Niceville, FL 32578For SaleMLS ID #996044, Taylor R Labno, ERA American Real Estate. ECAOR
- $309,9004 bd2 ba1.3k sqft127 Judith Dr, Valparaiso, FL 32580For SaleMLS ID #1002410, Tarrah Minor, Realty ONE Group Emerald Coast. ECAOR
- $435,0004 bd2 ba1.9k sqft306 Biscayne Ln, Niceville, FL 32578For SaleMLS ID #1005711, Joseph L Gianelloni, Eagle Bay Real Estate. ECAOR
