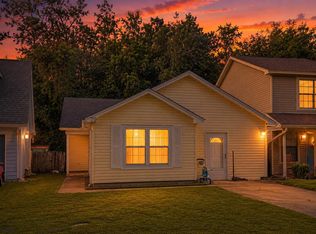
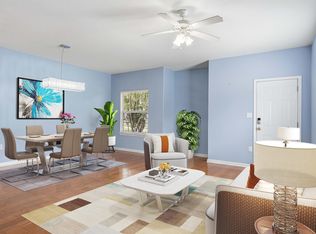
Move-in ready and even better--seller to install new siding & a new roof prior to closing! This 3BR/2BA home offers low-maintenance living with tile & laminate flooring throughout. The open kitchen features SS appliances and overlooks the main living areas, creating a functional layout for everyday living. The spacious primary includes an ensuite bath with a walk-in shower, single vanity with ample cabinet storage, and a walk-in closet. The laundry room is equipped with shelving and a raised platform for the washer and dryer for added convenience. The guest bath offers a cultured marble vanity and tub/shower combo. Step outside to enjoy the fenced backyard, perfect for pets, play, or relaxing. A covered carport with attached storage room provides additional space for tools, seasonal items, or hobbies. Conveniently located with easy access to Eglin AFB, Duke Field, and Northwest Florida State College, as well as shopping, dining, and everyday amenities. A great opportunity to own an updated home in a desirable location with major exterior improvements already planned!
For sale
Price cut: $5K (8/11)
$288,000
205 Bartonwood Ct, Niceville, FL 32578
3beds
1,156sqft
Single Family Residence
Built in 1983
5,227 Square Feet Lot
$284,800 Zestimate®
$249/sqft
$-- HOA
What's special
Ss appliancesOpen kitchenWalk-in closet
- 52 days |
- 1,108 |
- 80 |
Likely to sell faster than
Zillow last checked:
Listing updated:
Listed by:
Team Laurie & Lori 850-259-4339,
RE/MAX Agency One
Source: ECAOR,MLS#: 1006312
Facts & features
Interior
Bedrooms & bathrooms
- Bedrooms: 3
- Bathrooms: 2
- Full bathrooms: 2
Primary bedroom
- Level: First
- Area: 143 Square Feet
- Dimensions: 13 x 11
Bedroom
- Level: First
- Area: 90 Square Feet
- Dimensions: 10 x 9
Bedroom
- Level: First
- Area: 110 Square Feet
- Dimensions: 11 x 10
Primary bathroom
- Level: First
- Area: 50 Square Feet
- Dimensions: 10 x 5
Bathroom
- Level: First
- Area: 60 Square Feet
- Dimensions: 12 x 5
Other
- Level: First
- Area: 380 Square Feet
- Dimensions: 20 x 19
Kitchen
- Level: First
- Area: 96 Square Feet
- Dimensions: 12 x 8
Living room
- Level: First
- Area: 240 Square Feet
- Dimensions: 16 x 15
Storage
- Level: First
- Area: 45 Square Feet
- Dimensions: 9 x 5
Utility room
- Level: First
- Area: 30 Square Feet
- Dimensions: 6 x 5
Heating
- Central
Cooling
- Central Air, Ceiling Fan(s)
Appliances
- Included: Dishwasher, Refrigerator, Electric Water Heater
Features
- Breakfast Bar, Beamed Ceilings, Cathedral Ceiling(s)
- Common walls with other units/homes: No Common Walls
Interior area
- Total structure area: 1,156
- Total interior livable area: 1,156 sqft
Property
Parking
- Total spaces: 2
- Parking features: Attached Carport
- Carport spaces: 2
Features
- Stories: 1
- Patio & porch: Patio
- Fencing: Privacy
Lot
- Size: 5,227 Square Feet
- Dimensions: 44 x 105
- Features: Interior Lot
Details
- Parcel number: 051S22038100000030
- Lease amount: $0
- Zoning description: Resid Single Family
Construction
Type & style
- Home type: SingleFamily
- Architectural style: Other
- Property subtype: Single Family Residence
Materials
- Frame
- Roof: Composition
Condition
- Construction Complete
- New construction: No
- Year built: 1983
Utilities & green energy
- Water: Public
Green energy
- Energy efficient items: Doors
Community & HOA
Community
- Subdivision: CEDAR RIDGE
Location
- Region: Niceville
Financial & listing details
- Price per square foot: $249/sqft
- Tax assessed value: $209,386
- Annual tax amount: $2,874
- Date on market: 6/25/2026
- Road surface type: Paved
Estimated market value
$284,800
$271,000 - $299,000
$2,101/mo
Price history
| Date | Event | Price |
|---|---|---|
| 8/11/2026 | Price change | $288,000-1.7%$249/sqft |
Source:  ECAOR #1006312 Report a problem ECAOR #1006312 Report a problem | ||
| 7/25/2026 | Price change | $293,000-1.7%$253/sqft |
Source: ECAOR #1006312 Report a problem | ||
| 6/25/2026 | Listed for sale | $298,000+56.8%$258/sqft |
Source: ECAOR #1006312 Report a problem | ||
| 8/13/2019 | Sold | $190,000+0.5%$164/sqft |
Source: Public Record Report a problem | ||
| 7/15/2019 | Pending sale | $189,000$163/sqft |
Source: Keller Williams Emerald Coast Realty #826585 Report a problem | ||
| 7/7/2019 | Price change | $189,000-3.1%$163/sqft |
Source: Keller Williams Emerald Coast Realty #826585 Report a problem | ||
| 6/26/2019 | Price change | $195,000-4.9%$169/sqft |
Source: Keller Williams Emerald Coast Realty #826585 Report a problem | ||
| 6/4/2019 | Listed for sale | $205,000$177/sqft |
Source: Keller Williams Emerald Coast Realty #826585 Report a problem | ||
Public tax history
| Year | Property taxes | Tax assessment |
|---|---|---|
| 2025 | $2,875 +5.5% | $209,386 +2.1% |
| 2024 | $2,724 +4.8% | $205,006 -1.2% |
| 2023 | $2,600 +9.6% | $207,392 +6% |
| 2022 | $2,372 +14.1% | $195,686 +27% |
| 2021 | $2,080 +7.3% | $154,024 +8% |
| 2020 | $1,939 +6.1% | $142,571 +7.5% |
| 2019 | $1,827 +7.3% | $132,683 +8.6% |
| 2018 | $1,702 | $122,222 +4.7% |
| 2017 | $1,702 +3% | $116,739 +1.1% |
| 2016 | $1,652 +1.6% | $115,508 +3.4% |
| 2015 | $1,626 +0.7% | $111,706 +6.3% |
| 2014 | $1,614 | $105,097 -1.9% |
| 2013 | -- | $107,165 -2.1% |
| 2012 | -- | $109,479 -2.3% |
| 2011 | -- | $112,048 -1.6% |
| 2010 | -- | $113,900 -8.8% |
| 2009 | -- | $124,845 -9.7% |
| 2008 | -- | $138,325 -6.1% |
| 2007 | -- | $147,244 -0.4% |
| 2006 | -- | $147,768 +46.2% |
| 2005 | -- | $101,102 +27.8% |
| 2004 | -- | $79,124 +9.5% |
| 2003 | -- | $72,270 +9.1% |
| 2002 | -- | $66,263 +2.6% |
| 2001 | -- | $64,610 |
Find assessor info on the county website
Monthly payment
Est. payment
Payment breakdown
Explore the cost of this home by adjusting the details. Changes won't be saved.Climate risks
Neighborhood: 32578
Nearby schools
GreatSchools rating
- 9/10Lula J. Edge Elementary SchoolGrades: PK-5Distance: 1.1 mi
- 9/10C. W. Ruckel Middle SchoolGrades: 6-8Distance: 0.9 mi
- 7/10Niceville Senior High SchoolGrades: 9-12Distance: 1 mi
Schools provided by the listing agent
- Elementary: Edge
- Middle: Ruckel
- High: Niceville
Source: ECAOR. This data may not be complete. We recommend contacting the local school district to confirm school assignments for this home.
- $230,7002 bd1 ba1k sqft203 Bartonwood Ct, Niceville, FL 32578Off Market

- $299,6003 bd2 ba1.2k sqft207 Bartonwood Ct, Niceville, FL 32578Off Market
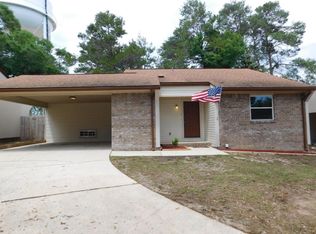
- $250,0002 bd2 ba1k sqft201 Bartonwood Ct, Niceville, FL 32578Sold
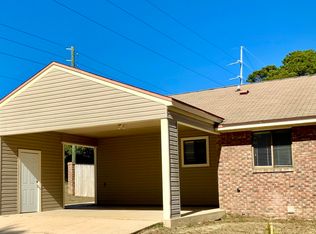
- $253,0002 bd1 ba934 sqft209 Bartonwood Ct, Niceville, FL 32578Off Market

- $256,7002 bd2 ba1k sqft204 Bartonwood Ct, Niceville, FL 32578Off Market
- $269,4003 bd2 ba1.1k sqft202 Bartonwood Ct, Niceville, FL 32578Off Market
- $260,6002 bd2 ba1k sqft206 Bartonwood Ct, Niceville, FL 32578Off Market
- $260,4002 bd2 ba1k sqft211 Bartonwood Ct, Niceville, FL 32578Off Market
A local agent can set up tours, give advice and negotiate with sellers.
Similar homes
- $299,9002 bd2 ba1.1k sqft115 Cedar Ridge Way, Niceville, FL 32578For Sale
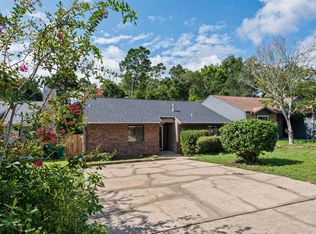
 MLS ID #1009366, The Probst George Group, EXP Realty LLC. ECAOR
 - $347,0003 bd2 ba1.1k sqft206 Esmond Ct, Niceville, FL 32578For Sale
 MLS ID #994279, Christina Milidonis Adair, Berkshire Hathaway Home Services PenFed Realty. ECAOR
 - $285,0003 bd2 ba1.2k sqft79 Kelly Way, Valparaiso, FL 32580For Sale
 MLS ID #1008297, Michael S Pechacek, Real Broker LLC. ECAOR
 - $299,0003 bd3 ba1.6k sqft100 Farrah Ave, Niceville, FL 32578For Sale
 MLS ID #1009640, Iva E Pearce, Pearce Realty Group LLC. ECAOR
 - $285,0003 bd3 ba1.3k sqft1800 17th St, Niceville, FL 32578For SaleMLS ID #1002250, Ryan J Garofalo, LPT Realty LLC. ECAOR
- $305,0003 bd3 ba1.3k sqft1821 Valparaiso Blvd, Niceville, FL 32578For SaleMLS ID #1006403, John R Sallman, Salt & Light Realty. ECAOR
- $369,0003 bd3 ba1.6k sqft820 Sparkleberry Cv, Niceville, FL 32578For SaleMLS ID #1009199, John R Sallman, Salt & Light Realty. ECAOR
- $344,0003 bd2 ba1.2k sqft102 Matt Blvd, Niceville, FL 32578For SaleMLS ID #1008452, Jill L Wood, ERA American Real Estate. ECAOR
- $309,9003 bd3 ba1.6k sqft321 Nathey Ave, Niceville, FL 32578For SaleMLS ID #1008943, Hiller Group, EXP Realty LLC. ECAOR
- $309,9004 bd2 ba1.3k sqft127 Judith Dr, Valparaiso, FL 32580For SaleMLS ID #1002410, Tarrah Minor, Realty ONE Group Emerald Coast. ECAOR
- $399,0003 bd3 ba1.5k sqft507 Matthew St, Niceville, FL 32578For SaleMLS ID #996044, Taylor R Labno, ERA American Real Estate. ECAOR
- $295,0003 bd2 ba1.3k sqft122 Newcastle Cir, Fort Walton Beach, FL 32547For SaleMLS ID #1009508, Wendy M Thomas, Keller Williams Realty FWB. ECAOR
- $350,0003 bd2 ba1.2k sqft181 Wright Cir, Niceville, FL 32578For SaleMLS ID #1005919, Jacob J Foreman, Coldwell Banker Realty. ECAOR
- $275,0003 bd1 ba1.2k sqft217 Katherine Pl, Fort Walton Beach, FL 32548For SaleMLS ID #687357, Erik Hansen, KELLER WILLIAMS REALTY GULF COAST. PAR
- $290,0003 bd2 ba1.3k sqft400 Brown Pl, Crestview, FL 32539For SaleMLS ID #965300, Zarina S Ellis, Ellis Realty LLC. ECAOR
- $294,7003 bd2 ba1.5k sqft74 8th St, Shalimar, FL 32579For SaleMLS ID #980407, Justin B Myers, EXP Realty LLC. ECAOR
- $299,9003 bd3 ba1.4k sqft44 Hidden Cove Dr #44, Valparaiso, FL 32580For SaleMLS ID #1000536, Beth R Madrigal, Real Broker LLC. ECAOR
- $427,5003 bd2 ba1.5k sqft1565 Meadowbrook Ct, Niceville, FL 32578For SaleMLS ID #1007301, James D Fish, Compass. ECAOR
- $290,0004 bd2 ba1.7k sqft127 Oak Terrace Dr, Crestview, FL 32539For SaleMLS ID #1008968, Michael E Kocher, Realty ONE Group Emerald Coast. ECAOR
- $225,0002 bd2 ba1.2k sqft206 Southlake Ct #206, Niceville, FL 32578For SaleMLS ID #1005250, Hiller Group, EXP Realty LLC. ECAOR
