Open house 10AM till noon Sunday July 26, 2026 and price improvement, owners say sell sell sell.
New roof May 2024, New AC June 2024, new gas water heater 2022, new refrigerator 2022, new microwave 2024, washer/dryer 2024 ,master bathroom remodel 2024, guest bathroom remodel 2024, newer privacy fence 2026. Kitchen remodel 2018, all counters are solid surfaces, new interior paint 2026. This home is also all brick construction, not the cheap vinyl siding
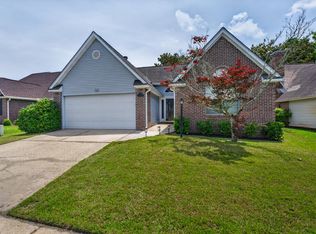
As you can see this home is ready for a new owner and all the expensive items have been replaced or upgraded.
Blue Pine Village is an amazing family neighborhood with a large community pool, boat/RV parking in a gated area, 1 way in and 1 way out of the neighborhood makes for a safe and peaceful area to raise a family and its within walking distance to Bulewater Bay Elementary School wich is A+ rated. Call your favorite realot today for a showing.
For sale
Price cut: $12.4K (7/25)
$427,500
1565 Meadowbrook Ct, Niceville, FL 32578
3beds
1,511sqft
:
Get pre-qualified$2,706/mo
Single Family Residence
Built in 1991
6,098 Square Feet Lot
$-- Zestimate®
$283/sqft
$-- HOA
What's special
Ample driveway parkingUpgraded installed covered gutters
- 20 days |
- 424 |
- 34 |
Likely to sell faster than
Zillow last checked:
Listing updated:
Listed by:
James D Fish 850-830-8400,
Compass
Source: ECAOR,MLS#: 1007301
Facts & features
Interior
Bedrooms & bathrooms
- Bedrooms: 3
- Bathrooms: 2
- Full bathrooms: 2
Primary bedroom
- Level: First
- Area: 216 Square Feet
- Dimensions: 18 x 12
Bedroom
- Level: First
- Area: 130 Square Feet
- Dimensions: 13 x 10
Bedroom
- Level: First
- Area: 110 Square Feet
- Dimensions: 11 x 10
Primary bathroom
- Level: First
- Area: 96 Square Feet
- Dimensions: 12 x 8
Bathroom
- Level: First
- Area: 56 Square Feet
- Dimensions: 8 x 7
Breakfast room
- Level: First
- Area: 72 Square Feet
- Dimensions: 9 x 8
Dining room
- Level: First
- Area: 110 Square Feet
- Dimensions: 11 x 10
Florida room
- Level: First
- Area: 140 Square Feet
- Dimensions: 14 x 10
Foyer
- Level: First
- Area: 28 Square Feet
- Dimensions: 7 x 4
Kitchen
- Level: First
- Area: 110 Square Feet
- Dimensions: 11 x 10
Laundry
- Level: First
- Area: 24 Square Feet
- Dimensions: 6 x 4
Living room
- Level: First
- Area: 300 Square Feet
- Dimensions: 20 x 15
Heating
- Natural Gas
Cooling
- Ceiling Fan(s)
Appliances
- Included: Dishwasher, Disposal, Refrigerator, Gas Water Heater
Features
- Beamed Ceilings, Vaulted Ceiling(s), Pantry, Split Bedroom, Woodwork Painted
- Flooring: Laminate
- Doors: Storm Door(s)
- Windows: Double Pane Windows, Skylight(s), Window Treatments
- Common walls with other units/homes: No Common Walls
Interior area
- Total structure area: 1,511
- Total interior livable area: 1,511 sqft
Property
Parking
- Total spaces: 4
- Parking features: Garage Door Opener
- Attached garage spaces: 2
Features
- Stories: 1
- Patio & porch: Enclosed
- Exterior features: Private Yard, Rain Gutters
Lot
- Size: 6,098 Square Feet
- Dimensions: 62 x 95
- Features: Covenants, Interior Lot, Level, Restrictions, Within 1/2 Mile to Water
Details
- Additional structures: Yard Building
- Parcel number: 231S22474D00000120
- Zoning description: City, Resid Single Family
Construction
Type & style
- Home type: SingleFamily
- Architectural style: Ranch
- Property subtype: Single Family Residence
Materials
- Brick, Vinyl Siding, Trim Vinyl
- Roof: Composition
Condition
- Construction Complete
- New construction: No
- Year built: 1991
Utilities & green energy
- Water: Public
Green energy
- Energy efficient items: Doors
Community & HOA
Community
- Features: Pool, Separate Storage
- Security: Smoke Detector(s)
- Subdivision: BLUE PINE VILLAGE PH 3
HOA
- Has HOA: Yes
- Services included: Insurance
Location
- Region: Niceville
Financial & listing details
- Price per square foot: $283/sqft
- Tax assessed value: $332,658
- Annual tax amount: $3,889
- Date on market: 7/9/2026
- Road surface type: Paved
Estimated market value
Not available
Estimated sales range
Not available
Not available
Price history
| Date | Event | Price |
|---|---|---|
| 7/25/2026 | Price change | $427,500-2.8%$283/sqft |
Source:  ECAOR #1007301 Report a problem ECAOR #1007301 Report a problem | ||
| 7/9/2026 | Listed for sale | $439,900+19.2%$291/sqft |
Source: ECAOR #1007301 Report a problem | ||
| 4/15/2022 | Sold | $369,000+6.3%$244/sqft |
Source: ECAOR #892186 Report a problem | ||
| 3/9/2022 | Pending sale | $347,000$230/sqft |
Source: ECAOR #892186 Report a problem | ||
| 3/4/2022 | Listed for sale | $347,000+92.8%$230/sqft |
Source: ECAOR #892186 Report a problem | ||
| 6/3/2014 | Listing removed | $1,250$1/sqft |
Source: Magnolia Waters Realty & Investments LLC #706222 Report a problem | ||
| 5/27/2014 | Listed for rent | $1,250+4.2%$1/sqft |
Source: Magnolia Waters Realty & Investments LLC #706222 Report a problem | ||
| 7/25/2011 | Listing removed | $1,200$1/sqft |
Source: MAGNOLIA WATERS REALTY & INVESTMENTS LLC #560648 Report a problem | ||
| 7/9/2011 | Listed for rent | $1,200$1/sqft |
Source: MAGNOLIA WATERS REALTY & INVESTMENTS LLC #560648 Report a problem | ||
| 6/23/2004 | Sold | $180,000$119/sqft |
Source: Public Record Report a problem | ||
Public tax history
| Year | Property taxes | Tax assessment |
|---|---|---|
| 2025 | $3,890 +10.6% | $327,809 +10% |
| 2024 | $3,517 -1% | $298,008 -0.2% |
| 2023 | $3,552 +89.5% | $298,482 +53.5% |
| 2022 | $1,874 +0.4% | $194,484 +3% |
| 2021 | $1,866 +0.3% | $188,819 +1.4% |
| 2020 | $1,860 +1.4% | $186,212 +2.3% |
| 2019 | $1,834 +1.1% | $182,025 +1.9% |
| 2018 | $1,815 | $178,631 +5.2% |
| 2017 | $1,815 -18.4% | $169,844 +4.1% |
| 2016 | $2,225 +4.7% | $163,171 +8.4% |
| 2015 | $2,125 +5.4% | $150,547 +6.3% |
| 2014 | $2,017 | $141,678 +5% |
| 2013 | -- | $134,893 -2.3% |
| 2012 | -- | $138,050 -3% |
| 2011 | -- | $142,313 -3.7% |
| 2010 | -- | $147,718 +7.4% |
| 2009 | -- | $137,495 +0.1% |
| 2008 | -- | $137,358 +3% |
| 2007 | -- | $133,357 +2.5% |
| 2006 | -- | $130,104 +3% |
| 2005 | -- | $126,315 +44.3% |
| 2004 | -- | $87,545 +1.9% |
| 2003 | -- | $85,913 +2.4% |
| 2002 | -- | $83,899 +1.6% |
| 2001 | -- | $82,578 |
Find assessor info on the county website
Monthly payment
Est. payment
Payment breakdown
Explore the cost of this home by adjusting the details. Changes won't be saved.Climate risks
Neighborhood: 32578
Nearby schools
GreatSchools rating
- 8/10Bluewater Elementary SchoolGrades: PK-5Distance: 0.4 mi
- 9/10C. W. Ruckel Middle SchoolGrades: 6-8Distance: 4.4 mi
- 7/10Niceville Senior High SchoolGrades: 9-12Distance: 4.5 mi
Schools provided by the listing agent
- Elementary: Bluewater
- High: Niceville
Source: ECAOR. This data may not be complete. We recommend contacting the local school district to confirm school assignments for this home.
- $355,0003 bd2 ba1.5k sqft1567 Meadowbrook Ct, Niceville, FL 32578Sold

- $361,9003 bd2 ba1.5k sqft1563 Meadowbrook Ct, Niceville, FL 32578Off Market
- $290,0003 bd2 ba1.1k sqft3022 Blue Pine Ln, Niceville, FL 32578Sold

- $266,7002 bd2 ba1k sqft3024 Blue Pine Ln, Niceville, FL 32578Off Market

- $303,0004 bd2 ba1.4k sqft3020 Blue Pine Ln, Niceville, FL 32578Off Market
- $355,1003 bd2 ba1.5k sqft1559 Meadowbrook Ct, Niceville, FL 32578Off Market
- $351,2003 bd2 ba1.5k sqft1569 Meadowbrook Ct, Niceville, FL 32578Off Market
- $290,0003 bd2 ba1k sqft3026 Blue Pine Ln, Niceville, FL 32578Sold
A local agent can set up tours, give advice and negotiate with sellers.
Similar homes
- $435,0003 bd2 ba1.5k sqft600 Greenwood Cv E, Niceville, FL 32578For Sale

 MLS ID #1006680, Elizaveta A Hearns, Brix Realty. ECAOR
 - $435,9003 bd2 ba1.4k sqft112 Meadow Woods Ln, Niceville, FL 32578For Sale
 MLS ID #1002659, Beth R Madrigal, Real Broker LLC. ECAOR
 - $450,0003 bd2 ba1.8k sqft1609 Malta Cv, Niceville, FL 32578For Sale
 MLS ID #1006135, Skye D Goldstein, EXP Realty LLC. ECAOR
 - $450,0003 bd2 ba1.6k sqft720 Putter Dr, Niceville, FL 32578For Sale
 MLS ID #1002546, Trey E Ellison, Coldwell Banker Realty. ECAOR
 - $449,0003 bd3 ba1.9k sqft106 Arrowhead Way, Niceville, FL 32578For SaleMLS ID #1008760, Michael D Robinson, La Bella Vita Property Group LLC. ECAOR
- $385,0003 bd2 ba1.3k sqft1516 18th St, Niceville, FL 32578For SaleMLS ID #1004742, Joseph L Gianelloni, Eagle Bay Real Estate. ECAOR
- $399,0003 bd2 ba1.5k sqft103 Perdido Cir, Niceville, FL 32578For SaleMLS ID #1001514, Debbie K Lewis, ERA American Real Estate. ECAOR
- $437,0003 bd4 ba1.7k sqft7 Marina Cove Dr, Niceville, FL 32578For SaleMLS ID #1003206, Lance Musick, Carriage Hills Realty Inc. ECAOR
- $399,0003 bd3 ba1.5k sqft507 Matthew St, Niceville, FL 32578For SaleMLS ID #996044, Taylor R Labno, ERA American Real Estate. ECAOR
- $379,0003 bd3 ba1.6k sqft820 Sparkleberry Cv, Niceville, FL 32578For SaleMLS ID #1005263, John R Sallman, Salt & Light Realty. ECAOR
- $472,5004 bd2 ba1.9k sqft1513 23rd St, Niceville, FL 32578For SaleMLS ID #999905, Cora J Rasmussen, Realty ONE Group Emerald Coast. ECAOR
- $347,0003 bd2 ba1.1k sqft206 Esmond Ct, Niceville, FL 32578For SaleMLS ID #994279, Christina Milidonis Adair, Berkshire Hathaway Home Services PenFed Realty. ECAOR
- $449,9004 bd2 ba1.9k sqft807 A S Cedar Ave, Niceville, FL 32578For SaleMLS ID #1005252, Hiller Group, EXP Realty LLC. ECAOR
- $--3 bd2 ba1k sqft316 Hollywood Blvd SW, Fort Walton Beach, FL 32548AuctionAuction.com 2
- $340,0002 bd2 ba1.2k sqft3793 Peachtree Way, Niceville, FL 32578For SaleMLS ID #1006571, Julie Pruitt-Gann, Real Broker LLC. ECAOR
- $450,0003 bd2 ba2.2k sqft280 Twin Lakes Ln, Destin, FL 32541For SaleMLS ID #1008186, Jessica Foy, EXP Realty LLC. ECAOR
- $415,0004 bd3 ba1.7k sqft410 James Ave, Valparaiso, FL 32580For SaleMLS ID #992607, Blue Wave Group, Coldwell Banker Realty. ECAOR
- $345,0003 bd3 ba1.6k sqft615 31st St, Niceville, FL 32578For SaleMLS ID #996632, Joe M Fagundes, Berkshire Hathaway Home Services PenFed Realty. ECAOR
- $399,0003 bd2 ba1.7k sqft85 12th Ave, Shalimar, FL 32579For SaleMLS ID #1001518, Niki Noblin, Dream Destin Realty PLLC. ECAOR
- $445,0004 bd3 ba2.2k sqft855 Mande Ct, Shalimar, FL 32579For SaleMLS ID #791554, Melany Hathcock. CPAR
