NEWER CONSTRUCTION | 3-Bedroom, 2.5-Bath Home | Niceville, FL 32578
Brand-new home in the heart of Niceville--minutes from Eglin AFB, top-rated Okaloosa County schools, Twin Cities Hospital, and the stunning Boggy Bayou waterfront! This energy-efficient new construction delivers modern style, quality craftsmanship, and low-maintenance living with impact windows and doors, luxury vinyl plank flooring throughout the main level, and a fully fenced backyard for privacy and outdoor enjoyment.
The open-concept floor plan features spacious living and dining areas that flow seamlessly into a beautifully appointed kitchen showcasing Samsung stainless steel appliances, quartz countertops, a breakfast bar, walk-in pantry, and abundant cabinetry--an entertainer's dream.
Upstairs, the oversized primary suite offers a generous walk-in closet and a spa-inspired en suite bath with soaking tub, separate shower, and private water closet. Two additional bedrooms share a well-appointed full bath, and a conveniently located upstairs laundry room adds everyday ease.
Key Features: Move-in ready new construction | Impact windows & doors | Quartz countertops & Samsung stainless appliances | Luxury vinyl plank flooring | Fenced backyard | Upstairs laundry | Energy-efficient build
Don't miss this incredible opportunity--schedule your private showing today!
For sale
$345,000
615 31st St, Niceville, FL 32578
3beds
1,664sqft
:
Get pre-qualified$2,205/mo
Townhouse
Built in 2022
0.67 Acres Lot
$-- Zestimate®
$207/sqft
$-- HOA
What's special
Stunning boggy bayou waterfrontBreakfast barQuartz countertopsOpen-concept floor planOversized primary suiteSpa-inspired en suite bathSoaking tub
- 35 days |
- 302 |
- 28 |
Zillow last checked:
Listing updated:
Listed by:
Joe M Fagundes 850-699-7047,
Berkshire Hathaway Home Services PenFed Realty,
Amanda Pettis 850-729-0176,
Berkshire Hathaway Home Services PenFed Realty
Source: ECAOR,MLS#: 996632
Facts & features
Interior
Bedrooms & bathrooms
- Bedrooms: 3
- Bathrooms: 3
- Full bathrooms: 2
- 1/2 bathrooms: 1
Primary bedroom
- Level: Second
- Area: 260 Square Feet
- Dimensions: 20 x 13
Bedroom
- Level: Second
- Area: 130 Square Feet
- Dimensions: 13 x 10
Bedroom
- Level: Second
- Area: 132 Square Feet
- Dimensions: 12 x 11
Foyer
- Level: First
- Area: 48 Square Feet
- Dimensions: 8 x 6
Great room
- Description: Dining/Living Combo
- Level: First
- Area: 360 Square Feet
- Dimensions: 20 x 18
Kitchen
- Level: First
- Area: 117 Square Feet
- Dimensions: 13 x 9
Heating
- Central
Cooling
- Central Air
Appliances
- Included: Dishwasher, Disposal, Microwave, Refrigerator
- Laundry: Washer/Dryer Hookup
Features
- Recessed Lighting, Pantry
- Flooring: Vinyl, Carpet
- Doors: Storm Door(s)
- Windows: Storm Window(s), Window Treatments
Interior area
- Total structure area: 1,664
- Total interior livable area: 1,664 sqft
Property
Parking
- Total spaces: 3
- Parking features: Garage Door Opener, Garage
- Attached garage spaces: 1
Features
- Stories: 2
- Patio & porch: Porch
- Exterior features: Private Yard, Sprinkler System
- Fencing: Privacy
Lot
- Size: 0.67 Acres
Details
- Parcel number: 071S2211300011001A
- Zoning description: Resid Single Family
Construction
Type & style
- Home type: Townhouse
- Property subtype: Townhouse
Materials
- Frame, Vinyl Siding, Trim Vinyl
- Foundation: Slab
- Roof: Composition
Condition
- Construction Complete
- New construction: No
- Year built: 2022
Utilities & green energy
- Water: Public
Community & HOA
Community
- Subdivision: 341004.00
Location
- Region: Niceville
Financial & listing details
- Price per square foot: $207/sqft
- Tax assessed value: $281,533
- Annual tax amount: $3,865
- Date on market: 6/18/2026
- Road surface type: Paved
Estimated market value
Not available
Estimated sales range
Not available
Not available
Price history
| Date | Event | Price |
|---|---|---|
| 6/18/2026 | Listed for sale | $345,000$207/sqft |
Source:  ECAOR #996632 Report a problem ECAOR #996632 Report a problem | ||
| 5/29/2026 | Listing removed | $345,000$207/sqft |
Source: ECAOR #996632 Report a problem | ||
| 3/2/2026 | Listed for sale | $345,000-10.2%$207/sqft |
Source: ECAOR #996632 Report a problem | ||
| 6/1/2025 | Listing removed | $384,000$231/sqft |
Source: ECAOR #955664 Report a problem | ||
| 2/11/2025 | Listed for sale | $384,000-1.4%$231/sqft |
Source: ECAOR #955664 Report a problem | ||
| 2/1/2025 | Listing removed | $389,400$234/sqft |
Source: ECAOR #955664 Report a problem | ||
| 1/1/2025 | Listed for sale | $389,400-0.1%$234/sqft |
Source: ECAOR #955664 Report a problem | ||
| 10/31/2024 | Listing removed | $389,900$234/sqft |
Source: ECAOR #955664 Report a problem | ||
| 7/27/2024 | Listed for sale | $389,900+11.4%$234/sqft |
Source: ECAOR #955664 Report a problem | ||
| 3/21/2022 | Sold | $350,000$210/sqft |
Source: ECAOR #892579 Report a problem | ||
| 3/8/2022 | Pending sale | $350,000$210/sqft |
Source: ECAOR #892579 Report a problem | ||
| 3/6/2022 | Listed for sale | $350,000$210/sqft |
Source: ECAOR #892579 Report a problem | ||
Public tax history
| Year | Property taxes | Tax assessment |
|---|---|---|
| 2025 | $3,865 +2.7% | $281,533 -1% |
| 2024 | $3,763 +2.1% | $284,412 +2.9% |
| 2023 | $3,686 +1248.2% | $276,497 +1228.5% |
| 2022 | $273 | $20,813 |
Find assessor info on the county website
Monthly payment
Est. payment
Payment breakdown
Explore the cost of this home by adjusting the details. Changes won't be saved.Climate risks
Neighborhood: 32578
Nearby schools
GreatSchools rating
- 9/10Lula J. Edge Elementary SchoolGrades: PK-5Distance: 1.1 mi
- 9/10C. W. Ruckel Middle SchoolGrades: 6-8Distance: 0.5 mi
- 7/10Niceville Senior High SchoolGrades: 9-12Distance: 0.4 mi
Schools provided by the listing agent
- Elementary: Plew
- Middle: Ruckel
- High: Niceville
Source: ECAOR. This data may not be complete. We recommend contacting the local school district to confirm school assignments for this home.
- $395,7003 bd2 ba1.6k sqft617 31st St, Niceville, FL 32578Off Market
- $285,5003 bd2 ba1.3k sqft613 31st St, Niceville, FL 32578Off Market
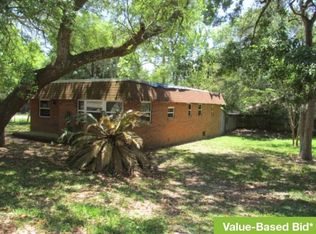
- $403,7003 bd3 ba1.6k sqft319 Allen St, Niceville, FL 32578Off Market
- $212,1002 bd1 ba763 sqft602 31st St, Niceville, FL 32578Off Market

- $309,7002 bd1 ba763 sqft604 31st St, Niceville, FL 32578Off Market
- $348,0003 bd3 ba1.7k sqft313 Allen St, Niceville, FL 32578Sold
- $178,3453 bd2 ba1.1k sqft307 Allen St, Niceville, FL 32578Off Market
- $307,9003 bd2 ba1.3k sqft611 31st St, Niceville, FL 32578Off Market
A local agent can set up tours, give advice and negotiate with sellers.
Similar homes
- $347,0003 bd2 ba1.1k sqft206 Esmond Ct, Niceville, FL 32578For Sale
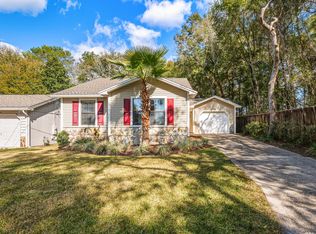
 MLS ID #994279, Christina Milidonis Adair, Berkshire Hathaway Home Services PenFed Realty. ECAOR
 - $410,0003 bd3 ba1.5k sqft507 Matthew St, Niceville, FL 32578For Sale
 MLS ID #996044, Taylor R Labno, ERA American Real Estate. ECAOR
 - $399,0003 bd2 ba1.5k sqft103 Perdido Cir, Niceville, FL 32578For Sale
 MLS ID #1001514, Debbie K Lewis, ERA American Real Estate. ECAOR
 - $449,0003 bd3 ba1.9k sqft106 Arrowhead Way, Niceville, FL 32578For Sale
 MLS ID #1007671, Howard G Leavins, La Bella Vita Property Group LLC. ECAOR
 - $437,0003 bd4 ba1.7k sqft7 Marina Cove Dr, Niceville, FL 32578For SaleMLS ID #1003206, Lance Musick, Carriage Hills Realty Inc. ECAOR
- $299,9002 bd1 ba1.1k sqft1109 45th St, Niceville, FL 32578For SaleMLS ID #1007148, Mark A Rountree, Sharp RES. ECAOR
- $449,9004 bd2 ba1.9k sqft807 A S Cedar Ave, Niceville, FL 32578For SaleMLS ID #1005252, Hiller Group, EXP Realty LLC. ECAOR
- $300,0003 bd3 ba1.4k sqft107 Tooke St, Fort Walton Beach, FL 32547For SaleMLS ID #1006263, James E Nabors, NBI Properties Inc. ECAOR
- $369,9003 bd3 ba1.6k sqft162 Westview Ave, Valparaiso, FL 32580For SaleMLS ID #988156, Joe M Fagundes, Berkshire Hathaway Home Services PenFed Realty. ECAOR
- $300,0003 bd3 ba1.4k sqft1816 Stable Lane B9 Fort, Fort Walton Beach, FL 32547For SaleMLS ID #1008034, Jennifer M Carty, JC Coastal Real Estate. ECAOR
- $285,0003 bd3 ba1.3k sqft11 Court Dr #11, Destin, FL 32541For SaleMLS ID #1008197, Buffie L Amoroso, ERA American Real Estate. ECAOR
- $475,0004 bd2 ba1.9k sqft1513 23rd St, Niceville, FL 32578For SaleMLS ID #999905, Cora J Rasmussen, Realty ONE Group Emerald Coast. ECAOR
- $330,5004 bd3 ba1.8k sqft266 Goodwin Creek Rd, Freeport, FL 32439For SaleMLS ID #1008006, Kristian A Ivy, Real Broker LLC. ECAOR
- $465,0003 bd2 ba1.8k sqft1609 Malta Cv, Niceville, FL 32578For SaleMLS ID #1006135, Skye D Goldstein, EXP Realty LLC. ECAOR
- $229,0002 bd2 ba1k sqft200 White St APT 6, Niceville, FL 32578For SaleMLS ID #993325, John J Lavin, The Beach Group Properties LLC. ECAOR
- $435,9003 bd2 ba1.4k sqft112 Meadow Woods Ln, Niceville, FL 32578For SaleMLS ID #1002659, Beth R Madrigal, Real Broker LLC. ECAOR
- $439,9003 bd2 ba1.5k sqft1565 Meadowbrook Ct, Niceville, FL 32578For SaleMLS ID #1007301, James D Fish, Compass. ECAOR
- $377,0003 bd3 ba1.4k sqft22 Redbird Loop, Destin, FL 32541For SaleMLS ID #1003800, Erin A Treadwell, Mainsail Realty Company. ECAOR
- $297,9003 bd3 ba1.5k sqft105 Duloft St, Fort Walton Beach, FL 32547For SaleMLS ID #1007427, Deborah A Morton, Bay Living Inc. ECAOR
- $354,9003 bd3 ba1.6k sqft132 S Haven Cir, Santa Rosa Beach, FL 32459For SaleMLS ID #1005712, Shannon Zimmerman, Keller Williams Realty SRB. ECAOR
