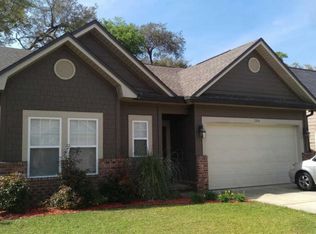
Location, location! Let's talk about location! This 3 bedroom, 2 and 1/2 bath spacious open floor plan is just minutes to Eglin Airforce Base and Duke Field. No wasting time in traffic when you can be enjoying this gem. Two minutes to the 293 bypass has you in Destin and on our beautiful beaches, quick! Walkability? This home has it. Just up the hill from a few of Niceville's dining favorites, across the street from Niceville's little league park and around the corner from Edge Elementary. And if you're up for a slightly longer stroll you can delight in all Turkey Creek Park has to offer. Rounding out the win is a perfectly sized yard. Enough to enjoy, but it wont take the entire weekend to maintain. Comfort, convenience and efficiency.The oversized front porch, framed by craftsman-style columns, practically calls for morning coffee, evening conversations, and relaxing weekends. Step inside and you're welcomed by a spacious breezeway--perfect for kicking off your shoes and transitioning into the peaceful, comfortable atmosphere that makes this home truly special. The open-concept layout is designed for the way you live today. Two generous living areas are seamlessly connected
Sold for $429,000
Zillow last checked:
Listing updated:
Bought with:
Lisa J Deering, 3405298
Berkshire Hathaway Home Services PenFed Realty
Source: ECAOR,MLS#: 1011076
Price history
| Date | Event | Price |
|---|---|---|
| 10/19/2026 | Sold | $429,000+1%$224/sqft |
Source:  ECAOR #1011076 Report a problem ECAOR #1011076 Report a problem | ||
| 9/2/2026 | Pending sale | $424,900$221/sqft |
Source: ECAOR #1011076 Report a problem | ||
| 9/1/2026 | Listing removed | $424,900$221/sqft |
Source: ECAOR #1008760 Report a problem | ||
| 8/10/2026 | Price change | $424,900-5.4%$221/sqft |
Source: ECAOR #1008760 Report a problem | ||
| 7/15/2026 | Listed for sale | $449,000-2.4%$234/sqft |
Source: ECAOR #1007671 Report a problem | ||
| 7/15/2026 | Listing removed | $459,900$240/sqft |
Source: ECAOR #1004177 Report a problem | ||
| 7/9/2026 | Price change | $459,900-3.2%$240/sqft |
Source: ECAOR #1004177 Report a problem | ||
| 5/28/2026 | Listed for sale | $474,900-3.1%$247/sqft |
Source: ECAOR #1004177 Report a problem | ||
| 5/28/2026 | Listing removed | $489,900$255/sqft |
Source: ECAOR #998605 Report a problem | ||
| 3/22/2026 | Listed for sale | $489,900+60.6%$255/sqft |
Source: ECAOR #998605 Report a problem | ||
| 6/19/2017 | Sold | $305,000-1.3%$159/sqft |
Source: Public Record Report a problem | ||
| 4/17/2017 | Listed for sale | $309,000+16.6%$161/sqft |
Source: Coldwell Banker Residential Real Estate - Niceville #773566 Report a problem | ||
| 7/18/2013 | Sold | $265,000+396.3%$138/sqft |
Source: Public Record Report a problem | ||
| 1/31/2013 | Sold | $53,400$28/sqft |
Source: Public Record Report a problem | ||
Sell for more on Zillow
Get a Zillow Showcase℠ listing at no additional cost and you could sell for .
$429,100
2% more
+$8,582
With Zillow Showcase(estimated)
$437,682
