Skip main navigation
For sale
  • $405,000

    102 Arrowhead Way, Niceville, FL 32578

    3beds
    1,611sqft
    : 
    $2,563/mo
    Get pre-qualified
    Single Family Residence
    Built in 2012
    5,662 Square Feet Lot
    $-- Zestimate®
    $251/sqft
    $-- HOA

    What's special

    Dedicated coffee stationGranite countertopsNewer appliancesCustom-built brick-paver patioBeautifully landscaped low-maintenance exteriorGenerous open-concept family roomLarge walk-in pantry
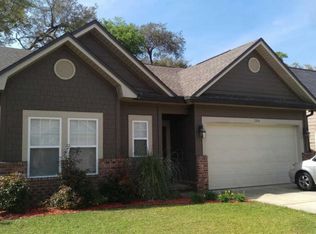
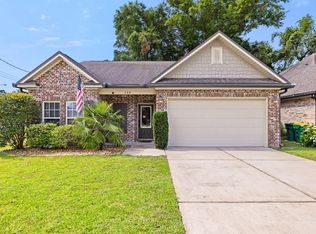
    Welcome home to this charming Randy Wise-built classic all-brick 3-bedroom, 2-bath home that offers comfort, and easy living! Located in the desirable, family-friendly Arrowhead Subdivision (no-HOA). Right around the corner is the A+ Edge Elementary School. From the moment you arrive, you'll appreciate the beautifully landscaped, low-maintenance exterior and spacious 2-car garage with custom-built wall shelving. Inside, you'll find a generous, open-concept family room that's perfect for relaxing or gathering with family and friends. The tile flooring throughout the main living areas provides both durability and easy maintenance. Kitchen is ready for its next chef with newer appliances, granite countertops, a breakfast bar for casual dining, a large, walk-in pantry, and a dedicated coffee station that's sure to become your favorite morning spot. Master bedroom suite offers a peaceful retreat with a large walk-in closet, garden tub, separate shower, and plenty of space to unwind after a long day. The remaining bedrooms are on the opposite side of the home and contain generous-sized walk-in closets with ample storage space. Additional conveniences include a laundry room complete with cabinetry and a utility sink to help keep everything organized. Recent updates: GE Professional Kitchen appliance suite (2024), Rear boundary line offers 8'ft privacy fence replaced (2024), HVAC blower motor and capacitor replaced (2025) transferrable maintenance plan with Gulfshore Air. Step outside to enjoy your own private backyard, with 8 ft privacy fence. The fully fenced yard provides the perfect setting for pets, play, or entertaining. Gather around the firepit on those cool fall evenings and relax on the custom-built, brick-paver patio. Canvas hurricane protection clothes with anchors are also included on all windows for added peace of mind. This well-loved, well-maintained home is move-in ready and offers the perfect combination of comfort, practicality, and outdoor enjoyment.
    4 days
    |
    677
    |
    51
    |

    Likely to sell faster than

    Zillow last checked:

    Listing updated:

    Listed by:

    Cathy J Alley 850-585-2303,

    Berkshire Hathaway Home Services PenFed Realty,

    Debbie A Lowmiller 850-217-6828,

    Berkshire Hathaway Home Services PenFed Realty

    Source: ECAOR,MLS#: 1009140MLS Logo

      Facts & features

      Interior

      Bedrooms & bathrooms
      • Bedrooms: 3
      • Bathrooms: 2
      • Full bathrooms: 2
      Primary bedroom
      • Level: First
      • Area: 205.4 Square Feet
      • Dimensions: 15.8 x 13
      Bedroom
      • Level: First
      • Area: 120.75 Square Feet
      • Dimensions: 11.5 x 10.5
      Bedroom
      • Level: First
      • Area: 127.69 Square Feet
      • Dimensions: 11.3 x 11.3
      Primary bathroom
      • Description: Walk in Shower/Separate Garden tub
      • Level: First
      • Area: 90 Square Feet
      • Dimensions: 10 x 9
      Bathroom
      • Area: 52.25 Square Feet
      • Dimensions: 9.5 x 5.5
      Dining room
      • Level: First
      • Area: 100 Square Feet
      • Dimensions: 12.5 x 8
      Family room
      • Level: First
      • Area: 363 Square Feet
      • Dimensions: 22 x 16.5
      Kitchen
      • Level: First
      • Area: 96 Square Feet
      • Dimensions: 12 x 8
      Other
      • Description: Walk in Master closet
      • Level: First
      • Area: 63 Square Feet
      • Dimensions: 9 x 7
      Heating
      • Heat Pump, Central
      Cooling
      • Central Air, Ceiling Fan(s)
      Appliances
      • Included: Dishwasher, Disposal, Microwave, Electric Water Heater
      • Laundry: Washer/Dryer Hookup
      Features
      • Breakfast Bar, Crown Molding, Vaulted Ceiling(s), Kitchen Island, Recessed Lighting, Newly Painted, Pantry, Split Bedroom, Woodwork Painted
      • Flooring: Tile, Carpet
      • Windows: Double Pane Windows, Window Treatments
      • Attic: Pull Down Stairs
      • Common walls with other units/homes: No Common Walls
      Interior area
      • Total structure area: 1,611
      • Total interior livable area: 1,611 sqft

      Property

      Parking
      • Total spaces: 4
      • Parking features: Garage Door Opener, Garage
      • Attached garage spaces: 2
      Features
      • Stories: 1
      • Patio & porch: Deck, Patio
      • Exterior features: Outdoor Grill, Private Yard, Sprinkler System
      • Fencing: Full,Privacy
      Lot
      • Size: 5,662 Square Feet
      • Dimensions: 50 x 100
      • Features: Covenants, Cul-De-Sac, Interior Lot, Level, Sidewalk, Survey Available
      Details
      • Parcel number: 011S23210000000020
      • Zoning description: City, Resid Single Family

      Construction

      Type & style
      • Home type: SingleFamily
      • Architectural style: Craftsman
      • Property subtype: Single Family Residence
      Materials
      • Frame, Brick, Siding Brick Some, Trim Aluminum, Trim Vinyl, Siding CmntFbrHrdBrd
      • Foundation: Slab
      • Roof: Shingle
      Condition
      • Construction Complete
      • New construction: No
      • Year built: 2012

      Utilities & green energy

      • Water: Public

      Community & HOA

      Community
      • Security: Smoke Detector(s)
      • Subdivision: ARROWHEAD
      Location
      • Region: Niceville

      Financial & listing details

      • Price per square foot: $251/sqft
      • Tax assessed value: $345,393
      • Annual tax amount: $3,115
      • Date on market: 8/4/2026
      • Road surface type: Paved

        Estimated market value

        Not available

        Estimated sales range

        Not available

        Not available

        Price history

        DateEventPrice
        8/4/2026Listed for sale$405,000+55.9%$251/sqft
        Source: ECAOR #1009140 Report a problem
        9/23/2015Sold$259,750-1.9%$161/sqft
        Source: ECAOR #721185 Report a problem
        6/7/2015Listing removed$264,900$164/sqft
        Source: Coldwell Banker United, Realtors #721185 Report a problem
        4/18/2015Price change$264,900-1.9%$164/sqft
        Source: Coldwell Banker United, Realtors #721185 Report a problem
        4/17/2015Price change$269,900+0.7%$168/sqft
        Source: Coldwell Banker United, Realtors #721185 Report a problem
        3/29/2015Price change$267,900-0.7%$166/sqft
        Source: Coldwell Banker United, Realtors #721185 Report a problem
        1/20/2015Listed for sale$269,900+8%$168/sqft
        Source: Coldwell Banker United Gulf Coast - FL #721185 Report a problem
        1/17/2013Sold$249,900+368%$155/sqft
        Source: Public Record Report a problem
        7/17/2012Sold$53,400$33/sqft
        Source: Public Record Report a problem

        Public tax history

        YearProperty taxesTax assessment
        2025$3,115 +6.9%$267,553 +2.9%
        2024$2,913 +2.7%$260,013 +3%
        2023$2,836 +4.9%$252,440 +3%
        2022$2,702 +0.6%$245,087 +3%
        2021$2,687 +0.9%$237,949 +1.4%
        2020$2,662 +1.4%$234,664 +2.3%
        2019$2,625 +1.1%$229,388 +1.9%
        2018$2,598 $225,111 +2.1%
        2017$2,598 +0.8%$220,481 +2.1%
        2016$2,578 +2.8%$215,946 +1.1%
        2015$2,508 -18.7%$213,580 +4.1%
        2014$3,086 $205,130 +7.5%
        2013-- $190,850 +551.4%
        2012-- $29,300 +128.8%
        2011-- $12,805
        Find assessor info on the county website

        Monthly payment

        Est. payment

        Payment breakdown

        Explore the cost of this home by adjusting the details. Changes won't be saved.
        All calculations are estimates and provided by Zillow, Inc. for informational purposes only. Actual amounts may vary.
        HOA fees may include property taxes on listings classified as Co-Ops. Contact the listing agent and/or owner for fee details.
        Mortgage interest rates are dependent on a number of factors, including credit score, down payment, and repayment length. Interest rate data provided by Zillow Group Marketplace, Inc. as of 1/1/1970 from various mortgage lenders with which we have lead or other similar arrangements; the Estimated Payment is an average of those rates.
        See how much you could borrow to make a competitive offer.

        Climate risks

        Neighborhood: 32578

        Getting around

        24 / 100
        Car-Dependent
        48 / 100
        Somewhat Bikeable

        Nearby schools

        GreatSchools rating
        Schools provided by the listing agent
        • Elementary: Edge
        • Middle: Lewis
        • High: Niceville

        Source: ECAOR. This data may not be complete. We recommend contacting the local school district to confirm school assignments for this home.

        A local agent can set up tours, give advice and negotiate with sellers.

        Browse local experts

        Similar homes