New Construction Townhomes in Valparaiso are ready! These large townhomes offer the big three, Location, VALUE, and are brand new and only a few steps to evening walk along the water.
Builder is providing $7000 closing credit and there is no HOA.
Builder has used the best finishes from LVP flooring throughout, provided new washer and dryers, and a full stainless appliance package.
Bring your furniture and vehicles to enjoy a quiet neighborhood, steps from the water and 3 minutes to the Eglin gate.
Large master bedroom with walk in closet, double vanity, separate shower and tub. Additional bedrooms offer space and easy of access to second full bath upstairs. Laundry room is on the bedroom level for ease of use.
These units will go fast schedule your showing.
For sale
$369,900
162 Westview Ave, Valparaiso, FL 32580
3beds
1,625sqft
Townhouse
Built in 2025
6,969 Square Feet Lot
$-- Zestimate®
$228/sqft
$-- HOA
What's special
Additional bedrooms offer spaceNew washer and dryersLvp flooring throughoutFull stainless appliance packageDouble vanitySeparate shower and tub
- 364 days
- 160
- 4
Zillow last checked:
Listing updated:
Listed by:
Joe M Fagundes 850-699-7047,
Berkshire Hathaway Home Services PenFed Realty,
Amanda Pettis 850-729-0176,
Berkshire Hathaway Home Services PenFed Realty
Source: ECAOR,MLS#: 988156
Facts & features
Interior
Bedrooms & bathrooms
- Bedrooms: 3
- Bathrooms: 3
- Full bathrooms: 2
- 1/2 bathrooms: 1
Primary bedroom
- Level: Second
- Area: 235.2 Square Feet
- Dimensions: 19.6 x 12
Bedroom
- Level: Second
- Area: 122.88 Square Feet
- Dimensions: 12.8 x 9.6
Bedroom
- Level: Second
- Area: 110.4 Square Feet
- Dimensions: 11.5 x 9.6
Primary bathroom
- Level: Second
- Area: 99 Square Feet
- Dimensions: 15 x 6.6
Bathroom
- Level: First
- Area: 23.4 Square Feet
- Dimensions: 6.5 x 3.6
Bathroom
- Level: Second
- Area: 66.5 Square Feet
- Dimensions: 9.5 x 7
Family room
- Level: First
- Area: 307.2 Square Feet
- Dimensions: 19.2 x 16
Foyer
- Level: First
- Area: 129.2 Square Feet
- Dimensions: 19 x 6.8
Kitchen
- Level: First
- Area: 127.5 Square Feet
- Dimensions: 15 x 8.5
Heating
- Central
Cooling
- Central Air, Ceiling Fan(s)
Appliances
- Included: Dishwasher, Disposal, Dryer, Microwave, Washer, Electric Water Heater
- Laundry: Washer/Dryer Hookup
Features
- Breakfast Bar, Recessed Lighting, Newly Painted, Pantry, Split Bedroom, Woodwork Painted
- Flooring: Tile, Vinyl
- Attic: Pull Down Stairs
Interior area
- Total structure area: 1,625
- Total interior livable area: 1,625 sqft
Property
Parking
- Total spaces: 1
- Parking features: Garage Door Opener, Garage
- Garage spaces: 1
Features
- Stories: 2
- Patio & porch: Patio, Porch
- Exterior features: Sprinkler System
- Has view: Yes
- View description: Bayou
- Has water view: Yes
- Water view: Bayou
Lot
- Size: 6,969 Square Feet
- Features: Level, Sidewalk, Survey Available, Within 1/2 Mile to Water
Details
- Parcel number: 121S23253A0014012A
- Zoning description: Resid Multi-Family
Construction
Type & style
- Home type: Townhouse
- Property subtype: Townhouse
Materials
- Stone, Trim Vinyl, Trim Wood, Siding CmntFbrHrdBrd
- Foundation: Slab
- Roof: Shingle
Condition
- Construction Complete
- New construction: No
- Year built: 2025
Utilities & green energy
- Water: Public
Community & HOA
Community
- Security: Smoke Detector(s)
- Subdivision: 343424
Location
- Region: Valparaiso
Financial & listing details
- Price per square foot: $228/sqft
- Annual tax amount: $1,594
- Date on market: 10/23/2025
- Road surface type: Paved
Estimated market value
Not available
Estimated sales range
Not available
Not available
Price history
| Date | Event | Price |
|---|---|---|
| 10/23/2025 | Listed for sale | $369,900$228/sqft |
Source:  ECAOR #988156 Report a problem ECAOR #988156 Report a problem | ||
Public tax history
Tax history is unavailable.
Monthly payment
Est. payment
Payment breakdown
Explore the cost of this home by adjusting the details. Changes won't be saved.Climate risks
Neighborhood: 32580
Nearby schools
Schools provided by the listing agent
- Elementary: Lewis
- Middle: Lewis or Ruckel
- High: Niceville
Source: ECAOR. This data may not be complete. We recommend contacting the local school district to confirm school assignments for this home.


Similar homes
- $339,0003 bd2 ba1.5k sqft340 Chicago Ave, Valparaiso, FL 32580For Sale

 MLS ID #1011562, Renata M Loubriel, HomeBiz Properties. ECAOR
 - $399,0004 bd4 ba2.3k sqft147 Big Oaks Ln, Niceville, FL 32578For Sale
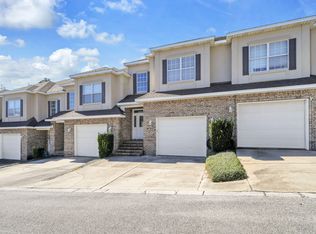 MLS ID #1013859, Kyle V Hock, RealJoy Realty LLC. ECAOR
 - $380,0003 bd2 ba1.4k sqft1134 Rhonda Dr, Niceville, FL 32578For Sale
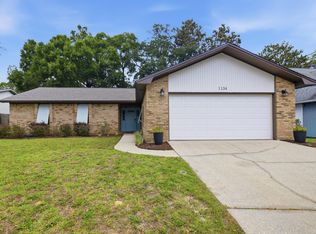 MLS ID #1011349, Debbie K Lewis, ERA American Real Estate. ECAOR
 - $358,0003 bd3 ba1.4k sqft1808 Stable Ln, Fort Walton Beach, FL 32547For Sale
 MLS ID #688251, Nicole Spognardi, Kuhn Realty. PAR
 - $369,0003 bd3 ba1.4k sqft7 Renea Cv, Destin, FL 32541For SaleMLS ID #1013371, Nichole P Causton, Go Coastal Realty LLC. ECAOR
- $369,9993 bd3 ba1.4k sqft21 Redbird Loop, Destin, FL 32541For SaleMLS ID #998587, Terry A Kemp, Coldwell Banker Realty. ECAOR
- $449,9004 bd2 ba1.9k sqft807 A S Cedar Ave, Niceville, FL 32578For SaleMLS ID #1005252, Hiller Group, EXP Realty LLC. ECAOR
- $350,0003 bd3 ba1.4k sqft22 Redbird Loop, Destin, FL 32541For SaleMLS ID #1003800, Erin A Treadwell, Mainsail Realty Company. ECAOR
- $392,5533 bd2 ba1.4k sqft108 Bismark Blvd #32, Destin, FL 32541New ConstructionECAOR
- $392,5533 bd2 ba1.4k sqft108 Bismark Blvd Unit 33, Destin, FL 32541New ConstructionECAOR
- $392,5533 bd3 ba1.4k sqft108 Bismark Blvd #34, Destin, FL 32541For SaleMLS ID #1013525, Pamela K Hawkins, DR Horton Realty of Emerald Coast LLC. ECAOR
- $475,0003 bd2 ba1.6k sqft2005 Plumosa Palm Dr, Niceville, FL 32578For SaleMLS ID #1012812, Kim Moore, Realty ONE Group Emerald Coast. ECAOR
- $405,0004 bd4 ba2.2k sqft995 Airport Rd #1, Destin, FL 32541For SaleMLS ID #1007317, Tamela Leann Hayes, Coldwell Banker Realty. ECAOR
- $350,0003 bd2 ba1.3k sqft17 Mary Esther Dr, Mary Esther, FL 32569For SaleMLS ID #1013869, Paul A Domenech, Keller Williams Realty FWB. ECAOR
- $279,0002 bd2 ba1.1k sqft1215 Cedar Ave S, Niceville, FL 32578For SaleMLS ID #1011502, Angel S Contreras, Southern Choice Properties Llc. ECAOR
- $337,0004 bd3 ba1.7k sqft704 Ferguson Dr #6, Fort Walton Beach, FL 32547For SaleMLS ID #1013137, Buffie L Amoroso, ERA American Real Estate. ECAOR
- $369,0003 bd2 ba1.8k sqft52 Dusky Way, Freeport, FL 32439For SaleMLS ID #1009262, Abbott Martin Group, EXP Realty LLC. ECAOR
- $425,0003 bd3 ba1.8k sqft400 Mattie M Kelly Blvd #53, Destin, FL 32541For SaleMLS ID #1006428, Lyndon T Jackson, The Naumann Group Real Estate Inc. ECAOR
