Welcome to 52 Dusky Way, a well-maintained 3 bedroom, 2 bath home located in the gated Firefly neighborhood of the highly desirable Hammock Bay community. Offering a thoughtful blend of comfort and functionality, this home features tasteful upgrades and personal touches throughout, creating a warm and inviting living space. The open floor plan provides seamless flow between the living, dining, and kitchen areas, making it ideal for both everyday living and entertaining. Recent enhancements throughout the home add character while maintaining a clean, timeless aesthetic. Step outside to enjoy the beautifully finished backyard, complete with an extended custom paver patio that provides additional outdoor living space for relaxing, dining, or gatherings. As a resident of the GATED Firefly subdivision, you'll enjoy exclusive access to a private community pool and pickleball courts, in addition to all of the exceptional amenities offered throughout Hammock Bay. Community amenities include resort-style pools, a fitness center, sports courts, walking and biking trails, parks, playgrounds, green spaces, and a full calendar of community events. Conveniently located in Freeport, this home offers easy access to the Emerald Coast's white-sand beaches, shopping, dining, and top-rated schools while providing the lifestyle and amenities that make Hammock Bay one of the area's most sought-after communities.
For sale
Price cut: $10K (9/16)
$379,000
52 Dusky Way, Freeport, FL 32439
3beds
1,803sqft
Single Family Residence
Built in 2021
5,662 Square Feet Lot
$373,900 Zestimate®
$210/sqft
$-- HOA
What's special
Beautifully finished backyard
- 51 days
- 147
- 12
Zillow last checked:
Listing updated:
Listed by:
Abbott Martin Group 850-460-2900,
EXP Realty LLC,
Emyl Peralta 407-414-0374,
EXP Realty LLC
Source: ECAOR,MLS#: 1009262
Facts & features
Interior
Bedrooms & bathrooms
- Bedrooms: 3
- Bathrooms: 2
- Full bathrooms: 2
Bedroom
- Level: First
- Area: 221 Square Feet
- Dimensions: 17 x 13
Bedroom
- Level: First
- Area: 132 Square Feet
- Dimensions: 12 x 11
Bedroom
- Level: First
- Area: 110 Square Feet
- Dimensions: 11 x 10
Great room
- Level: First
- Area: 450 Square Feet
- Dimensions: 25 x 18
Kitchen
- Level: First
- Area: 126 Square Feet
- Dimensions: 14 x 9
Heating
- Central
Cooling
- Central Air, Ceiling Fan(s)
Appliances
- Included: Dishwasher, Microwave, Electric Water Heater
- Laundry: Washer/Dryer Hookup
Features
- Tray Ceiling(s), Kitchen Island, Recessed Lighting, Pantry
- Flooring: Vinyl, Carpet
- Common walls with other units/homes: No Common Walls
Interior area
- Total structure area: 1,803
- Total interior livable area: 1,803 sqft
Property
Parking
- Total spaces: 2
- Parking features: Garage Door Opener
- Attached garage spaces: 2
Features
- Stories: 1
- Patio & porch: Covered
Lot
- Size: 5,662 Square Feet
- Dimensions: 47 x 106 x 64 x 106
Details
- Parcel number: 181S19232120000870
- Zoning description: Resid Single Family
Construction
Type & style
- Home type: SingleFamily
- Architectural style: Craftsman
- Property subtype: Single Family Residence
Materials
- Siding CmntFbrHrdBrd
- Foundation: Slab
- Roof: Composition
Condition
- Construction Complete
- New construction: No
- Year built: 2021
Utilities & green energy
- Water: Public
Community & HOA
Community
- Features: Community Room, Fitness Center, Pavillion/Gazebo, Playground, Pool, TV Cable, Tennis Court(s), Pickleball
- Security: Smoke Detector(s)
- Subdivision: HAMMOCK BAY - FIREFLY
HOA
- Has HOA: Yes
- Services included: Maintenance Grounds, Legal, Management, Recreational Faclty, Cable TV
Location
- Region: Freeport
Financial & listing details
- Price per square foot: $210/sqft
- Tax assessed value: $346,709
- Annual tax amount: $3,713
- Date on market: 8/5/2026
- Road surface type: Paved
Estimated market value
$373,900
$355,000 - $393,000
$2,608/mo
Price history
| Date | Event | Price |
|---|---|---|
| 9/16/2026 | Price change | $379,000-2.6%$210/sqft |
Source:  ECAOR #1009262 Report a problem ECAOR #1009262 Report a problem | ||
| 8/5/2026 | Listed for sale | $389,000+33%$216/sqft |
Source: ECAOR #1009262 Report a problem | ||
| 7/13/2021 | Sold | $292,400$162/sqft |
Source: Public Record Report a problem | ||
Public tax history
| Year | Property taxes | Tax assessment |
|---|---|---|
| 2025 | $3,868 -1.1% | $344,647 +2.9% |
| 2024 | $3,909 +4% | $334,934 +3.3% |
| 2023 | $3,759 +5.4% | $324,208 +3% |
| 2022 | $3,568 +491.5% | $314,765 +587.9% |
| 2021 | $603 +15.6% | $45,755 +18.1% |
| 2020 | $522 +2483.3% | $38,728 +2481.9% |
| 2019 | $20 | $1,500 |
Find assessor info on the county website
Monthly payment
Est. payment
Payment breakdown
Explore the cost of this home by adjusting the details. Changes won't be saved.Climate risks
Neighborhood: 32439
Nearby schools
Schools provided by the listing agent
- Elementary: Freeport
- Middle: Freeport
- High: Freeport
Source: ECAOR. This data may not be complete. We recommend contacting the local school district to confirm school assignments for this home.
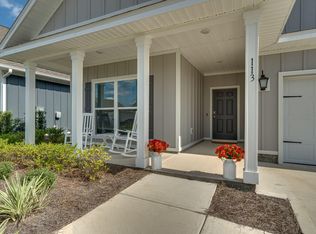
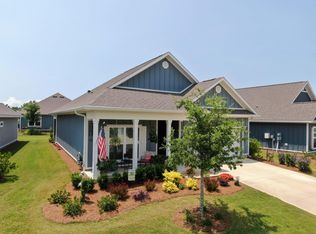
Similar homes
- $379,9994 bd2 ba2k sqft371 Lightning Bug Ln, Freeport, FL 32439For Sale
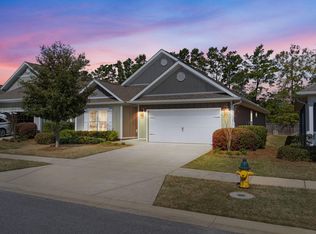
 MLS ID #1008717, Kelly R Sipes, Bastion Realty LLC. ECAOR
 - $379,9003 bd2 ba1.8k sqft451 Lightning Bug Ln, Freeport, FL 32439For Sale
 MLS ID #1004766, Missy L McDonald, Red Hot Realty. ECAOR
 - $358,5003 bd2 ba1.6k sqft328 Lightning Bug Ln, Freeport, FL 32439For Sale
 MLS ID #1008886, Caroline on the Coast, Berkshire Hathaway HomeServices. ECAOR
 - $389,0003 bd2 ba1.6k sqft530 Lightning Bug Ln, Freeport, FL 32439For Sale
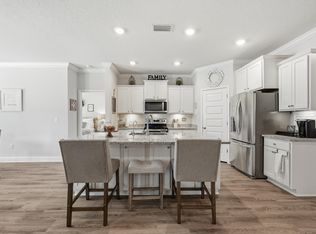 MLS ID #996584, Kim D Francks, ERA American Real Estate. ECAOR
 - $347,5004 bd2 ba1.7k sqft380 This Way, Freeport, FL 32439For SaleMLS ID #1009894, Beverly J Buck, Coldwell Banker Realty. ECAOR
- $404,0003 bd2 ba1.7k sqft41 Dickens Dr, Freeport, FL 32439For SaleMLS ID #1001928, Joe M Fagundes, Berkshire Hathaway Home Services PenFed Realty. ECAOR
- $399,0004 bd3 ba2.1k sqft19 Laurel Oaks Dr, Freeport, FL 32439For SaleMLS ID #1011245, John R Sallman, Salt & Light Realty. ECAOR
- $429,9003 bd3 ba2k sqft140 Pintail Blvd, Freeport, FL 32439For SaleMLS ID #1000244, Nadine Yathali, Axen Realty LLC. ECAOR
- $440,0003 bd2 ba1.9k sqft163 Camellia Ct, Freeport, FL 32439For SaleMLS ID #1010156, Paige A Brown, Coldwell Banker Realty. ECAOR
- $415,0004 bd3 ba2.2k sqft89 Laurel Oaks Dr, Freeport, FL 32439For SaleMLS ID #1008498, Karen D Straub, Dale Sorensen Real Estate Inc. ECAOR
- $449,0003 bd2 ba1.7k sqft240 Whitman Way, Freeport, FL 32439For SaleMLS ID #1004940, Candy R Smith, World Impact Real Estate. ECAOR
- $424,9003 bd2 ba1.8k sqft7 Cozy Cv, Freeport, FL 32439For SaleMLS ID #1008858, Beth Jones, Hammock Bay. ECAOR
- $353,9904 bd2 ba1.8k sqft65 Old Bridge Rd #Hs-c3, Freeport, FL 32439For SaleMLS ID #1012022, Lisa M Strickland, Lennar Realty Inc. ECAOR
- $413,0003 bd2 ba1.7k sqft499 Fanny Ann Way, Freeport, FL 32439For SaleMLS ID #992353, Angela M Garcia, LPT Realty LLC. ECAOR
- $449,9994 bd3 ba2.3k sqft46 Laurel Oaks Dr, Freeport, FL 32439For SaleMLS ID #1009822, Kim M Ryals, Berkshire Hathaway HomeServices. ECAOR
- $358,4903 bd2 ba1.8k sqft29 Old Bridge Rd #Hs-c1, Freeport, FL 32439For SaleMLS ID #1010739, Lisa M Strickland, Lennar Realty Inc. ECAOR
- $415,0004 bd4 ba2.3k sqft30 Sandywoods Ct, Freeport, FL 32439For SaleMLS ID #1011330, Maggie A Veach, Red Hot Realty. ECAOR
- $418,0003 bd3 ba1.8k sqft40 Oyster Blvd, Freeport, FL 32439For SaleMLS ID #988808, Albert W Mader, Compass. ECAOR
- $319,0003 bd2 ba1.7k sqft717 Riverwalk Cir, Freeport, FL 32439For SaleMLS ID #1010382, Courtney A Lincoln, Coldwell Banker Realty. ECAOR
