Skip main navigation
Off market
  • $390,100

    113 Dusky Way Lot 101, Freeport, FL 32439

    3beds
    1,688sqft
    Single Family Residence
    Built in 2019
    5,662.8 Square Feet Lot
    $390,100 Zestimate®
    $231/sqft
    $2,304 Estimated rent

    Home value

    $390,100

    $371,000 - $410,000

    $2,304/mo

    Zestimate® history
    Loading
    Loading...

    Owner options

    List your home for rent

    $2,304/mo

    Rent Zestimate®

    Find your next renter with Zillow Rental Manager. Plus, with online applications, you can quickly screen prospective tenants – for free.

    Learn more

    $2,304/mo

    Rent Zestimate®

    Refinance and save

    $2,375/mo

    Est. payment

    Refinancing to a lower rate could help reduce your monthly payments and save thousands over the life of the loan.

    See today's rates

    $2,375/mo

    Est. payment

    Explore your selling options

    Work with a Zillow partner agent

    Leverage their expertise and Zillow's premium Showcase listings to get your home seen by more buyers.

    Get started

    List with your own agent

    Get your home in front of millions of buyers by listing it on Zillow.

    Learn how to do it

    Sell it yourself

    Take full control of how buyers see your home on Zillow by listing For Sale by Owner (FSBO).

    List your home

    What's special

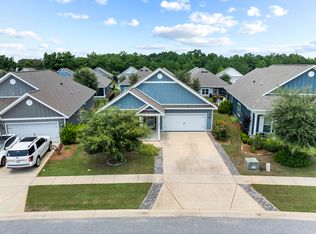
    INCLUDES REFRIGERATOR, WHOLE HOUSE WATER FILTRATION SYSTEM, BLINDS, AND UPGRADED FLOORING! THIS HOME HAS IT ALL! Nine foot ceilings, open concept, granite throughout, painted cabinetry, stainless, luxury vinyl plank floors, and cool tone colors. The Bristol floor plan has 1688 SF and ticks all the boxes. With four-sided hardie plank, this home has low maintenance & excellent curb appeal with its manicured lawn, beautiful landscaping and covered front & back porches. The backyard overlooks a common area green space which translates into no home directly behind you! A generously sized front porch is an absolutely perfect spot to enjoy the breeze at dusk. Upon entry, a wide front hall welcomes your guests, and is adjacent to two sizeable bedrooms and guest bath. Spacious living room is flooded with natural light and is open to both the kitchen and dining room. Looking for a bright, cheery kitchen? You'll love the oversized granite island w/breakfast bar, painted cabinets, separate corner pantry, LED lighting and ample storage. Split bedroom master suite affords privacy and room to relax. Large and bright, the master suite also overlooks the common area green space and enjoys a double vanity bath, large tiled shower with bench, and spacious walk-in closet which connects directly to the laundry. With over $5800 in upgrades, (floors, blinds, whole house water filtration system), and Smart Home Technology, this home may be your forever home. "FireFly residents in Hammock Bay" enjoy lawn care, their own community swimming pool, pickle ball court, and gated entrance, in addition to all the amenities of Hammock Bay. Hammock Bay amenities include three crystal clear swimming pools, 24/7 fitness center, owners' club with caterer's kitchen, theatre, tennis, frisbee golf course, basketball, pickleball, BBQ pavilion, 60 acre sports complex, walking trails, outdoor amphitheater, and Choctawhatchee Bay access and dock. For beach lovers, you're only 22 minutes away from the white sugar sand of the Emerald Coast! Fisherman and boaters will enjoy being 5 minutes from the Freeport Marina as well as two public boat ramps. Travel is easy and convenient as you are 45 minutes from two airports, one of which is an international airport. Note that this home has aluminum fascia with vinyl soffits, a reinforced concrete foundation, weather resistant house wrap barrier, and dimensional shingles. Come see your beautiful new home today! Buyer to verify all square footage and information important to them.

    This property is off market, which means it's not currently listed for sale or rent on Zillow. This may be different from what's available on other websites or public sources.
    Zillow last checked:

    Listing updated:

    Listed by:

    Anne T Winjum 850-259-9502,

    Hammock Bay

    Bought with:

    David C Mitchell, 3415634

    Randy Wise Realty LLC

    Source: ECAOR,MLS#: 885630MLS Logo

    Facts & features

    Interior

    Bedrooms & bathrooms
    • Bedrooms: 3
    • Bathrooms: 2
    • Full bathrooms: 2
    Primary bedroom
    • Level: First
    • Area: 203.28 Square Feet
    • Dimensions: 13.2 x 15.4
    Bedroom
    • Level: First
    • Area: 136.4 Square Feet
    • Dimensions: 12.4 x 11
    Bedroom
    • Level: First
    • Area: 131.44 Square Feet
    • Dimensions: 12.4 x 10.6
    Family room
    • Level: First
    • Area: 273.6 Square Feet
    • Dimensions: 17.1 x 16
    Kitchen
    • Level: First
    • Area: 142.04 Square Feet
    • Dimensions: 10.6 x 13.4
    Heating
    • Central
    Cooling
    • Central Air
    Appliances
    • Included: Dishwasher, Disposal, Microwave, Electric Water Heater
    • Laundry: Washer/Dryer Hookup
    Features
    • Breakfast Bar, Crown Molding, Kitchen Island, Pantry
    • Flooring: Vinyl
    • Windows: Double Pane Windows
    • Common walls with other units/homes: No Common Walls
    Interior area
    • Total structure area: 1,688
    • Total interior livable area: 1,688 sqft

    Property

    Parking
    • Total spaces: 2
    • Parking features: Garage Door Opener
    • Garage spaces: 2
    Features
    • Stories: 1
    • Patio & porch: Covered, Porch
    Lot
    • Size: 5,662 sqft
    • Dimensions: 50 x 100
    • Features: Cleared, Covenants, Restrictions, Sidewalk, Survey Available
    Details
    • Parcel number: 181S19232120001010
    • Zoning description: Resid Single Family
    • Special conditions: Accept Backup Offers

    Construction

    Type & style
    • Home type: SingleFamily
    • Architectural style: Craftsman
    • Property subtype: Single Family Residence
    Materials
    • Siding CmntFbrHrdBrd
    • Foundation: Slab
    • Roof: Shingle
    Condition
    • Construction Complete
    • New construction: No
    • Year built: 2019

    Utilities & green energy

    • Water: Public

    Community & neighborhood

    Security
    • Security features: Smoke Detector(s)
    Community
    • Community features: BBQ Pit/Grill, Community Room, Dock, Fitness Center, Fishing, Minimum Rental Prd, Short Term Rental - Not Allowed, Pavillion/Gazebo, Picnic Area, Playground, Pool, TV Cable, Tennis Court(s)
    Location
    • Region: Freeport
    • Subdivision: HAMMOCK BAY

    Other

    Other facts
    • Road surface type: Paved

    Price history

    DateEventPrice
    12/30/2021Sold$380,000-1.5%$225/sqft
    Source: ECAOR #885630 Report a problem
    11/15/2021Pending sale$385,900$229/sqft
    Source: ECAOR #885630 Report a problem
    11/11/2021Listed for sale$385,900$229/sqft
    Source: ECAOR #885630 Report a problem

    Public tax history

    Tax history is unavailable.

    Neighborhood: 32439

    Nearby schools

    GreatSchools rating
    Schools provided by the listing agent
    • Elementary: Freeport
    • Middle: Freeport
    • High: Freeport

    Source: ECAOR. This data may not be complete. We recommend contacting the local school district to confirm school assignments for this home.

    Get pre-qualified for a loan
    At Zillow Home Loans, we can pre-qualify you in as little as 5 minutes with no impact to your credit score.

    An equal housing lender. NMLS #10287.

    Sell for more on Zillow
    Get a Zillow Showcase℠ listing at no additional cost and you could sell for .
    $390,100
    2% more
    +$7,802
    With Zillow Showcase(estimated)
    $397,902