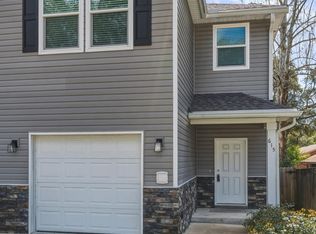
Great location in the heart of Niceville! This 3-bedroom, 2.5-bath home offers modern features, thoughtful upgrades, and a beautiful outdoor space. Built just 4 years ago, the home features impact windows and doors, Samsung appliances, vinyl plank flooring throughout the main floor, and a spacious open-concept layout.
The main level offers a bright and inviting living and dining area that flows seamlessly into the kitchen, complete with a breakfast bar, abundant cabinetry, quartz countertops, pantry, and a full suite of appliances.
Upstairs, you'll find an oversized primary suite with an attached bath and walk-in closet. The primary bathroom features a separate shower, relaxing soaking tub, and private water closet. Two additional bedrooms share a full bath, and the conveniently located laundry area is also upstairs.
Step outside to a **fully fenced backyard designed with beautiful landscaping that provides a welcoming habitat for native birds, butterflies, and other local wildlife.** It's a peaceful, private space to enjoy your morning coffee, entertain, or simply take in the natural surroundings.
With its desirable Niceville location, modern construction, spacious floor plan, and thoughtfully landscaped backyard, this home offers a wonderful combination of comfort, convenience, and Florida living.
For sale
$365,000
617 31st St, Niceville, FL 32578
3beds
1,664sqft
Townhouse
Built in 2022
0.68 Acres Lot
$-- Zestimate®
$219/sqft
$-- HOA
What's special
Two additional bedroomsBreakfast barQuartz countertopsAttached bathThoughtfully landscaped backyardOversized primary suiteRelaxing soaking tub
- 53 days
- 134
- 14
Zillow last checked:
Listing updated:
Listed by:
Amanda Pettis 850-729-0176,
Berkshire Hathaway Home Services PenFed Realty,
Joe M Fagundes 850-699-7047,
Berkshire Hathaway Home Services PenFed Realty
Source: ECAOR,MLS#: 1012215
Facts & features
Interior
Bedrooms & bathrooms
- Bedrooms: 3
- Bathrooms: 3
- Full bathrooms: 2
- 1/2 bathrooms: 1
Primary bedroom
- Level: Second
- Area: 260 Square Feet
- Dimensions: 20 x 13
Bedroom
- Level: Second
- Area: 132 Square Feet
- Dimensions: 12 x 11
Bedroom
- Level: Second
- Area: 130 Square Feet
- Dimensions: 13 x 10
Dining room
- Description: Dining/Living Combo
- Level: First
- Area: 360 Square Feet
- Dimensions: 20 x 18
Foyer
- Level: First
- Area: 48 Square Feet
- Dimensions: 8 x 6
Garage
- Level: First
- Area: 260 Square Feet
- Dimensions: 20 x 13
Kitchen
- Level: First
- Area: 117 Square Feet
- Dimensions: 13 x 9
Heating
- Central, Heat High Efficiency
Cooling
- Central Air, Ceiling Fan(s)
Appliances
- Included: Cooktop, Dishwasher, Disposal, Electric Water Heater
- Laundry: Washer/Dryer Hookup
Features
- Breakfast Bar, Crown Molding, Recessed Lighting, Pantry, Shelving, Woodwork Painted
- Flooring: Laminate, Carpet
- Doors: Storm Door(s)
- Windows: Double Pane Windows, Storm Window(s), Window Treatments
Interior area
- Total structure area: 1,664
- Total interior livable area: 1,664 sqft
Property
Parking
- Total spaces: 1
- Parking features: Garage Door Opener
- Attached garage spaces: 1
Features
- Stories: 2
- Patio & porch: Patio
- Exterior features: Sprinkler System
- Fencing: Privacy
Lot
- Size: 0.68 Acres
Details
- Parcel number: 071S2211300011001B
- Zoning description: City, Resid Multi-Family
Construction
Type & style
- Home type: Townhouse
- Property subtype: Townhouse
Materials
- Frame, Vinyl Siding, Trim Vinyl
- Roof: Composition
Condition
- Construction Complete
- New construction: No
- Year built: 2022
Utilities & green energy
- Water: Public
Community & HOA
Community
- Security: Smoke Detector(s)
- Subdivision: NICEVILLE
Location
- Region: Niceville
Financial & listing details
- Price per square foot: $219/sqft
- Tax assessed value: $281,533
- Annual tax amount: $3,307
- Date on market: 9/17/2026
- Road surface type: Paved
Estimated market value
Not available
Estimated sales range
Not available
Not available
Price history
| Date | Event | Price |
|---|---|---|
| 9/17/2026 | Listed for sale | $365,000+4.3%$219/sqft |
Source:  ECAOR #1012215 Report a problem | ||
| 3/25/2022 | Sold | $349,900$210/sqft |
Source: Public Record Report a problem | ||
Public tax history
| Year | Property taxes | Tax assessment |
|---|---|---|
| 2025 | $3,307 +2.2% | $281,533 -1% |
| 2024 | $3,236 +2.5% | $284,412 +2.9% |
| 2023 | $3,156 +1054.5% | $276,497 +1228.5% |
| 2022 | $273 | $20,813 |
Find assessor info on the county website
Monthly payment
Est. payment
Payment breakdown
Explore the cost of this home by adjusting the details. Changes won't be saved.Climate risks
Neighborhood: 32578
Nearby schools
Schools provided by the listing agent
- Elementary: Edge
- Middle: Ruckel
- High: Niceville
Source: ECAOR. This data may not be complete. We recommend contacting the local school district to confirm school assignments for this home.

Similar homes
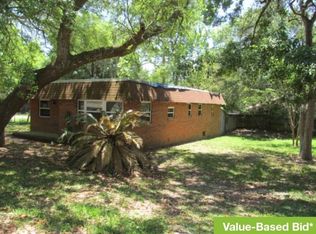
- $399,0004 bd4 ba2.3k sqft147 Big Oaks Ln, Niceville, FL 32578For Sale
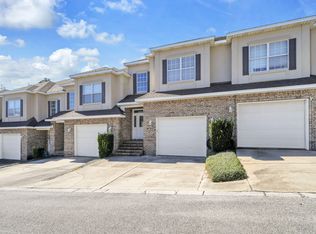
 MLS ID #1013859, Kyle V Hock, RealJoy Realty LLC. ECAOR
- $430,9003 bd2 ba1.4k sqft112 Meadow Woods Ln, Niceville, FL 32578For Sale
 MLS ID #1015160, Beth R Madrigal, Real Broker LLC. ECAOR
- $309,9003 bd3 ba1.6k sqft321 Nathey Ave, Niceville, FL 32578For Sale
 MLS ID #1008943, Hiller Group, EXP Realty LLC. ECAOR
- $358,0003 bd3 ba1.4k sqft1808 Stable Ln, Fort Walton Beach, FL 32547For Sale
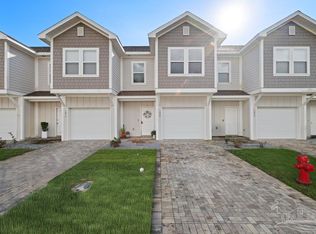 MLS ID #688251, Nicole Spognardi, Kuhn Realty. PAR
- $449,0004 bd3 ba1.9k sqft118 Big Oaks Ln, Niceville, FL 32578For SaleMLS ID #1010594, Tracy Jennette, Coldwell Banker Realty. ECAOR
- $365,0003 bd3 ba1.4k sqft42 Sandy Cove Way, Santa Rosa Beach, FL 32459For SaleMLS ID #1014361, Chris Cope, World Impact Real Estate. ECAOR
- $399,5003 bd2 ba1.4k sqft341 Barbara Dr, Fort Walton Beach, FL 32548For SaleMLS ID #1015071, Sherry L Nelson Paris, Palmetto Properties & Realty LLC. ECAOR
- $479,9993 bd2 ba1.8k sqft4606 Range Rd, Niceville, FL 32578For SaleMLS ID #1011196, Hiller Group, EXP Realty LLC. ECAOR
- $325,0003 bd3 ba1.7k sqft136 Southhaven Cir Unit 28, Pt Washington, FL 32459For SaleMLS ID #1013997, Marty L Boggs, Real Estate Empowered LLC. ECAOR
- $389,9003 bd2 ba2k sqft4962 Antioch Rd, Crestview, FL 32536For SaleMLS ID #1011821, Nicole K Stott, Realty ONE Group Emerald Coast. ECAOR
- $305,0003 bd3 ba1.5k sqft279 Mattie M Kelly Blvd #279, Destin, FL 32541For SaleMLS ID #1013194, Kevin M Kramer, REV Realty. ECAOR
- $365,0003 bd2 ba1.5k sqft529 Lightning Bug Ln, Freeport, FL 32439For SaleMLS ID #1013796, Krissa D Johansen, Counts Real Estate Group Inc. ECAOR
- $245,0003 bd2 ba1.2k sqft204 Southlake Ct #204, Niceville, FL 32578For SaleMLS ID #1009013, Erin A Davis, Bastion Realty LLC. ECAOR
- $359,9003 bd2 ba1.7k sqft16 Cinderella Ln NW, Fort Walton Beach, FL 32547For SaleMLS ID #1009377, Jennifer N Amberg, Palm Island Realty. ECAOR
- $365,0004 bd2 ba2.1k sqft740 Riva Ridge Dr, Crestview, FL 32539For SaleMLS ID #1011190, Christine A Cleek, Rising Star Real Estate Inc. ECAOR
- $339,0003 bd2 ba1.4k sqft195 Sandhill Pines Dr, Santa Rosa Beach, FL 32459For SaleMLS ID #1010800, Christian L Wade, EXP Realty LLC. ECAOR
- $365,0003 bd3 ba1.4k sqft974 Pacific Silver Ct, Fort Walton Beach, FL 32547For SaleMLS ID #1009383, Marylin Handzus, Century 21 AllPoints Realty. ECAOR
- $359,9004 bd3 ba2.3k sqft4896 Kensington Ln, Crestview, FL 32539For SaleMLS ID #1011072, Jacob J Foreman, Coldwell Banker Realty. ECAOR
