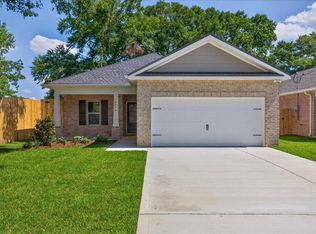
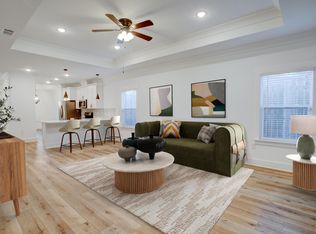
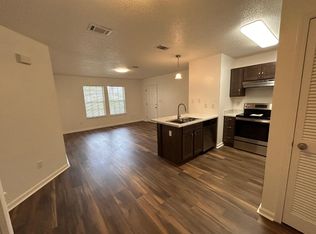
END-OF-YEAR SPECIAL! Receive a $20,000 builder credit to buy down your rate, cover your closing costs, and put it towards whatever other lender allowables you want! Fridge, blinds, and privacy fence included! End 2026 in style! Centrally located in Niceville, this 4-bedroom 2-bath home offers you all of the creature comforts you'd come to expect from this local builder. As you walk in, you'll notice a front dining area perfect for family meals and Holiday celebrations. The kitchen features stainless steel appliances with a pantry to fit all your kitchen needs.
Step into the primary bedroom to find a tastefully designed dual vanity, walk-in tiled shower, and walk-in closet. Three additional bedrooms and a full hallway bathroom with shower/tub combo means plenty of room for the whole family and guests.
Step out back to find your private oasis protected by your 8-foot privacy fence, allowing for parties, barbeques, and relaxation.
Don't miss out on this one!
For sale
$499,900
1609 26th St, Niceville, FL 32578
4beds
1,908sqft
Single Family Residence
Built in 2026
7,405 Square Feet Lot
$-- Zestimate®
$262/sqft
$-- HOA
What's special
Three additional bedroomsWalk-in tiled showerTastefully designed dual vanityWalk-in closetPrimary bedroom
- 2 days
- 191
- 8
Likely to sell faster than
Zillow last checked:
Listing updated:
Listed by:
Travis Hayes Mercure 404-964-9938,
EXP Realty LLC
Source: ECAOR,MLS#: 1013963
Facts & features
Interior
Bedrooms & bathrooms
- Bedrooms: 4
- Bathrooms: 2
- Full bathrooms: 2
Primary bedroom
- Description: Buyer to verify all measurements
- Level: First
- Area: 210 Square Feet
- Dimensions: 14 x 15
Bedroom
- Description: Buyer to verify all measurements
- Level: First
- Area: 124.2 Square Feet
- Dimensions: 10.8 x 11.5
Bedroom
- Description: Buyer to verify all measurements
- Level: First
- Area: 129.32 Square Feet
- Dimensions: 10.6 x 12.2
Bedroom
- Description: Buyer to verify all measurements
- Level: First
- Area: 127.65 Square Feet
- Dimensions: 11.1 x 11.5
Dining area
- Description: Buyer to verify all measurements
- Level: First
- Area: 132 Square Feet
- Dimensions: 11 x 12
Living room
- Description: Buyer to verify all measurements
- Level: First
- Area: 352.39 Square Feet
- Dimensions: 16.4 x 21.5
Heating
- Central
Cooling
- Central Air, Ceiling Fan(s)
Appliances
- Included: Microwave, Range Hood, Refrigerator, Electric Water Heater
- Laundry: Washer/Dryer Hookup
Features
- Pantry
- Flooring: Vinyl
- Windows: Double Pane Windows
- Common walls with other units/homes: No Common Walls
Interior area
- Total structure area: 1,908
- Total interior livable area: 1,908 sqft
Property
Parking
- Total spaces: 4
- Parking features: Garage - Attached
- Attached garage spaces: 2
Features
- Stories: 1
- Patio & porch: Covered
- Exterior features: Sprinkler System
Lot
- Size: 7,405 Square Feet
- Dimensions: 50 x 150
- Features: Level
Details
- Parcel number: 091S222140000A0250
- Zoning description: Resid Single Family
Construction
Type & style
- Home type: SingleFamily
- Architectural style: Contemporary
- Property subtype: Single Family Residence
Materials
- Brick
- Foundation: Slab
- Roof: Shingle
Condition
- Construction Complete
- New construction: No
- Year built: 2026
Utilities & green energy
- Water: Public
Community & HOA
Community
- Subdivision: ROSEMONT S/D
Location
- Region: Niceville
Financial & listing details
- Price per square foot: $262/sqft
- Tax assessed value: $131,888
- Annual tax amount: $3,477
- Date on market: 10/20/2026
Estimated market value
Not available
Estimated sales range
Not available
Not available
Price history
| Date | Event | Price |
|---|---|---|
| 10/20/2026 | Listed for sale | $499,900-2%$262/sqft |
Source:  ECAOR #1013963 Report a problem | ||
| 6/24/2026 | Listing removed | $509,900$267/sqft |
Source: eXp Realty #1001787 Report a problem | ||
| 6/12/2026 | Price change | $509,900+2%$267/sqft |
Source: ECAOR #1001787 Report a problem | ||
| 3/25/2026 | Price change | $499,900-2.9%$262/sqft |
Source: ECAOR #995513 Report a problem | ||
| 2/17/2026 | Listed for sale | $514,900+361%$270/sqft |
Source: ECAOR #995513 Report a problem | ||
| 11/14/2025 | Sold | $111,700$59/sqft |
Source: Public Record Report a problem | ||
Public tax history
| Year | Property taxes | Tax assessment |
|---|---|---|
| 2025 | $1,472 +13.7% | $91,391 +10% |
| 2024 | $1,295 +3.9% | $83,083 -30.3% |
| 2023 | $1,246 +8.5% | $119,228 +5.5% |
| 2022 | $1,149 +36.3% | $112,964 +81% |
| 2021 | $843 +5.6% | $62,422 +6.3% |
| 2020 | $799 +3.9% | $58,729 +5.2% |
| 2019 | $769 +5.7% | $55,841 +6.9% |
| 2018 | $728 | $52,256 +19.2% |
| 2017 | -- | $43,856 +2.7% |
| 2016 | -- | $42,713 +4.8% |
| 2015 | -- | $40,775 +3.7% |
| 2014 | -- | $39,320 +3.5% |
| 2013 | -- | $37,993 +0.8% |
| 2012 | -- | $37,694 +8.9% |
| 2011 | -- | $34,619 -3.5% |
| 2010 | -- | $35,861 -8.8% |
| 2009 | -- | $39,314 -7.3% |
| 2008 | -- | $42,408 -5.4% |
| 2007 | -- | $44,852 +13.8% |
| 2006 | -- | $39,414 +38.6% |
| 2005 | -- | $28,433 +24.7% |
| 2004 | -- | $22,800 +5.7% |
| 2003 | -- | $21,563 +3% |
| 2002 | -- | $20,938 +5.6% |
| 2001 | -- | $19,826 |
Find assessor info on the county website
Monthly payment
Est. payment
Payment breakdown
Explore the cost of this home by adjusting the details. Changes won't be saved.Climate risks
Neighborhood: 32578
Nearby schools
Schools provided by the listing agent
- Elementary: Plew
- Middle: Ruckel
- High: Niceville
Source: ECAOR. This data may not be complete. We recommend contacting the local school district to confirm school assignments for this home.
Similar homes
- $449,9004 bd2 ba1.9k sqft807 A S Cedar Ave, Niceville, FL 32578For Sale

 MLS ID #1005252, Hiller Group, EXP Realty LLC. ECAOR
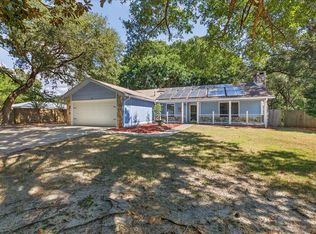
- $520,0004 bd3 ba2.5k sqft12 Corbin Ct, Niceville, FL 32578For Sale
 MLS ID #1012160, Maricela R Raap, Richardson Realty International Inc. ECAOR
- $539,9004 bd3 ba2.2k sqft316 Boxer Ave, Niceville, FL 32578For Sale
 MLS ID #1012857, Hiller Group, EXP Realty LLC. ECAOR
- $599,9004 bd3 ba2.1k sqft301 Goldenrod Ct, Niceville, FL 32578For Sale
 MLS ID #1013262, Heather Blatz, Scenic Sotheby's International Realty. ECAOR
- $449,9003 bd2 ba1.7k sqft2 19th St, Niceville, FL 32578For SaleMLS ID #1008451, Travis Hayes Mercure, EXP Realty LLC. ECAOR
- $499,9004 bd2 ba2k sqft305 Howard St, Niceville, FL 32578For SaleMLS ID #1012127, Angela E Gainer, LPT Realty LLC. ECAOR
- $540,0004 bd3 ba2.2k sqft1571 Cedar St, Niceville, FL 32578For SaleMLS ID #1001632, Tracy Jennette, Coldwell Banker Realty. ECAOR
- $365,0003 bd3 ba1.6k sqft617 31st St, Niceville, FL 32578For SaleMLS ID #1012215, Amanda Pettis, Berkshire Hathaway Home Services PenFed Realty. ECAOR
- $665,0004 bd3 ba2.1k sqft14138 State Highway 20, Niceville, FL 32578For SaleMLS ID #997982, Anita L Williams, The Realty Firm Inc. ECAOR
- $515,0003 bd3 ba1.8k sqft752 Vintage Cir, Destin, FL 32541For SaleMLS ID #1013138, Lauren N Haggett, Everything Palms Real Estate. ECAOR
- $714,9003 bd3 ba2k sqft178 Caraway Dr, Niceville, FL 32578For SaleMLS ID #1013207, Kelly L Shephard, Ruckel Properties Inc. ECAOR
- $469,0004 bd3 ba2.5k sqft628 Mountain Dr, Destin, FL 32541For SaleMLS ID #1013118, Abbott Martin Group, EXP Realty LLC. ECAOR
- $514,0003 bd2 ba1.8k sqft84 Eagle Haven Dr, Santa Rosa Beach, FL 32459For SaleMLS ID #1010436, Beverly J Buck, Coldwell Banker Realty. ECAOR
- $339,0003 bd2 ba1.5k sqft340 Chicago Ave, Valparaiso, FL 32580For SaleMLS ID #1011562, Renata M Loubriel, HomeBiz Properties. ECAOR
- $495,0003 bd3 ba2.3k sqft129 Leap Year Ln, Freeport, FL 32439For SaleMLS ID #1011770, Clark E Turnipseed, 30A Local Real Estate. ECAOR
- $459,9004 bd2 ba1.6k sqft726 Cocobolo Dr, Santa Rosa Beach, FL 32459For SaleMLS ID #1009059, Beverly J Buck, Coldwell Banker Realty. ECAOR
- $619,9004 bd3 ba2.2k sqft170 Raiders Trl, Valparaiso, FL 32580For Sale
 MLS ID #1002273, Steve Koleno, Beycome of Florida LLC. Navarre Area BOR
- $499,9004 bd3 ba2.1k sqft707 Lovejoy Rd NW, Fort Walton Beach, FL 32548For SaleMLS ID #1009506, Danielle F King, Sage Counsel Realty LLC. ECAOR
