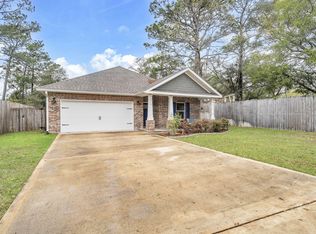
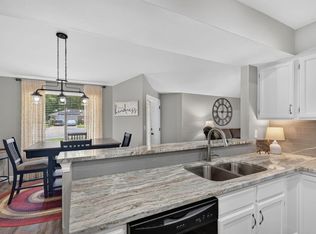
Just in time, start the new school year off right in your brand new home from Grand American Homes! Fridge, blinds, and privacy fence included as well! Centrally located in Niceville (walk to Plew Elementary), this 4-bedroom 2-bath home offers you all of the creature comforts you'd come to expect from Grand American Homes. As you walk in, you'll notice a front dining area perfect for family meals and Holiday celebrations. The kitchen features stainless steel appliances with a pantry to fit all your kitchen needs. Unwind with a movie in your open living room before retiring to the primary bedroom/bathroom, where you can decompress in a hot shower in your tiled walk-in shower. Plenty of heads can rest in the three remaining bedrooms positioned conveniently near the hallway bathroom. Enjoy the evenings on your covered back porch overlooking your large backyard! Let's not forget that this home is conveniently located near the heart of Niceville just minutes to shopping, restaurants & parks! **The photos in this listing are from a different home with the same floor plan built by the same builder. Colors and finishes may vary.**
For sale
Price cut: $15K (7/24)
$474,900
1607A 26th St, Niceville, FL 32578
4beds
1,908sqft
:
Get pre-qualified$2,972/mo
Single Family Residence
Built in 2026
7,405 Square Feet Lot
$-- Zestimate®
$249/sqft
$-- HOA
What's special
Large backyardPrivacy fence includedTiled walk-in shower
- 86 days |
- 708 |
- 58 |
Zillow last checked:
Listing updated:
Listed by:
Travis Hayes Mercure 404-964-9938,
EXP Realty LLC
Source: ECAOR,MLS#: 1001789
Facts & features
Interior
Bedrooms & bathrooms
- Bedrooms: 4
- Bathrooms: 2
- Full bathrooms: 2
Primary bedroom
- Description: Buyer to verify all measurements
- Level: First
- Area: 210 Square Feet
- Dimensions: 14 x 15
Bedroom
- Description: Buyer to verify all measurements
- Level: First
- Area: 124.2 Square Feet
- Dimensions: 10.8 x 11.5
Bedroom
- Description: Buyer to verify all measurements
- Level: First
- Area: 129.32 Square Feet
- Dimensions: 10.6 x 12.2
Bedroom
- Description: Buyer to verify all measurements
- Level: First
- Area: 127.65 Square Feet
- Dimensions: 11.1 x 11.5
Dining area
- Description: Buyer to verify all measurements
- Level: First
- Area: 132 Square Feet
- Dimensions: 11 x 12
Living room
- Description: Buyer to verify all measurements
- Level: First
- Area: 352.39 Square Feet
- Dimensions: 16.4 x 21.5
Heating
- Central
Cooling
- Central Air, Ceiling Fan(s)
Appliances
- Included: Microwave, Range Hood, Refrigerator, Electric Water Heater
- Laundry: Washer/Dryer Hookup
Features
- Pantry
- Flooring: Vinyl
- Windows: Double Pane Windows
- Common walls with other units/homes: No Common Walls
Interior area
- Total structure area: 1,908
- Total interior livable area: 1,908 sqft
Property
Parking
- Total spaces: 4
- Parking features: Garage - Attached
- Attached garage spaces: 2
Features
- Stories: 1
- Patio & porch: Covered
- Exterior features: Sprinkler System
Lot
- Size: 7,405 Square Feet
- Dimensions: 50 x 150
- Features: Level
Details
- Parcel number: 091S222140000A0260
- Zoning description: Resid Single Family
Construction
Type & style
- Home type: SingleFamily
- Architectural style: Contemporary
- Property subtype: Single Family Residence
Materials
- Brick
- Foundation: Slab
- Roof: Shingle
Condition
- Under Construction
- New construction: No
- Year built: 2026
Utilities & green energy
- Water: Public
Community & HOA
Community
- Subdivision: ROSEMONT S/D
Location
- Region: Niceville
Financial & listing details
- Price per square foot: $249/sqft
- Date on market: 4/29/2026
Estimated market value
Not available
Estimated sales range
Not available
Not available
Price history
| Date | Event | Price |
|---|---|---|
| 7/24/2026 | Price change | $474,900-3.1%$249/sqft |
Source:  ECAOR #1001789 Report a problem ECAOR #1001789 Report a problem | ||
| 7/13/2026 | Price change | $489,900-2%$257/sqft |
Source: ECAOR #1001789 Report a problem | ||
| 6/23/2026 | Price change | $499,900-2%$262/sqft |
Source: ECAOR #1001789 Report a problem | ||
| 6/12/2026 | Price change | $509,900+1%$267/sqft |
Source: ECAOR #1001789 Report a problem | ||
| 4/29/2026 | Listed for sale | $504,900$265/sqft |
Source: ECAOR #1001789 Report a problem | ||
Public tax history
Tax history is unavailable.
Monthly payment
Est. payment
Payment breakdown
Explore the cost of this home by adjusting the details. Changes won't be saved.Climate risks
Neighborhood: 32578
Nearby schools
GreatSchools rating
- 10/10James E Plew Elementary SchoolGrades: PK-5Distance: 0.2 mi
- 9/10C. W. Ruckel Middle SchoolGrades: 6-8Distance: 1.1 mi
- 7/10Niceville Senior High SchoolGrades: 9-12Distance: 1.1 mi
Schools provided by the listing agent
- Elementary: Plew
- Middle: Ruckel
- High: Niceville
Source: ECAOR. This data may not be complete. We recommend contacting the local school district to confirm school assignments for this home.
- $497,4003 bd2 ba2.1k sqft1607 26th St, Niceville, FL 32578Off Market
- $111,7002 bd1 ba1k sqft1609 26th St, Niceville, FL 32578Sold
- $62,4002 bd1 ba576 sqft1605 26th St, Niceville, FL 32578Off Market
- $--2 bd1 ba900 sqft1603 26th St, Niceville, FL 32578Off Market

- $469,9004 bd2 ba1.9k sqft1520 27th St, Niceville, FL 32578Sold
- $465,0004 bd2 ba1.9k sqft1518 27th St, Niceville, FL 32578Sold
- $490,0004 bd2 ba1.9k sqft1522 27th St, Niceville, FL 32578Sold
- $262,1004 bd2 ba1.4k sqft1604 27th St, Niceville, FL 32578Off Market
A local agent can set up tours, give advice and negotiate with sellers.
Similar homes
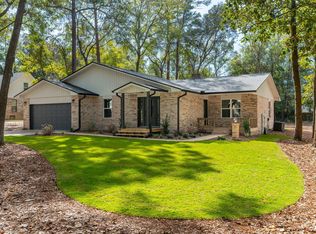
- $462,0004 bd2 ba1.8k sqft915 Linden Ave, Niceville, FL 32578For Sale
 MLS ID #998042, Wendy M Thomas, Keller Williams Realty FWB. ECAOR
 - $449,9004 bd2 ba1.9k sqft807 A S Cedar Ave, Niceville, FL 32578For Sale
 MLS ID #1005252, Hiller Group, EXP Realty LLC. ECAOR
 - $389,9003 bd2 ba1.3k sqft117 Poplar Pl, Niceville, FL 32578For Sale
 MLS ID #1006947, Lisa Lethcoe, Coldwell Banker Realty. ECAOR
 - $545,0003 bd2 ba1.8k sqft105 Drew Ct, Niceville, FL 32578For Sale
 MLS ID #997251, Christina K Black, Blackwater Real Estate LLC. ECAOR
 - $474,0003 bd2 ba2k sqft328 Chippewa Dr, Niceville, FL 32578For SaleMLS ID #1001397, The Tessa Savoy Team, Coldwell Banker Realty. ECAOR
- $469,9003 bd2 ba1.9k sqft69 Owen St, Niceville, FL 32578For SaleMLS ID #1006599, Angela E Gainer, LPT Realty LLC. ECAOR
- $659,0004 bd3 ba2.2k sqft2435 Rocky Shores Dr, Niceville, FL 32578For SaleMLS ID #1002956, Joe M Fagundes, Berkshire Hathaway Home Services PenFed Realty. ECAOR
- $435,9003 bd2 ba1.4k sqft112 Meadow Woods Ln, Niceville, FL 32578For SaleMLS ID #1002659, Beth R Madrigal, Real Broker LLC. ECAOR
- $554,9004 bd3 ba2.1k sqft1496 Pine St, Niceville, FL 32578For SaleMLS ID #1005503, Hiller Group, EXP Realty LLC. ECAOR
- $494,9004 bd3 ba1.9k sqft308B Okaloosa Ave, Valparaiso, FL 32580For SaleMLS ID #1007290, John R Sallman, Salt & Light Realty. ECAOR
- $509,9004 bd3 ba1.9k sqft308A Okaloosa Ave, Valparaiso, FL 32580For SaleMLS ID #1005381, John R Sallman, Salt & Light Realty. ECAOR
- $345,0003 bd3 ba1.6k sqft615 31st St, Niceville, FL 32578For SaleMLS ID #996632, Joe M Fagundes, Berkshire Hathaway Home Services PenFed Realty. ECAOR
- $475,0003 bd2 ba1.7k sqft3896 Mesa Rd, Destin, FL 32541For SaleMLS ID #1005341, Daniel J Perry, EXP Realty LLC. ECAOR
- $665,0004 bd3 ba2.1k sqft14138 State Highway 20, Niceville, FL 32578For SaleMLS ID #997982, Anita L Williams, The Realty Firm Inc. ECAOR
- $490,0003 bd2 ba1.6k sqft711 Legion Dr, Destin, FL 32541For SaleMLS ID #1003929, Cliff Glansen, Flatfee.Com. ECAOR
- $499,0004 bd3 ba2.5k sqft628 Mountain Dr, Destin, FL 32541For SaleMLS ID #1003008, Abbott Martin Group, EXP Realty LLC. ECAOR
- $389,0004 bd2 ba1.5k sqft227 Staff Dr NE, Fort Walton Beach, FL 32548For SaleMLS ID #1007997, Enrique A Hernandez, LPT Realty LLC. ECAOR
- $500,0004 bd3 ba2.3k sqft177 Hammock Oaks Blvd, Freeport, FL 32439For SaleMLS ID #1006578, Daniel J Perry, EXP Realty LLC. ECAOR
- $445,0003 bd2 ba2.2k sqft395 Windchime Way, Freeport, FL 32439For SaleMLS ID #1006509, Marsha Babe, ERA American Real Estate. ECAOR
- $389,0004 bd3 ba2.3k sqft743 Lime Ln, Crestview, FL 32536For SaleMLS ID #1008219, Heather Vaughn, The Property Group 850 Inc. ECAOR
