IT'S A LIFESTYLE!!! Nestled between two sought after communities, this CUSTOM BRICK COLONIAL WITH BAYVIEWS..NOW AVAILABLE IN NICEVILLE .. and this one boasts MANY THOUGHTFUL UPDATES for added comfort AND SITS BESIDE PROTECTED EGLIN WOODLAND! Did I mention MANCAVE.. SHE-SHED... GOURMET KITCHEN... FRUIT TREES... BERRY BUSHES... AND GINGER? #KeepReading
Welcome to 328 Chippewa Drive!
This SPRAWLING 3 BEDROOM/2 BATH floorplan features quality brick masonry with upgrades and embellishments... to include HERRINGBONE BRICKED ENTRY WITH STATELY COLUMNS and BRICK-ADORNED WINDOWS AND DOORS!
Step through CUSTOM ETCHED-GLASS FRONT ENTRY CROWNED BY ARCHED PALLADIAN TRANSOM... into elevated ceilings with recessed crown, neutral paint, travertine flooring, designer lighting and solid wood moldings and trim.
NEW WINDOWS flood the open-concept living/dining space with light... while the COLONIAL BRICK FIREPLACE adds warmth and serves as the room's focal point.
Now let's talk GOURMET KITCHEN!
Inspired by the emerald waters this area is known for, the custom wood cabinetry with accent lighting displays 2 colors indicative of sand and sea.
The owner added granite counters and stained 'driftwood-inspired' counters... as well as soft-close drawers (to include deep drawers for pots/pans)... and an entire wall of cabinets to showcase heirloom dishes or whatever your heart desires.
There are 2 pantries, breakfast room, breakfast bar... and as previously mentioned formal dining space.
**SEE MORE... The Master Suite is private, spacious and boasts a custom master bath with oversized soaker tub and wood tile surround, walk-in shower built for 2, and expansive solid surface vanity with 2 sinks.
The guest bedrooms are carpeted with custom blinds, spacious closets, neutral paint, and share a guest bath with one of my upgrades in the home--- CUSTOM TILED WALK-IN SHOWER WITH IRIDESCENT BLUE TILE THAT REFLECTS DIFFERENT SHADES OF THE SEA. Pictures do not do it justice!
Outside you'll find a SCREENED BRICK LANAI... COVERED PATIO for grilling/entertaining... SHE-SHED/PLAYHOUSE... MANCAVE/WORKSHOP... and fully-fenced gardener's dream with elderberry, loquat, multiple blueberry bushes, 2 varieties of ginger, mimosa, confederate rose and so much more!
Other notable mentions: County taxes, bayfront activities and close proximity to Destin and the base!
This one is priced below value for quick contract! Better hurry!
For sale
Price cut: $25.5K (7/15)
$474,000
328 Chippewa Dr, Niceville, FL 32578
3beds
2,030sqft
:
Get pre-qualified$2,964/mo
Single Family Residence
Built in 2006
0.26 Acres Lot
$470,000 Zestimate®
$233/sqft
$-- HOA
What's special
Fruit treesBerry bushesGranite countersBreakfast barBrick-adorned windows and doorsNeutral paintBreakfast room
- 95 days |
- 2,538 |
- 191 |
Likely to sell faster than
Zillow last checked:
Listing updated:
Listed by:
The Tessa Savoy Team 850-520-1113,
Coldwell Banker Realty,
Bethany Zaal 850-217-2509,
Coldwell Banker Realty
Source: ECAOR,MLS#: 1001397
Facts & features
Interior
Bedrooms & bathrooms
- Bedrooms: 3
- Bathrooms: 2
- Full bathrooms: 2
Primary bedroom
- Level: First
- Area: 255 Square Feet
- Dimensions: 17 x 15
Bedroom
- Level: First
- Area: 151.58 Square Feet
- Dimensions: 13 x 11.66
Bedroom
- Level: First
- Area: 155.29 Square Feet
- Dimensions: 13.41 x 11.58
Primary bathroom
- Level: First
- Area: 107.87 Square Feet
- Dimensions: 15.41 x 7
Bathroom
- Level: First
- Area: 59.28 Square Feet
- Dimensions: 8 x 7.41
Breakfast room
- Level: First
- Area: 100 Square Feet
- Dimensions: 10 x 10
Dining room
- Level: First
- Area: 128.12 Square Feet
- Dimensions: 11.83 x 10.83
Foyer
- Level: First
- Area: 40.29 Square Feet
- Dimensions: 6.91 x 5.83
Garage
- Level: First
- Area: 428.2 Square Feet
- Dimensions: 21.41 x 20
Kitchen
- Level: First
- Area: 143.3 Square Feet
- Dimensions: 13.33 x 10.75
Laundry
- Level: First
- Area: 52.47 Square Feet
- Dimensions: 9 x 5.83
Living room
- Level: First
- Area: 261.12 Square Feet
- Dimensions: 16.33 x 16
Screened porch
- Level: First
- Area: 186.93 Square Feet
- Dimensions: 16.75 x 11.16
Heating
- Central
Cooling
- Central Air, Ceiling Fan(s)
Appliances
- Included: Dishwasher, Disposal, Microwave, Refrigerator, Electric Water Heater
- Laundry: Washer/Dryer Hookup
Features
- Breakfast Bar, Bookcases, Tray Ceiling(s), Recessed Lighting, Newly Painted, Pantry, Shelving, Split Bedroom, Woodwork Painted
- Flooring: Tile, Carpet
- Windows: Double Pane Windows, Window Treatments
- Attic: Pull Down Stairs
- Has fireplace: Yes
- Common walls with other units/homes: No Common Walls
Interior area
- Total structure area: 2,030
- Total interior livable area: 2,030 sqft
Property
Parking
- Total spaces: 12
- Parking features: Garage Door Opener, Detached Carport, Oversized, See Remarks, Covered
- Attached garage spaces: 2
- Carport spaces: 2
- Covered spaces: 4
Features
- Stories: 1
- Patio & porch: Covered, Enclosed, Porch
- Exterior features: Columns, Private Yard, Rain Gutters
- Fencing: Partial
- Has view: Yes
- View description: Bay
- Has water view: Yes
- Water view: Bay
Lot
- Size: 0.26 Acres
- Dimensions: 75 x 150
- Features: Cleared, Easements, Interior Lot, Level, See Remarks, Within 1/2 Mile to Water
Details
- Additional structures: Guest House, Workshop, Yard Building
- Parcel number: 291S21410300030050
- Zoning description: County, Resid Single Family
Construction
Type & style
- Home type: SingleFamily
- Architectural style: Contemporary
- Property subtype: Single Family Residence
Materials
- Frame, Brick, Trim Vinyl
- Foundation: Slab
- Roof: Shingle
Condition
- Construction Complete
- New construction: No
- Year built: 2006
Utilities & green energy
- Sewer: Septic Tank
- Water: Public
Community & HOA
Community
- Security: Smoke Detector(s)
- Subdivision: CHIPPEWA Subdivision
Location
- Region: Niceville
Financial & listing details
- Price per square foot: $233/sqft
- Tax assessed value: $274,564
- Annual tax amount: $1,377
- Date on market: 5/16/2026
- Road surface type: Paved
Estimated market value
$470,000
$447,000 - $494,000
$2,648/mo
Price history
| Date | Event | Price |
|---|---|---|
| 7/15/2026 | Price change | $474,000-5.1%$233/sqft |
Source:  ECAOR #1001397 Report a problem ECAOR #1001397 Report a problem | ||
| 7/12/2026 | Price change | $499,498-0.1%$246/sqft |
Source: ECAOR #1001397 Report a problem | ||
| 6/29/2026 | Price change | $499,998-1.9%$246/sqft |
Source: ECAOR #1001397 Report a problem | ||
| 6/24/2026 | Price change | $509,498-0.1%$251/sqft |
Source: ECAOR #1001397 Report a problem | ||
| 6/6/2026 | Price change | $509,998-1%$251/sqft |
Source: ECAOR #1001397 Report a problem | ||
| 4/24/2026 | Listed for sale | $515,000+63.5%$254/sqft |
Source: ECAOR #1001397 Report a problem | ||
| 9/6/2017 | Sold | $315,000-3%$155/sqft |
Source: ECAOR #771387 Report a problem | ||
| 6/15/2017 | Price change | $324,900-1.5%$160/sqft |
Source: ERA American Real Estate #771387 Report a problem | ||
| 3/17/2017 | Listed for sale | $330,000+10.7%$163/sqft |
Source: ERA American Real Estate #771387 Report a problem | ||
| 12/5/2008 | Sold | $298,000-9.7%$147/sqft |
Source: Public Record Report a problem | ||
| 7/21/2008 | Listing removed | $329,900$163/sqft |
Source: NCI #482882 Report a problem | ||
| 6/22/2008 | Price change | $329,900+1.5%$163/sqft |
Source: NCI #482882 Report a problem | ||
| 6/11/2008 | Listed for sale | $325,000-1.5%$160/sqft |
Source: Homes & Land #482882 Report a problem | ||
| 5/4/2008 | Listing removed | $329,900$163/sqft |
Source: NCI Report a problem | ||
| 4/6/2008 | Listed for sale | $329,900-3.7%$163/sqft |
Source: NCI Report a problem | ||
| 8/14/2006 | Sold | $342,600$169/sqft |
Source: Public Record Report a problem | ||
Public tax history
| Year | Property taxes | Tax assessment |
|---|---|---|
| 2025 | $1,435 +2% | $207,418 +2.9% |
| 2024 | $1,406 +4% | $201,572 +3% |
| 2023 | $1,352 -2.1% | $195,701 +3% |
| 2022 | $1,380 +1.9% | $190,001 +5.7% |
| 2021 | $1,354 -1.6% | $179,685 +1.4% |
| 2020 | $1,376 +3.3% | $177,204 +2.3% |
| 2019 | $1,332 | $173,220 +1.9% |
| 2018 | $1,332 +1.8% | $169,990 +27.5% |
| 2017 | $1,308 +34.3% | $133,343 +2.1% |
| 2016 | $974 +1.6% | $130,600 +0.7% |
| 2015 | $959 -0.8% | $129,692 +0.8% |
| 2014 | $967 | $128,663 +1.5% |
| 2013 | -- | $126,762 +1.7% |
| 2012 | -- | $124,643 +3% |
| 2011 | -- | $121,013 +1.5% |
| 2010 | -- | $119,225 +2.7% |
| 2009 | -- | $116,091 -34.1% |
| 2008 | -- | $176,058 |
| 2007 | -- | $176,058 |
Find assessor info on the county website
Monthly payment
Est. payment
Payment breakdown
Explore the cost of this home by adjusting the details. Changes won't be saved.Climate risks
Neighborhood: 32578
Nearby schools
GreatSchools rating
- 6/10Freeport Elementary SchoolGrades: K-4Distance: 12.9 mi
- 7/10Freeport Middle SchoolGrades: 5-8Distance: 12.9 mi
- 8/10Freeport Senior High SchoolGrades: 9-12Distance: 16.8 mi
Schools provided by the listing agent
- Elementary: Freeport
- Middle: Freeport
- High: Freeport
Source: ECAOR. This data may not be complete. We recommend contacting the local school district to confirm school assignments for this home.
- $427,7003 bd2 ba2k sqft318 Chippewa Dr, Niceville, FL 32578Off Market
- $372,4003 bd2 ba1.4k sqft346 Chippewa Dr, Niceville, FL 32578Off Market
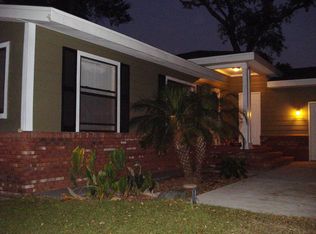
- $429,2003 bd2 ba2.1k sqft360 Chippewa Dr, Niceville, FL 32578Off Market
- $407,0002 bd2 ba1.7k sqft347 Chippewa Dr, Niceville, FL 32578Off Market
- $947,6004 bd3 ba3k sqft294 Chippewa Dr, Niceville, FL 32578Off Market
- $200,0250.52 Acres374 Chippewa Dr, Niceville, FL 32578Off Market
- $106-- bd-- ba-- sqft374 Chippewa Dr, Niceville, FL 32578Off Market
- $364,5003 bd2 ba1.2k sqft54 Tomahawk St, Niceville, FL 32578Off Market
A local agent can set up tours, give advice and negotiate with sellers.
Similar homes
- $489,9903 bd2 ba1.7k sqft4200 Whitetail Cir, Niceville, FL 32578For Sale

 MLS ID #1006616, Paige A Brown, Coldwell Banker Realty. ECAOR
 - $435,9003 bd2 ba1.4k sqft112 Meadow Woods Ln, Niceville, FL 32578For Sale
 MLS ID #1002659, Beth R Madrigal, Real Broker LLC. ECAOR
 - $524,9003 bd2 ba1.7k sqft119 Oak Shores Dr, Niceville, FL 32578For Sale
 MLS ID #1005662, Kelli M Van Pelt, Eagle Bay Real Estate. ECAOR
 - $544,9004 bd2 ba1.8k sqft114 Sasser St, Niceville, FL 32578For Sale
 MLS ID #1004436, Yeska Sand, Ruckel Properties Inc. ECAOR
 - $462,0004 bd2 ba1.8k sqft915 Linden Ave, Niceville, FL 32578For SaleMLS ID #998042, Wendy M Thomas, Keller Williams Realty FWB. ECAOR
- $510,0003 bd2 ba1.7k sqft49 Hidden Harbor Ln, Miramar Beach, FL 32550For SaleMLS ID #1007213, LaFlure & Vice, Scenic Sotheby's International Realty. ECAOR
- $665,0004 bd3 ba2.5k sqft4491 Turnberry Pl, Niceville, FL 32578For SaleMLS ID #1006550, The Probst George Group, EXP Realty LLC. ECAOR
- $470,0003 bd2 ba2.1k sqft921 Shalimar Point Dr, Shalimar, FL 32579For SaleMLS ID #683381, Lisa Roy, Levin Rinke Realty. PAR
- $459,5004 bd3 ba2.3k sqft145 Mango Ln, Freeport, FL 32439For SaleMLS ID #1008242, Ricky A Fannin, HomeBiz Properties. ECAOR
- $525,0003 bd2 ba1.8k sqft472 Cocobolo Dr, Santa Rosa Beach, FL 32459For SaleMLS ID #1007144, Ryan J Garofalo, LPT Realty LLC. ECAOR
- $415,0003 bd3 ba1.7k sqft4240 Skipjack Cv, Niceville, FL 32578For SaleMLS ID #997715, The Locals Group, Christies International Real Estate Emerald Coast. ECAOR
- $510,0004 bd3 ba2.5k sqft2809 Lee Trevino Ct, Shalimar, FL 32579For SaleMLS ID #1008271, Felicia D Smith, Epique Realty Inc. ECAOR
- $569,0004 bd3 ba2.7k sqft31 E Kathy Ln, Freeport, FL 32439For SaleMLS ID #1005345, Beth Beno, Cindy Cole Fine Homes LLC. ECAOR
- $540,0003 bd3 ba2.4k sqft2587 Dana Ct, Shalimar, FL 32579For SaleMLS ID #1008272, Heidi A Best Swift, ERA American Real Estate. ECAOR
- $699,9904 bd3 ba2.4k sqft1500 Big Creek Cv, Niceville, FL 32578For SaleMLS ID #1003023, Gail A Rich, Elevation Realty Inc. ECAOR
- $339,0002 bd2 ba1.4k sqft134 Gleneagles Dr #134, Niceville, FL 32578For SaleMLS ID #1008280, Suzanne G McDaniel, Scenic Sotheby's International Realty. ECAOR
- $445,0004 bd3 ba2.2k sqft855 Mande Ct, Shalimar, FL 32579For SaleMLS ID #791554, Melany Hathcock. CPAR
- $429,5003 bd3 ba1.6k sqft131 Rivercrest Cir, Santa Rosa Beach, FL 32459For SaleMLS ID #1005574, Duran Group, Berkshire Hathaway HomeServices. ECAOR
- $584,9003 bd3 ba2.1k sqft5 Maple Ave, Shalimar, FL 32579For SaleMLS ID #1008323, Caryl Gibson, South Walton Realty Sales LLC. ECAOR
- $470,0003 bd2 ba1.8k sqft119 Gustaf Dr, Santa Rosa Beach, FL 32459For SaleMLS ID #790522, Meghan Hall Team. CPAR
