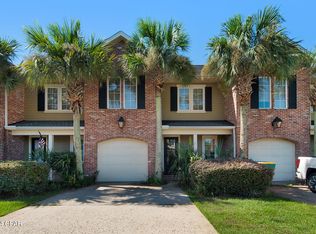
Welcome to Marina Landing in the heart of Bluewater Bay, where comfort, convenience, and coastal living come together. This well-maintained 3-bedroom, 2.5-bath townhome offers 1,754 square feet of thoughtfully designed living space with the primary suite conveniently located on the first floor, creating an ideal layout for a variety of lifestyles.
Major updates have already been completed, including a new roof (2023), HVAC system (2024), newer water heater, newer kitchen appliances, and a new garage door opener with warranty, allowing you to move in with confidence. The open-concept living area flows seamlessly into the screened porch, creating the perfect space to enjoy your morning coffee or unwind after a day on the water.
Marina Landing is known for its friendly, welcoming atmosphere and unbeatable location. Just minutes from the marina, community dock, dry boat storage, golf courses, waterfront dining at LJ Schooners, top-rated Bluewater Bay schools, Eglin Air Force Base, and only a short drive to the white-sand beaches of Destin, you'll enjoy the Emerald Coast lifestyle without the beach traffic. Whether you're relocating, searching for a low-maintenance primary residence, or simply looking for one of the best values in Bluewater Bay, this home checks all the boxes.
For sale
Price cut: $14.5K (10/6)
$385,000
4240 Skipjack Cv, Niceville, FL 32578
3beds
1,754sqft
Townhouse
Built in 2007
2,613 Square Feet Lot
$384,500 Zestimate®
$219/sqft
$-- HOA
What's special
Community dockScreened porchNewer kitchen appliancesDry boat storage
- 213 days
- 592
- 45
Zillow last checked:
Listing updated:
Listed by:
The Locals Group 251-455-8177,
Christies International Real Estate Emerald Coast
Source: ECAOR,MLS#: 997715
Facts & features
Interior
Bedrooms & bathrooms
- Bedrooms: 3
- Bathrooms: 3
- Full bathrooms: 2
- 1/2 bathrooms: 1
Primary bedroom
- Level: First
- Area: 143 Square Feet
- Dimensions: 13 x 11
Bedroom
- Level: Second
- Area: 156 Square Feet
- Dimensions: 13 x 12
Bedroom
- Level: Second
- Area: 143 Square Feet
- Dimensions: 13 x 11
Primary bathroom
- Level: First
- Area: 99 Square Feet
- Dimensions: 11 x 9
Bathroom
- Level: First
- Area: 25 Square Feet
- Dimensions: 5 x 5
Bathroom
- Level: Second
- Area: 36 Square Feet
- Dimensions: 9 x 4
Other
- Level: First
- Area: 39 Square Feet
- Dimensions: 13 x 3
Dining area
- Level: First
- Area: 130 Square Feet
- Dimensions: 13 x 10
Garage
- Level: First
- Area: 195 Square Feet
- Dimensions: 13 x 15
Kitchen
- Level: First
- Area: 195 Square Feet
- Dimensions: 15 x 13
Laundry
- Level: First
- Area: 35 Square Feet
- Dimensions: 7 x 5
Living room
- Level: First
- Area: 169 Square Feet
- Dimensions: 13 x 13
Screened porch
- Level: First
- Area: 104 Square Feet
- Dimensions: 13 x 8
Heating
- Central
Cooling
- Central Air, Ceiling Fan(s)
Appliances
- Included: Dishwasher, Disposal, Microwave, Electric Water Heater
- Laundry: Washer/Dryer Hookup
Features
- Breakfast Bar, Crown Molding, Vaulted Ceiling(s), Recessed Lighting, Pantry
- Flooring: Tile, Carpet
- Windows: Double Pane Windows
Interior area
- Total structure area: 1,754
- Total interior livable area: 1,754 sqft
Property
Parking
- Total spaces: 2
- Parking features: Garage Door Opener
- Attached garage spaces: 1
Features
- Stories: 2
- Patio & porch: Porch, Screened
- Exterior features: Sprinkler System
Lot
- Size: 2,613 Square Feet
- Dimensions: 96.65 x 25.01
- Features: Covenants
Details
- Parcel number: 151S22150000000040
- Zoning description: Resid Single Family
Construction
Type & style
- Home type: Townhouse
- Property subtype: Townhouse
Materials
- Brick Front
- Foundation: Slab
- Roof: Shingle
Condition
- Construction Complete
- New construction: No
- Year built: 2007
Utilities & green energy
- Water: Public
Community & HOA
Community
- Security: Smoke Detector(s)
- Subdivision: MARINA LANDING
HOA
- Has HOA: Yes
- Services included: Maintenance Grounds
Location
- Region: Niceville
Financial & listing details
- Price per square foot: $219/sqft
- Tax assessed value: $356,698
- Annual tax amount: $4,204
- Date on market: 7/13/2026
- Road surface type: Paved
Estimated market value
$384,500
$365,000 - $404,000
$2,372/mo
Price history
| Date | Event | Price |
|---|---|---|
| 10/6/2026 | Price change | $385,000-3.6%$219/sqft |
Source:  ECAOR #997715 Report a problem ECAOR #997715 Report a problem | ||
| 9/28/2026 | Price change | $2,600-3.7%$1/sqft |
Source: Zillow Rentals Report a problem | ||
| 9/22/2026 | Price change | $399,500-2.6%$228/sqft |
Source: ECAOR #997715 Report a problem | ||
| 9/1/2026 | Listed for rent | $2,700+3.8%$2/sqft |
Source: Zillow Rentals Report a problem | ||
| 9/1/2026 | Price change | $410,000-1.2%$234/sqft |
Source: ECAOR #997715 Report a problem | ||
| 7/13/2026 | Price change | $415,000-2.4%$237/sqft |
Source: ECAOR #997715 Report a problem | ||
| 6/25/2026 | Pending sale | $425,000$242/sqft |
Source: ECAOR #997715 Report a problem | ||
| 5/18/2026 | Price change | $425,000-2.3%$242/sqft |
Source: ECAOR #997715 Report a problem | ||
| 5/2/2026 | Price change | $435,000-2.2%$248/sqft |
Source: ECAOR #997715 Report a problem | ||
| 3/12/2026 | Listed for sale | $445,000+3.2%$254/sqft |
Source: ECAOR #997715 Report a problem | ||
| 9/13/2024 | Listing removed | $2,600$1/sqft |
Source: Zillow Rentals Report a problem | ||
| 8/17/2024 | Listed for rent | $2,600$1/sqft |
Source: Zillow Rentals Report a problem | ||
| 5/24/2023 | Sold | $431,000-1.8%$246/sqft |
Source: ECAOR #922648 Report a problem | ||
| 5/7/2023 | Pending sale | $439,000$250/sqft |
Source: ECAOR #922648 Report a problem | ||
| 5/5/2023 | Listed for sale | $439,000+9.8%$250/sqft |
Source: ECAOR #922648 Report a problem | ||
| 4/5/2022 | Sold | $400,000+6.7%$228/sqft |
Source: ECAOR #892167 Report a problem | ||
| 3/4/2022 | Pending sale | $375,000$214/sqft |
Source: ECAOR #892167 Report a problem | ||
| 3/1/2022 | Listed for sale | $375,000+34%$214/sqft |
Source: ECAOR #892167 Report a problem | ||
| 8/3/2018 | Sold | $279,900$160/sqft |
Source: Public Record Report a problem | ||
| 6/27/2018 | Pending sale | $279,900$160/sqft |
Source: Coldwell Banker Residential Real Estate - Fort Walton Beach #801677 Report a problem | ||
| 6/25/2018 | Listed for sale | $279,900$160/sqft |
Source: Coldwell Banker Residential Re #801677 Report a problem | ||
Public tax history
| Year | Property taxes | Tax assessment |
|---|---|---|
| 2025 | $4,204 -1.5% | $356,698 -1.4% |
| 2024 | $4,267 +5.1% | $361,582 +6% |
| 2023 | $4,060 +68.6% | $341,177 +42.8% |
| 2022 | $2,408 +0.3% | $238,978 +3% |
| 2021 | $2,401 +0.3% | $232,017 +1.4% |
| 2020 | $2,394 +1.3% | $228,814 +2.3% |
| 2019 | $2,364 +26.9% | $223,670 +22.7% |
| 2018 | $1,862 | $182,298 +2.1% |
| 2017 | $1,862 +0.7% | $178,548 +2.1% |
| 2016 | $1,849 +2.8% | $174,876 +0.7% |
| 2015 | $1,799 -2.2% | $173,660 +0.8% |
| 2014 | $1,839 | $172,282 +1.5% |
| 2013 | -- | $169,736 -4.7% |
| 2012 | -- | $178,124 +3.4% |
| 2011 | -- | $172,330 -5.5% |
| 2010 | -- | $182,425 -13.5% |
| 2009 | -- | $210,950 -4.9% |
| 2008 | -- | $221,865 +1769.8% |
| 2007 | -- | $11,866 |
Find assessor info on the county website
Monthly payment
Est. payment
Payment breakdown
Explore the cost of this home by adjusting the details. Changes won't be saved.Climate risks
Neighborhood: 32578
Nearby schools
Schools provided by the listing agent
- Elementary: Bluewater
- High: Niceville
Source: ECAOR. This data may not be complete. We recommend contacting the local school district to confirm school assignments for this home.


Similar homes
- $298,9003 bd3 ba1.6k sqft108 Farrah Ave, Niceville, FL 32578For Sale

 MLS ID #1004405, Hiller Group, EXP Realty LLC. ECAOR
 - $429,9003 bd2 ba1.7k sqft621 Ivy Ave, Niceville, FL 32578For Sale
 MLS ID #1013032, Reba L Hudspeth, ERA American Real Estate. ECAOR
 - $335,0002 bd2 ba1.4k sqft134 Gleneagles Dr #134, Niceville, FL 32578For Sale
 MLS ID #1008280, Suzanne G McDaniel, Scenic Sotheby's International Realty. ECAOR
 - $430,9003 bd2 ba1.4k sqft112 Meadow Woods Ln, Niceville, FL 32578For Sale
 MLS ID #1002659, Beth R Madrigal, Real Broker LLC. ECAOR
 - $539,0004 bd2 ba2k sqft4180 White Tail Cir, Niceville, FL 32578For SaleMLS ID #1010902, Paul Maryeski, Century 21 AllPoints Realty. ECAOR
- $309,9003 bd3 ba1.6k sqft321 Nathey Ave, Niceville, FL 32578For SaleMLS ID #1008943, Hiller Group, EXP Realty LLC. ECAOR
- $420,0003 bd2 ba1.7k sqft220 Pines St, Niceville, FL 32578For SaleMLS ID #1008066, Kenneth R Koger, Century 21 AllPoints Realty. ECAOR
- $479,9993 bd2 ba1.8k sqft4606 Range Rd, Niceville, FL 32578For SaleMLS ID #1011196, Hiller Group, EXP Realty LLC. ECAOR
- $449,0004 bd3 ba1.9k sqft118 Big Oaks Ln, Niceville, FL 32578For SaleMLS ID #1010594, Tracy Jennette, Coldwell Banker Realty. ECAOR
- $405,0004 bd4 ba2.2k sqft995 Airport Rd #1, Destin, FL 32541For SaleMLS ID #1007317, Tamela Leann Hayes, Coldwell Banker Realty. ECAOR
- $425,0003 bd3 ba1.8k sqft400 Mattie M Kelly Blvd #53, Destin, FL 32541For SaleMLS ID #1006428, Lyndon T Jackson, The Naumann Group Real Estate Inc. ECAOR
- $399,0004 bd3 ba1.8k sqft31 Hornbeam Way, Santa Rosa Beach, FL 32459For SaleMLS ID #1013429, Whitney E Cooley, Scenic Sotheby's International Realty. ECAOR
- $374,9993 bd3 ba1.4k sqft21 Redbird Loop, Destin, FL 32541For SaleMLS ID #998587, Terry A Kemp, Coldwell Banker Realty. ECAOR
- $449,9002 bd3 ba1.3k sqft41 Misty Cv Unit 201, Miramar Beach, FL 32550For SaleMLS ID #1013301, Jacklyn M Riley, Corcoran Reverie SRB. ECAOR
- $399,0003 bd2 ba1.5k sqft263 Lightning Bug Ln, Freeport, FL 32439For SaleMLS ID #1012919, Greta & Jenn, Inlet Beach Real Estate. ECAOR
- $399,0002 bd2 ba944 sqft285 Payne St Unit 8B, Miramar Beach, FL 32550For SaleMLS ID #1013363, Shaun S Roberts, The Premier Property Group. ECAOR
- $410,9002 bd3 ba1.2k sqft241 Ellis Rd Unit 27, Miramar Beach, FL 32550For SaleMLS ID #997896, Colin F Kirkwood, Newman Dailey Resort Properties. ECAOR
- $395,0004 bd2 ba1.4k sqft318 Magnolia Creek Rd, Santa Rosa Beach, FL 32459For SaleMLS ID #1006899, Blankenship Watkins Advisory Group, Christies International Real Estate Emerald Coast. ECAOR
