Skip main navigation
Sold for $415,000
  • $415,000

    4244 Skipjack Cv, Niceville, FL 32578

    3beds
    1,868sqft
    Single Family Residence
    Built in 2009
    1,736 Square Feet Lot
    $417,800 Zestimate®
    $222/sqft
    $2,524 Estimated rent

    Home value

    $417,800

    $380,000 - $455,000

    $2,524/mo

    Zestimate® history
    Loading
    Loading...

    Owner options

    List your home for rent

    $2,524/mo

    Rent Zestimate®

    Find your next renter with Zillow Rental Manager. Plus, with online applications, you can quickly screen prospective tenants – for free.

    Learn more

    $2,524/mo

    Rent Zestimate®

    Refinance and save

    $2,687/mo

    Est. payment

    Refinancing to a lower rate could help reduce your monthly payments and save thousands over the life of the loan.

    See today's rates

    $2,687/mo

    Est. payment

    Explore your selling options

    Work with a Zillow partner agent

    Leverage their expertise and Zillow's premium Showcase listings to get your home seen by more buyers.

    Get started

    List with your own agent

    Get your home in front of millions of buyers by listing it on Zillow.

    Learn how to do it

    Sell it yourself

    Take full control of how buyers see your home on Zillow by listing For Sale by Owner (FSBO).

    List your home

    What's special

    Large screened-in porchBreakfast barGranite countertopsHigh ceilingsInviting open-concept layoutCeramic tile flooringCrown molding
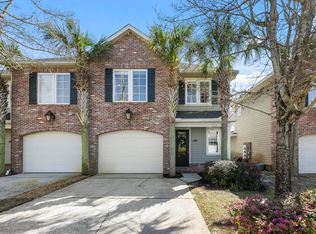
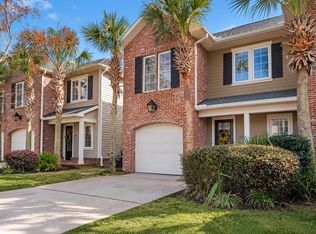
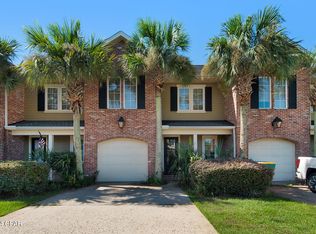
    Welcome to Skipjack Cove at Marina Landing, where comfort, convenience, and coastal living come together in the heart of Bluewater Bay. This beautifully maintained townhome stands out with its highly sought-after first-floor primary suite, offering added ease and flexibility for everyday living. The home features high ceilings and tall interior doors that create an open, spacious feel throughout the main living areas. Step inside to an inviting open-concept layout with crown molding, ceramic tile flooring, and a kitchen designed for both style and function. The kitchen offers granite countertops, stainless steel appliances, and a breakfast bar, and it flows seamlessly into the living area and out to the large screened-in porch, an ideal spot for relaxing or entertaining. The first MORE floor also includes a convenient laundry room and a half bath for guests. The first-floor primary suite includes a comfortable bedroom layout along with a well-appointed bathroom featuring a double vanity and a spacious walk-in closet. Upstairs, you will find two generously sized additional bedrooms with ample closet spaces and a full bathroom with ceramic tile flooring. This level also includes a small landing area that can serve as a cozy workspace, reading nook, or added storage area. An attached garage provides both parking and extra storage options. Tile flooring is featured in the main living areas, with carpet and ceiling fans in the bedrooms for comfort. For ease of ownership, all landscaping and sprinkler systems are maintained by the HOA. This townhome is just a short stroll from the marina, Schooners Restaurant, and beautiful bay views, offering easy access to outdoor activities and waterfront enjoyment. The location is also convenient to the Mid-Bay Bridge, nearby shopping and restaurants, and Eglin Air Force Base. Schedule your tour today to experience all that this exceptional Skipjack Cove property has to offer.

    Zillow last checked:

    Listing updated:

    Listed by:

    Lisa J Deering 702-885-1029,

    Berkshire Hathaway Home Services PenFed Realty

    Bought with:

    Carli S Harman, 3288403

    EXP Realty LLC

    David Bryan McAliley, 3243625

    EXP Realty LLC

    Source: ECAOR,MLS#: 990803MLS Logo

    Facts & features

    Interior

    Bedrooms & bathrooms
    • Bedrooms: 3
    • Bathrooms: 3
    • Full bathrooms: 2
    • 1/2 bathrooms: 1
    Primary bedroom
    • Description: buyer to verify
    • Level: First
    • Area: 195 Square Feet
    • Dimensions: 15 x 13
    Bedroom
    • Description: buyer to verify
    • Level: Second
    • Area: 182 Square Feet
    • Dimensions: 14 x 13
    Bedroom
    • Description: buyer to verify
    • Level: Second
    • Area: 156 Square Feet
    • Dimensions: 12 x 13
    Dining area
    • Description: buyer to verify
    • Level: First
    • Area: 110 Square Feet
    • Dimensions: 11 x 10
    Kitchen
    • Description: buyer to verify
    • Level: First
    • Area: 144 Square Feet
    • Dimensions: 12 x 12
    Living room
    • Description: buyer to verify
    • Level: First
    • Area: 182 Square Feet
    • Dimensions: 14 x 13
    Loft
    • Description: buyer to verify
    • Level: Second
    • Area: 117 Square Feet
    • Dimensions: 13 x 9
    Screened porch
    • Description: buyer to verify
    • Level: First
    • Area: 126 Square Feet
    • Dimensions: 14 x 9
    Heating
    • Central
    Cooling
    • Central Air
    Appliances
    • Included: Dishwasher, Microwave, Electric Water Heater
    • Laundry: Washer/Dryer Hookup
    Features
    • Breakfast Bar, Crown Molding, Recessed Lighting, Pantry
    • Flooring: Tile, Carpet
    • Windows: Double Pane Windows, Window Treatments
    • Common walls with other units/homes: No Common Walls
    Interior area
    • Total structure area: 1,868
    • Total interior livable area: 1,868 sqft

    Property

    Parking
    • Total spaces: 1
    • Parking features: Garage Door Opener, Garage
    • Garage spaces: 1
    Features
    • Stories: 2
    • Patio & porch: Porch, Screened
    • Exterior features: Columns, Sprinkler System
    Lot
    • Size: 1,736 sqft
    • Dimensions: 28 x 62
    Details
    • Parcel number: 151S22150100000060
    • Zoning description: County, Resid Single Family

    Construction

    Type & style
    • Home type: SingleFamily
    • Architectural style: Contemporary
    • Property subtype: Single Family Residence
    Materials
    • Brick Front
    • Foundation: Slab
    • Roof: Shingle
    Condition
    • Construction Complete
    • New construction: No
    • Year built: 2009

    Utilities & green energy

    • Water: Public

    Community & neighborhood

    Location
    • Region: Niceville
    • Subdivision: MARINA LANDING

    Other

    Other facts
    • Road surface type: Paved

    Price history

    DateEventPrice
    1/19/2026Sold$415,000-4.4%$222/sqft
    Source: ECAOR #990803 Report a problem
    12/10/2025Pending sale$434,000$232/sqft
    Source: ECAOR #990803 Report a problem
    12/4/2025Listed for sale$434,000+8.5%$232/sqft
    Source: ECAOR #990803 Report a problem
    6/8/2022Sold$400,000+58.1%$214/sqft
    Source: Public Record Report a problem
    8/1/2017Listing removed$1,700$1/sqft
    Source: Baywalk Real Estate, Inc. Report a problem
    7/11/2017Listed for rent$1,700+9.7%$1/sqft
    Source: Baywalk Real Estate, Inc. Report a problem
    6/21/2012Listing removed$1,550$1/sqft
    Source: Sundance Rental Management Inc Report a problem
    6/1/2012Listed for rent$1,550$1/sqft
    Source: RentalHunt.com #238521 Report a problem
    8/11/2011Listing removed$1,550$1/sqft
    Source: SUNDANCE RENTAL MANAGEMENT INC #560726 Report a problem
    7/13/2011Listed for rent$1,550$1/sqft
    Source: SUNDANCE RENTAL MANAGEMENT INC #560726 Report a problem
    7/28/2009Sold$253,000$135/sqft
    Source: Public Record Report a problem

    Public tax history

    YearProperty taxesTax assessment
    2024$2,920 +2.6%$286,042 +3%
    2023$2,847 -21.3%$277,711 -9.8%
    2022$3,617 +8.8%$308,008 +14.7%
    2021$3,323 +6.3%$268,558 +7.7%
    2020$3,127 +7.7%$249,261 +9.2%
    2019$2,904 +6.6%$228,344 +7.9%
    2018$2,724 $211,587 +6.3%
    2017$2,724 +4.4%$199,055 +4.3%
    2016$2,608 +5%$190,822 +4.6%
    2015$2,485 +1.6%$182,508 +4.1%
    2014$2,445 $175,364 +3.1%
    2013-- $170,113 +2.9%
    2012-- $165,356 -4.4%
    2011-- $172,959 -11.8%
    2010-- $196,156 +1270.9%
    2009-- $14,309

    Find assessor info on the county website

    Neighborhood: 32578

    Nearby schools

    GreatSchools rating
    Schools provided by the listing agent
    • Elementary: Bluewater
    • High: Niceville

    Source: ECAOR. This data may not be complete. We recommend contacting the local school district to confirm school assignments for this home.

    Get pre-qualified for a loan
    At Zillow Home Loans, we can pre-qualify you in as little as 5 minutes with no impact to your credit score.

    An equal housing lender. NMLS #10287.

    Sell for more on Zillow
    Get a Zillow Showcase℠ listing at no additional cost and you could sell for .
    $417,800
    2% more
    +$8,356
    With Zillow Showcase(estimated)
    $426,156