This beautifully maintained 3-bedroom, 2.5-bathroom end-unit townhome spans 1,696 square feet and offers an exceptional location walking distance to local coffee shops, breweries, and eateries. Ideally situated in Niceville, you will enjoy quick access to Eglin AFB, local shopping, and Destin's world-class beaches. Step inside to an open, light, and bright floor plan featuring 9-foot volume ceilings, 4-inch baseboards, and beautiful vinyl plank flooring and ceramic tile. The spacious kitchen is a chef's delight, offering solid-surface countertops, plentiful wood cabinetry, a breakfast bar, and a large pantry. Upstairs, a perfectly positioned laundry closet serves the bedrooms, including a massive master suite boasting vaulted ceilings, a walk-in closet, and a luxurious bath with a garden tub and separate shower. Notable upgrades provide ultimate peace of mind, including a brand-new roof (2026), a new hot water heater (2025), and a pristine one-car garage with an epoxy floor finish. Outside, relax on your covered porch or back patio overlooking the green space. The low-maintenance HOA fee covers ground keeping, irrigation, road maintenance, and lights. Available for immediate occupancy, schedule your viewing today!
For sale
$310,000
108 Farrah Ave, Niceville, FL 32578
3beds
1,696sqft
:
Get pre-qualified$1,962/mo
Townhouse
Built in 2007
1,428 Square Feet Lot
$305,200 Zestimate®
$183/sqft
$-- HOA
What's special
Large pantryBreakfast barBrand-new roofCovered porchMassive master suiteVaulted ceilingsSpacious kitchen
- 57 days |
- 234 |
- 14 |
Zillow last checked:
Listing updated:
Listed by:
Hiller Group,
EXP Realty LLC
Source: ECAOR,MLS#: 1004405
Facts & features
Interior
Bedrooms & bathrooms
- Bedrooms: 3
- Bathrooms: 3
- Full bathrooms: 2
- 1/2 bathrooms: 1
Primary bedroom
- Level: Second
- Area: 260 Square Feet
- Dimensions: 20 x 13
Bedroom
- Level: Second
- Area: 132 Square Feet
- Dimensions: 12 x 11
Bedroom
- Level: Second
- Area: 130 Square Feet
- Dimensions: 13 x 10
Dining room
- Description: Dining/Living Combo
- Level: First
- Area: 360 Square Feet
- Dimensions: 20 x 18
Foyer
- Level: First
- Area: 48 Square Feet
- Dimensions: 8 x 6
Garage
- Level: First
- Area: 260 Square Feet
- Dimensions: 20 x 13
Kitchen
- Level: First
- Area: 117 Square Feet
- Dimensions: 13 x 9
Heating
- Heat Pump, Central
Cooling
- Central Air, Ceiling Fan(s)
Appliances
- Included: Cooktop, Dishwasher, Disposal, Dryer, Refrigerator, Washer, Electric Water Heater
- Laundry: Washer/Dryer Hookup
Features
- Breakfast Bar, Vaulted Ceiling(s), Woodwork Painted
- Flooring: Laminate, Tile
- Windows: Double Pane Windows, Window Treatments
Interior area
- Total structure area: 1,696
- Total interior livable area: 1,696 sqft
Video & virtual tour
Property
Parking
- Total spaces: 2
- Parking features: Garage Door Opener, Garage
- Garage spaces: 1
Features
- Stories: 2
- Patio & porch: Patio
- Fencing: Partial
Lot
- Size: 1,428 Square Feet
- Dimensions: 68 x 21
- Features: Level
Details
- Parcel number: 091S221000000A0050
- Zoning description: Resid Multi-Family
Construction
Type & style
- Home type: Townhouse
- Property subtype: Townhouse
Materials
- Frame, Siding Brick Some, Vinyl Siding, Trim Vinyl
- Foundation: Slab
- Roof: Roof Pitched
Condition
- Construction Complete
- New construction: No
- Year built: 2007
Utilities & green energy
- Water: Public
Community & HOA
Community
- Security: Smoke Detector(s)
- Subdivision: ENDICOTT VILLAGE
HOA
- Has HOA: Yes
- Services included: Maintenance Grounds, Management, Maintenance Structure
Location
- Region: Niceville
Financial & listing details
- Price per square foot: $183/sqft
- Tax assessed value: $256,997
- Annual tax amount: $3,528
- Date on market: 6/1/2026
- Road surface type: Paved
Estimated market value
$305,200
$290,000 - $320,000
$2,210/mo
Price history
| Date | Event | Price |
|---|---|---|
| 6/1/2026 | Listed for sale | $310,000+0.3%$183/sqft |
Source:  ECAOR #1004405 Report a problem ECAOR #1004405 Report a problem | ||
| 5/5/2026 | Listing removed | $309,000$182/sqft |
Source: ECAOR #988937 Report a problem | ||
| 2/15/2026 | Price change | $309,000-2.8%$182/sqft |
Source: ECAOR #988937 Report a problem | ||
| 11/4/2025 | Listed for sale | $318,000+6%$188/sqft |
Source: ECAOR #988937 Report a problem | ||
| 6/6/2022 | Sold | $300,000+30%$177/sqft |
Source: Public Record Report a problem | ||
| 5/6/2021 | Sold | $230,800-3.8%$136/sqft |
Source: Public Record Report a problem | ||
| 4/26/2007 | Sold | $239,900$141/sqft |
Source: Public Record Report a problem | ||
Public tax history
| Year | Property taxes | Tax assessment |
|---|---|---|
| 2025 | $3,528 +2.5% | $256,997 -1.2% |
| 2024 | $3,442 +1.9% | $260,158 +2.6% |
| 2023 | $3,379 +17.3% | $253,460 +15.6% |
| 2022 | $2,881 +13.5% | $219,308 +16.7% |
| 2021 | $2,538 +8.5% | $187,963 +8.8% |
| 2020 | $2,339 +9% | $172,784 +10.9% |
| 2019 | $2,146 +1.2% | $155,824 +2.4% |
| 2018 | $2,120 | $152,223 +5% |
| 2017 | $2,120 +4.8% | $144,907 +12.9% |
| 2016 | $2,023 +12% | $128,390 +3.1% |
| 2015 | $1,807 +0.5% | $124,473 +2.3% |
| 2014 | $1,798 | $121,647 +3.5% |
| 2013 | -- | $117,590 +3% |
| 2012 | -- | $114,200 -6.2% |
| 2011 | -- | $121,800 -5.9% |
| 2010 | -- | $129,436 -10.5% |
| 2009 | -- | $144,580 -23.2% |
| 2008 | -- | $188,226 +4677.3% |
| 2007 | -- | $3,940 |
Find assessor info on the county website
Monthly payment
Est. payment
Payment breakdown
Explore the cost of this home by adjusting the details. Changes won't be saved.Climate risks
Neighborhood: 32578
Nearby schools
GreatSchools rating
- 10/10James E Plew Elementary SchoolGrades: PK-5Distance: 0.2 mi
- 9/10C. W. Ruckel Middle SchoolGrades: 6-8Distance: 1.2 mi
- 7/10Niceville Senior High SchoolGrades: 9-12Distance: 1.2 mi
Schools provided by the listing agent
- Elementary: Plew
- Middle: Ruckel
- High: Niceville
Source: ECAOR. This data may not be complete. We recommend contacting the local school district to confirm school assignments for this home.
- $296,0003 bd3 ba1.6k sqft106 Farrah Ave #106, Niceville, FL 32578Off Market
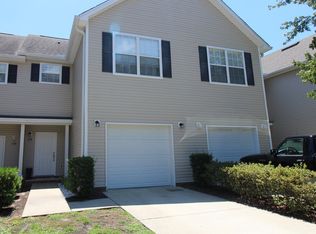
- $289,3003 bd3 ba1.6k sqft106 Farrah Ave, Niceville, FL 32578Off Market

- $295,5003 bd3 ba1.6k sqft110 Farrah Ave, Niceville, FL 32578Off Market

- $284,0003 bd2 ba1.6k sqft104 Farrah Ave, Niceville, FL 32578Off Market

- $290,5003 bd3 ba1.6k sqft102 Farrah Ave, Niceville, FL 32578Sold
- $2,6004 bd3 ba2k sqft126 Farrah Ave, Niceville, FL 32578For Rent
- $297,5003 bd3 ba1.6k sqft100 Farrah Ave, Niceville, FL 32578Off Market
- $388,2004 bd2 ba2k sqft128 Farrah Ave, Niceville, FL 32578Off Market
A local agent can set up tours, give advice and negotiate with sellers.
Similar homes
- $305,0003 bd3 ba1.3k sqft1800 17th St, Niceville, FL 32578For Sale

 MLS ID #1002250, Ryan J Garofalo, LPT Realty LLC. ECAOR
 - $340,0002 bd2 ba1.2k sqft3793 Peachtree Way, Niceville, FL 32578For Sale
 MLS ID #1006571, Julie Pruitt-Gann, Real Broker LLC. ECAOR
 - $347,0003 bd2 ba1.1k sqft206 Esmond Ct, Niceville, FL 32578For Sale
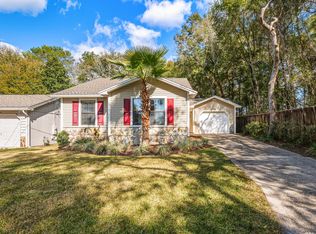 MLS ID #994279, Christina Milidonis Adair, Berkshire Hathaway Home Services PenFed Realty. ECAOR
 - $415,0003 bd3 ba1.7k sqft4240 Skipjack Cv, Niceville, FL 32578For Sale
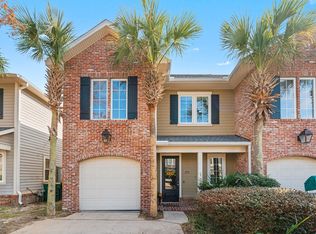 MLS ID #997715, The Locals Group, Christies International Real Estate Emerald Coast. ECAOR
 - $399,0003 bd3 ba1.5k sqft507 Matthew St, Niceville, FL 32578For SaleMLS ID #996044, Taylor R Labno, ERA American Real Estate. ECAOR
- $279,9003 bd3 ba1.5k sqft42 Hidden Cove Cir, Valparaiso, FL 32580For SaleMLS ID #1005763, Lisa A Norton, EXP Realty LLC. ECAOR
- $350,0003 bd2 ba1.2k sqft181 Wright Cir, Niceville, FL 32578For SaleMLS ID #1005919, Jacob J Foreman, Coldwell Banker Realty. ECAOR
- $297,9003 bd3 ba1.5k sqft105 Duloft St, Fort Walton Beach, FL 32547For SaleMLS ID #1007427, Deborah A Morton, Bay Living Inc. ECAOR
- $450,0003 bd2 ba1.9k sqft827 Fairway Lakes Dr, Niceville, FL 32578For SaleMLS ID #1006336, Cherie C Himes, Better Homes and Gardens Real Estate Emerald Coast. ECAOR
- $309,9003 bd2 ba1.2k sqft629 Sandalwood Dr, Destin, FL 32541For SaleMLS ID #1000281, Abbott Martin Group, EXP Realty LLC. ECAOR
- $304,9003 bd3 ba1.2k sqft73 Kelly Way, Valparaiso, FL 32580For SaleMLS ID #995020, Inhyun Hanrahan, LoKation. ECAOR
- $259,9903 bd2 ba1.4k sqft62 Hidden Cove Dr, Valparaiso, FL 32580For SaleMLS ID #994746, Michelle Lally, Coldwell Banker Realty. ECAOR
- $279,5003 bd2 ba1.5k sqft19 E Shady Oaks Ln Unit A, Santa Rosa Beach, FL 32459For SaleMLS ID #1008318, Blankenship Watkins Advisory Group, Christies International Real Estate Emerald Coast. ECAOR
- $344,9993 bd3 ba1.5k sqft261 Mattie M Kelly Blvd #261, Destin, FL 32541For SaleMLS ID #1001992, Ekaterina Lagutina, Coldwell Banker Realty. ECAOR
- $450,0003 bd2 ba1.6k sqft720 Putter Dr, Niceville, FL 32578For SaleMLS ID #1002546, Trey E Ellison, Coldwell Banker Realty. ECAOR
- $274,9003 bd3 ba1.6k sqft137 5th Ave, Shalimar, FL 32579For SaleMLS ID #1005526, Stefanie L Jamgochian, Coastal Villages Real Estate. ECAOR
- $319,9003 bd2 ba1.3k sqft625 Emerald Ln, Fort Walton Beach, FL 32547For SaleMLS ID #1004824, Melinda Vazquez, Coldwell Banker Realty. ECAOR
- $269,0003 bd3 ba1.6k sqft37 12th St #Z132, Shalimar, FL 32579For SaleMLS ID #1003677, Jonathan W Mckenzie, ERA American Real Estate. ECAOR
- $435,9003 bd2 ba1.4k sqft112 Meadow Woods Ln, Niceville, FL 32578For SaleMLS ID #1002659, Beth R Madrigal, Real Broker LLC. ECAOR
- $320,0003 bd2 ba1.1k sqft120 Magnolia Landing Dr, Freeport, FL 32439For SaleMLS ID #1006695, The Jennings Team, By the Water Realty. ECAOR
