Seller is offering up to $5,000 toward buyer's closing costs with an acceptable offer!!!
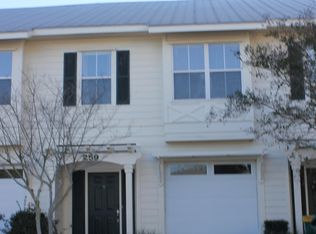
Located in the heart of Destin, this well-maintained townhome offers the perfect combination of comfort, convenience, and coastal living. With easy access to shopping, dining, entertainment, schools, and the area's renowned white-sand beaches, the location makes it easy to enjoy everything the Emerald Coast has to offer. The property features a bright and inviting interior filled with natural light, creating a warm and welcoming atmosphere throughout the home.
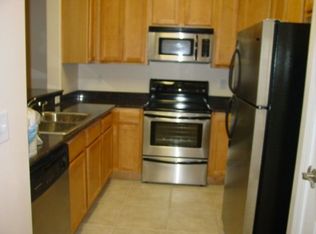
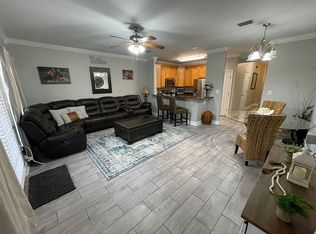
The updated kitchen offers modern finishes, generous cabinet space, and a functional layout that flows seamlessly into the main living and dining areas, making the space ideal for both everyday living and entertaining. The home also features an updated full bathroom, spacious bedrooms, and a private 1-car garage that provides additional storage and convenience. Large windows throughout the home enhance the open feel of the interior while bringing in abundant natural light.
Step outside to enjoy the covered back patio overlooking open green space, offering a relaxing outdoor setting for morning coffee or evening gatherings. Whether you are looking for a primary residence, second home, or investment opportunity, this centrally located Destin property presents a great opportunity to enjoy low-maintenance living in a desirable location close to beaches, boating, restaurants, and local attractions.
For sale
Price cut: $5K (7/3)
$344,999
261 Mattie M Kelly Blvd #261, Destin, FL 32541
3beds
1,543sqft
:
Get pre-qualified$2,183/mo
Townhouse
Built in 2005
1,306 Square Feet Lot
$-- Zestimate®
$224/sqft
$-- HOA
What's special
Modern finishesSpacious bedroomsGenerous cabinet spaceUpdated kitchen
- 99 days |
- 145 |
- 9 |
Zillow last checked:
Listing updated:
Listed by:
Ekaterina Lagutina 850-687-4138,
Coldwell Banker Realty
Source: ECAOR,MLS#: 1001992
Facts & features
Interior
Bedrooms & bathrooms
- Bedrooms: 3
- Bathrooms: 3
- Full bathrooms: 2
- 1/2 bathrooms: 1
Primary bedroom
- Level: Second
- Area: 195 Square Feet
- Dimensions: 15 x 13
Bedroom
- Level: Second
- Area: 72 Square Feet
- Dimensions: 12 x 6
Bedroom
- Level: Second
- Area: 143 Square Feet
- Dimensions: 13 x 11
Kitchen
- Level: First
- Area: 99 Square Feet
- Dimensions: 11 x 9
Living room
- Level: First
- Area: 323 Square Feet
- Dimensions: 19 x 17
Heating
- Central
Cooling
- Central Air, Ceiling Fan(s)
Appliances
- Included: Dishwasher, Disposal, Microwave, Refrigerator, Electric Water Heater
- Laundry: Washer/Dryer Hookup
Features
- Breakfast Bar, Crown Molding, Newly Painted, Pantry
- Flooring: Vinyl, Carpet
- Windows: Double Pane Windows
Interior area
- Total structure area: 1,543
- Total interior livable area: 1,543 sqft
Property
Parking
- Parking features: Garage
- Has attached garage: Yes
- Has carport: Yes
Features
- Stories: 2
- Patio & porch: Covered, Patio, Porch
Lot
- Size: 1,306 Square Feet
Details
- Parcel number: 002S22112000000370
- Zoning description: Resid Multi-Family
Construction
Type & style
- Home type: Townhouse
- Property subtype: Townhouse
Materials
- Wood Siding
- Roof: Metal
Condition
- Construction Complete,Renovated
- New construction: No
- Year built: 2005
Utilities & green energy
- Water: Public
Community & HOA
Community
- Features: Minimum Rental Prd, Short Term Rental - Not Allowed
- Security: Smoke Detector(s)
- Subdivision: OLD BAY VILLAGE PHASE 1
HOA
- Has HOA: Yes
- Services included: Maintenance Grounds, Management
Location
- Region: Destin
Financial & listing details
- Price per square foot: $224/sqft
- Annual tax amount: $3,159
- Date on market: 5/1/2026
- Road surface type: Paved
Estimated market value
Not available
Estimated sales range
Not available
Not available
Price history
| Date | Event | Price |
|---|---|---|
| 7/3/2026 | Price change | $344,999-1.4%$224/sqft |
Source:  ECAOR #1001992 Report a problem ECAOR #1001992 Report a problem | ||
| 6/4/2026 | Price change | $349,999-1.4%$227/sqft |
Source: ECAOR #1001992 Report a problem | ||
| 5/1/2026 | Listed for sale | $355,000+1.4%$230/sqft |
Source: ECAOR #1001992 Report a problem | ||
| 9/2/2022 | Sold | $350,000+1.4%$227/sqft |
Source: ECAOR #904526 Report a problem | ||
| 8/2/2022 | Pending sale | $345,000$224/sqft |
Source: ECAOR #904526 Report a problem | ||
| 7/26/2022 | Listed for sale | $345,000$224/sqft |
Source: ECAOR #904526 Report a problem | ||
Public tax history
Tax history is unavailable.
Monthly payment
Est. payment
Payment breakdown
Explore the cost of this home by adjusting the details. Changes won't be saved.Climate risks
Neighborhood: 32541
Nearby schools
GreatSchools rating
- 10/10Destin Elementary SchoolGrades: PK-4Distance: 1.5 mi
- 9/10Destin Middle SchoolGrades: 5-8Distance: 2.8 mi
- 5/10Fort Walton Beach High SchoolGrades: 9-12Distance: 10.2 mi
Schools provided by the listing agent
- Elementary: Destin
- Middle: Destin
- High: Destin
Source: ECAOR. This data may not be complete. We recommend contacting the local school district to confirm school assignments for this home.
- $340,4003 bd2 ba1.5k sqft261 Mattie M Kelly Blvd, Destin, FL 32541Off Market
- $325,3003 bd3 ba1.5k sqft259 Mattie M Kelly Blvd, Destin, FL 32541Off Market
- $333,5003 bd3 ba1.5k sqft263 Mattie M Kelly Blvd, Destin, FL 32541Off Market
- $337,4003 bd3 ba1.5k sqft257 Mattie M Kelly Blvd, Destin, FL 32541Off Market
- $339,9003 bd3 ba1.5k sqft265 Mattie M Kelly Blvd, Destin, FL 32541Off Market
- $427,4003 bd3 ba1.7k sqft400 Mattie Kelly Blvd #51, Destin, FL 32541Off Market
- $335,4003 bd2 ba1.5k sqft255 Mattie M Kelly Blvd, Destin, FL 32541Off Market
- $335,3003 bd2 ba1.5k sqft267 Mattie M Kelly Blvd, Destin, FL 32541Off Market
A local agent can set up tours, give advice and negotiate with sellers.
A local lender can help you make sure your offer is ready when you are.
Similar homes
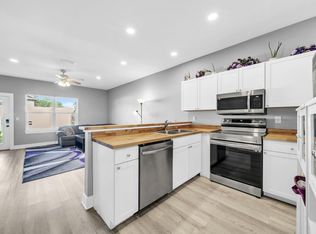
- $329,0003 bd3 ba1.3k sqft207 Ann Cir #9, Destin, FL 32541For Sale
 MLS ID #1002201, Kyle V Hock, RealJoy Realty LLC. ECAOR
 - $425,0003 bd3 ba1.8k sqft400 Mattie M Kelly Blvd #53, Destin, FL 32541For Sale
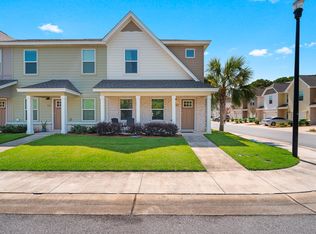 MLS ID #1006428, Lyndon T Jackson, The Naumann Group Real Estate Inc. ECAOR
 - $309,9003 bd2 ba1.2k sqft629 Sandalwood Dr, Destin, FL 32541For Sale
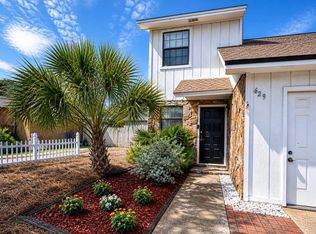 MLS ID #1000281, Abbott Martin Group, EXP Realty LLC. ECAOR
 - $415,0004 bd4 ba2.2k sqft995 Airport Rd #1, Destin, FL 32541For Sale
 MLS ID #1007317, Tamela Leann Hayes, Coldwell Banker Realty. ECAOR
 - $370,9633 bd2 ba1.4k sqft108 Bismark Blvd Unit 52, Destin, FL 32541New ConstructionECAOR
- $389,9993 bd3 ba1.4k sqft21 Redbird Loop, Destin, FL 32541For SaleMLS ID #998587, Terry A Kemp, Coldwell Banker Realty. ECAOR
- $457,0003 bd2 ba1.7k sqft230 Diamond Cv, Destin, FL 32541For SaleMLS ID #1002036, Sarah K Svoboda, Compass. ECAOR
- $315,0002 bd3 ba1.5k sqft4507 Furling Ln Suite 308, Destin, FL 32541For SaleMLS ID #1006769, Abbott Martin Group, EXP Realty LLC. ECAOR
- $499,9002 bd3 ba1.7k sqft900 Gulf Shore Dr #5, Destin, FL 32541For SaleMLS ID #994265, Lisa G Buchman, Realty ONE Group Emerald Coast. ECAOR
- $310,0003 bd3 ba1.6k sqft108 Farrah Ave, Niceville, FL 32578For SaleMLS ID #1004405, Hiller Group, EXP Realty LLC. ECAOR
- $449,0003 bd3 ba1.6k sqft4790 Trovare St W, Destin, FL 32541For SaleMLS ID #1004713, Olivia J Catanese, Watersound Real Estate. ECAOR
- $309,9003 bd3 ba1.6k sqft321 Nathey Ave, Niceville, FL 32578For SaleMLS ID #1008943, Hiller Group, EXP Realty LLC. ECAOR
- $360,0003 bd2 ba1.5k sqft1941 Patrician Way, Fort Walton Beach, FL 32547For SaleMLS ID #1009360, Christy R Leipprandt, The Premier Property Group. ECAOR
- $339,0003 bd3 ba1.7k sqft132 S Haven Cir, Santa Rosa Beach, FL 32459For SaleMLS ID #1005712, Shannon Zimmerman, Keller Williams Realty SRB. ECAOR
- $389,9003 bd2 ba1.7k sqft16 Cinderella Ln NW, Fort Walton Beach, FL 32547For SaleMLS ID #1009377, Jennifer N Amberg, Palm Island Realty. ECAOR
- $340,0003 bd3 ba1.5k sqft8 Sandy Cove Way, Santa Rosa Beach, FL 32459For SaleMLS ID #953352, Ken Gettinger, Gettinger Realty Group. ECAOR
- $339,0002 bd2 ba1.4k sqft134 Gleneagles Dr #134, Niceville, FL 32578For SaleMLS ID #1008280, Suzanne G McDaniel, Scenic Sotheby's International Realty. ECAOR
- $295,0003 bd3 ba1.3k sqft1800 17th St, Niceville, FL 32578For SaleMLS ID #1002250, Ryan J Garofalo, LPT Realty LLC. ECAOR
- $350,0003 bd2 ba1.2k sqft181 Wright Cir, Niceville, FL 32578For SaleMLS ID #1005919, Jacob J Foreman, Coldwell Banker Realty. ECAOR
- $285,9003 bd3 ba1.5k sqft105 Duloft St, Fort Walton Beach, FL 32547For SaleMLS ID #1007427, Deborah A Morton, Bay Living Inc. ECAOR
