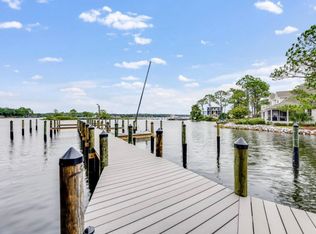
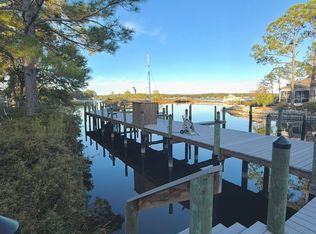
VA Assumable loan! 5.25% interest rate! Welcome to your waterfront oasis in the heart of Niceville! This beautifully maintained 3-bedroom, 2.5-bath townhouse offers the best of Niceville waterfront living for an exceptional price! Ideal as a primary residence, vacation home, or investment property. Nestled along the scenic Rocky Bayou, which flows directly into the Choctawhatchee Bay, you'll enjoy effortless access to boating, fishing, paddle-boarding, and more. One of the best parts, a boat dock and waterfront access are included in the HOA, along with additional storage space for boats and jet skis--making it easy to embrace the waterfront lifestyle! Boat slips are available for owners as well. Inside, you will enjoy a nicely sized living room with a fireplace, and dining area to create a warm and inviting space for relaxing or entertaining. Downstairs, you will be welcomed in with durable luxury vinyl tile flooring; perfect for pets or coming back from those fun days on the bay or at the beach. Upstairs, are two guest rooms with a shared full bathroom, and a master-suite with it's own ensuite bathroom, and walk-in closet. The home also comes with a smart thermostat--perfect for easy temperature adjustments during the hot summers.
Stepping outside, you're just a short distance to Rocky Bayou, ideal for your watercraft enjoyment, or simply catching a nice sunset and unwinding.
Don't miss your chance to own one of Niceville's best kept secrets--schedule your showing today!
For sale
Price cut: $10K (8/13)
$285,000
1800 17th St, Niceville, FL 32578
3beds
1,317sqft
Townhouse
Built in 1984
1,742 Square Feet Lot
$-- Zestimate®
$216/sqft
$-- HOA
What's special
Smart thermostatWalk-in closet
- 122 days
- 495
- 39
Zillow last checked:
Listing updated:
Listed by:
Ryan J Garofalo 850-240-8852,
LPT Realty LLC
Source: ECAOR,MLS#: 1002250
Facts & features
Interior
Bedrooms & bathrooms
- Bedrooms: 3
- Bathrooms: 3
- Full bathrooms: 2
- 1/2 bathrooms: 1
Primary bedroom
- Level: Second
- Area: 255 Square Feet
- Dimensions: 17 x 15
Bedroom
- Level: Second
- Area: 130 Square Feet
- Dimensions: 13 x 10
Bedroom
- Level: Second
- Area: 121 Square Feet
- Dimensions: 11 x 11
Great room
- Level: First
- Area: 286 Square Feet
- Dimensions: 22 x 13
Living room
- Level: First
- Area: 308 Square Feet
- Dimensions: 22 x 14
Heating
- Central
Cooling
- Central Air, Ceiling Fan(s)
Appliances
- Included: Dishwasher, Dryer, Microwave, Refrigerator, Washer, Electric Water Heater
- Laundry: Washer/Dryer Hookup
Features
- Flooring: Tile
- Has fireplace: Yes
Interior area
- Total structure area: 1,317
- Total interior livable area: 1,317 sqft
Property
Parking
- Total spaces: 3
- Parking features: Garage - Attached
- Attached garage spaces: 1
Features
- Stories: 2
- Patio & porch: Deck, Patio
- Exterior features: Boat Slip, Private Yard
Lot
- Size: 1,742 Square Feet
- Features: Corner Lot, Dead End, Within 1/2 Mile to Water
Details
- Parcel number: 161S22300700000170
- Zoning description: Resid Multi-Family, Resid Single Family
Construction
Type & style
- Home type: Townhouse
- Property subtype: Townhouse
Condition
- Construction Complete
- New construction: No
- Year built: 1984
Utilities & green energy
- Water: Public
Community & HOA
Community
- Subdivision: ROCKY BAYOU T/H
HOA
- Has HOA: Yes
- Services included: Management
Location
- Region: Niceville
Financial & listing details
- Price per square foot: $216/sqft
- Tax assessed value: $240,611
- Annual tax amount: $3,107
- Date on market: 9/4/2026
Estimated market value
Not available
Estimated sales range
Not available
Not available
Price history
| Date | Event | Price |
|---|---|---|
| 9/4/2026 | Listed for sale | $285,000$216/sqft |
Source:  ECAOR #1002250 Report a problem ECAOR #1002250 Report a problem | ||
| 8/27/2026 | Pending sale | $285,000$216/sqft |
Source: ECAOR #1002250 Report a problem | ||
| 8/13/2026 | Price change | $285,000-3.4%$216/sqft |
Source: ECAOR #1002250 Report a problem | ||
| 7/30/2026 | Price change | $295,000-3.3%$224/sqft |
Source: ECAOR #1002250 Report a problem | ||
| 6/22/2026 | Price change | $305,000-3.2%$232/sqft |
Source: ECAOR #1002250 Report a problem | ||
| 6/1/2026 | Price change | $315,000-3.1%$239/sqft |
Source: ECAOR #1002250 Report a problem | ||
| 5/4/2026 | Listed for sale | $325,000+13.2%$247/sqft |
Source: ECAOR #1002250 Report a problem | ||
| 8/1/2022 | Sold | $287,000-1%$218/sqft |
Source: ECAOR #901855 Report a problem | ||
| 7/6/2022 | Pending sale | $290,000$220/sqft |
Source: ECAOR #901855 Report a problem | ||
| 6/24/2022 | Listed for sale | $290,000+6.2%$220/sqft |
Source: ECAOR #901855 Report a problem | ||
| 8/4/2021 | Sold | $273,000$207/sqft |
Source: Public Record Report a problem | ||
| 7/21/2021 | Pending sale | $273,000$207/sqft |
Source: Owner Report a problem | ||
| 7/9/2021 | Price change | $273,000-2.5%$207/sqft |
Source: Owner Report a problem | ||
| 6/15/2021 | Listed for sale | $280,000+69.7%$213/sqft |
Source: Owner Report a problem | ||
| 4/25/2014 | Sold | $165,000-37.7%$125/sqft |
Source: Public Record Report a problem | ||
| 5/25/2006 | Sold | $265,000+20.5%$201/sqft |
Source: Public Record Report a problem | ||
| 4/5/2005 | Sold | $220,000$167/sqft |
Source: Public Record Report a problem | ||
Public tax history
| Year | Property taxes | Tax assessment |
|---|---|---|
| 2025 | $3,108 -0.5% | $240,611 -0.4% |
| 2024 | $3,125 +1.4% | $241,640 +2.2% |
| 2023 | $3,081 +17% | $236,476 +17.9% |
| 2022 | $2,635 +20.2% | $200,579 +20% |
| 2021 | $2,192 +7.9% | $167,111 +8.6% |
| 2020 | $2,033 +6.4% | $153,823 +7.8% |
| 2019 | $1,910 +4.2% | $142,658 +5.4% |
| 2018 | $1,833 | $135,368 +4.2% |
| 2017 | $1,833 +2.5% | $129,922 -0.3% |
| 2016 | $1,789 +0.2% | $130,354 +2.6% |
| 2015 | $1,785 +2.2% | $127,048 +6.9% |
| 2014 | $1,746 | $118,866 +4.3% |
| 2013 | -- | $113,963 +7.6% |
| 2012 | -- | $105,950 -8.6% |
| 2011 | -- | $115,957 -20.5% |
| 2010 | -- | $145,815 -11.2% |
| 2009 | -- | $164,160 -3.5% |
| 2008 | -- | $170,073 -6.1% |
| 2007 | -- | $181,059 -0.3% |
| 2006 | -- | $181,539 +115.4% |
| 2005 | -- | $84,294 +3% |
| 2004 | -- | $81,839 +1.9% |
| 2003 | -- | $80,313 +1.4% |
| 2002 | -- | $79,193 +0.6% |
| 2001 | -- | $78,699 |
Find assessor info on the county website
Monthly payment
Est. payment
Payment breakdown
Explore the cost of this home by adjusting the details. Changes won't be saved.Climate risks
Neighborhood: 32578
Nearby schools
Schools provided by the listing agent
- Elementary: Bluewater
- Middle: Ruckel
- High: Niceville
Source: ECAOR. This data may not be complete. We recommend contacting the local school district to confirm school assignments for this home.

Similar homes
- $305,0003 bd3 ba1.3k sqft1821 Valparaiso Blvd, Niceville, FL 32578For Sale

 MLS ID #1011048, John R Sallman, Salt & Light Realty. ECAOR
 - $279,0003 bd3 ba1.6k sqft100 Farrah Ave, Niceville, FL 32578For Sale
 MLS ID #1009640, Iva E Pearce, Pearce Realty Group LLC. ECAOR
 - $298,9003 bd3 ba1.6k sqft108 Farrah Ave, Niceville, FL 32578For Sale
 MLS ID #1004405, Hiller Group, EXP Realty LLC. ECAOR
 - $269,9903 bd2 ba1.2k sqft308 Westlake Ct #308, Niceville, FL 32578For Sale
 MLS ID #998724, Jessica Mackrael, Coldwell Banker Realty. ECAOR
 - $259,0003 bd2 ba1.4k sqft62 Hidden Cove Dr, Valparaiso, FL 32580For SaleMLS ID #1009437, Michelle Lally, Coldwell Banker Realty. ECAOR
- $339,9003 bd2 ba1.2k sqft102 Matt Blvd, Niceville, FL 32578For SaleMLS ID #1008452, Jill L Wood, ERA American Real Estate. ECAOR
- $250,0003 bd3 ba1.9k sqft84 Hidden Cove Ct, Valparaiso, FL 32580For SaleMLS ID #1004736, Marisela F Molnar, ERA American Real Estate. ECAOR
- $347,0003 bd2 ba1.1k sqft206 Esmond Ct, Niceville, FL 32578For SaleMLS ID #994279, Christina Milidonis Adair, Berkshire Hathaway Home Services PenFed Realty. ECAOR
- $274,9003 bd3 ba1.6k sqft137 5th Ave, Shalimar, FL 32579For SaleMLS ID #1005526, Stefanie L Jamgochian, Coastal Villages Real Estate. ECAOR
- $399,0003 bd3 ba1.5k sqft507 Matthew St, Niceville, FL 32578For SaleMLS ID #996044, Taylor R Labno, ERA American Real Estate. ECAOR
- $225,0002 bd2 ba1.2k sqft206 Southlake Ct #206, Niceville, FL 32578For SaleMLS ID #1005250, Hiller Group, EXP Realty LLC. ECAOR
- $269,0003 bd3 ba1.6k sqft37 12th St #Z132, Shalimar, FL 32579For SaleMLS ID #1003677, Jonathan W Mckenzie, ERA American Real Estate. ECAOR
- $260,0003 bd3 ba1.5k sqft32 7th Ave Unit 129, Shalimar, FL 32579For SaleMLS ID #997209, Judy Griffin, Coastal Villages Real Estate. ECAOR
- $299,9003 bd2 ba1.2k sqft629 Sandalwood Dr, Destin, FL 32541For SaleMLS ID #1000281, Abbott Martin Group, EXP Realty LLC. ECAOR
- $311,9003 bd2 ba1.3k sqft109 Crystal Lake Ln, Valparaiso, FL 32580For SaleMLS ID #1006943, Stefanie L Jamgochian, Coastal Villages Real Estate. ECAOR
- $319,0003 bd2 ba1.6k sqft103 Post Oak Pl, Shalimar, FL 32579For SaleMLS ID #1010797, Emily J Hooks, Elevation Realty Inc. ECAOR
- $304,9004 bd2 ba1.3k sqft127 Judith Dr, Valparaiso, FL 32580For SaleMLS ID #1002410, Tarrah Minor, Realty ONE Group Emerald Coast. ECAOR
- $289,0003 bd2 ba1.5k sqft404 Bobby Dr, Crestview, FL 32536For SaleMLS ID #1011026, Zarina S Ellis, Ellis Realty LLC. ECAOR
- $295,0002 bd3 ba1.4k sqft150 Bent Arrow Dr Unit 38, Destin, FL 32541For SaleMLS ID #1000989, Brian N Ligon, Coldwell Banker Realty. ECAOR
- $279,0002 bd3 ba1.2k sqft443 Waterway Ln #443, Fort Walton Beach, FL 32547For SaleMLS ID #1005064, Kevin M Kramer, REV Realty. ECAOR
