This charming two-bedroom, two-bathroom, single-level home features a functional and spacious floor plan, offering a contemporary feel with vaulted ceilings and abundant natural light throughout. Perfect for entertaining, the home is located on the 2nd hole of the Bay Golf Course. It includes a large living room with a stone fireplace, a formal dining room, an informal dining area off the ample kitchen (which features stainless appliances), and a separate sunroom overlooking the golf course. The property also includes a single-car garage and is well-situated within the Gleneagles community. Bluewater Bay offers resort-style amenities, including swimming pools, a tennis center, pickleball courts, walking trails, and access to golfing, sailing, yachting, fishing, and other water sports. It is within walking distance to the Blue Tee Restaurant and near the LJ Schooners Dockside Restaurant & Oyster Bar. Additionally, it is conveniently located close to hospitals, shopping, and local activities, and is just 12 minutes away from the beautiful white sand beaches of Crystal Beach in Destin, Florida.
For sale
$339,000
134 Gleneagles Dr #134, Niceville, FL 32578
2beds
1,412sqft
Townhouse
Built in 1983
-- sqft lot
$331,400 Zestimate®
$240/sqft
$-- HOA
What's special
Two-bedroom two-bathroom single-level homeSingle-car garageAbundant natural light throughoutFormal dining room
- 40 days
- 269
- 13
Zillow last checked:
Listing updated:
Listed by:
Suzanne G McDaniel suzy@scenicsir.com,
Scenic Sotheby's International Realty,
Keli S O'neal 850-974-6486,
Scenic Sotheby's International Realty
Source: ECAOR,MLS#: 1008280
Facts & features
Interior
Bedrooms & bathrooms
- Bedrooms: 2
- Bathrooms: 2
- Full bathrooms: 2
Primary bedroom
- Level: First
- Area: 195 Square Feet
- Dimensions: 15 x 13
Bedroom
- Level: First
- Area: 143 Square Feet
- Dimensions: 13 x 11
Dining area
- Level: First
- Area: 144 Square Feet
- Dimensions: 12 x 12
Great room
- Level: First
- Area: 299 Square Feet
- Dimensions: 23 x 13
Kitchen
- Level: First
- Area: 240 Square Feet
- Dimensions: 12 x 20
Screened porch
- Level: First
- Area: 140 Square Feet
- Dimensions: 14 x 10
Heating
- Central
Cooling
- Central Air, Ceiling Fan(s)
Appliances
- Included: Dishwasher, Disposal, Dryer, Microwave, Washer, Electric Water Heater
- Laundry: Washer/Dryer Hookup
Features
- Central Vacuum, Vaulted Ceiling(s), Owner's Closet, Split Bedroom, Wallpaper, Wet Bar, Woodwork Painted
- Flooring: Tile, Carpet
- Windows: Double Pane Windows, Skylight(s), Window Treatments, Hurricane Shutters
- Attic: Pull Down Stairs
- Has fireplace: Yes
- Furnished: Yes
Interior area
- Total structure area: 1,412
- Total interior livable area: 1,412 sqft
Property
Parking
- Total spaces: 2
- Parking features: Garage Door Opener
- Attached garage spaces: 1
Features
- Stories: 1
- Patio & porch: Patio, Screened
Lot
- Features: Covenants, On Golf Course, Interior Lot, Level, Restrictions, Wooded
Details
- Parcel number: 221S22106800001340
Construction
Type & style
- Home type: Townhouse
- Architectural style: Contemporary
- Property subtype: Townhouse
Materials
- Stucco, Trim Wood
- Foundation: Slab
- Roof: Composition
Condition
- Construction Complete
- New construction: No
- Year built: 1983
Utilities & green energy
- Water: Public
Community & HOA
Community
- Features: Golf, Marina, Minimum Rental Prd, Pool, TV Cable, Tennis Court(s)
- Subdivision: GLENEAGLES GREEN BLUEWATER BAY
HOA
- Has HOA: Yes
- Services included: Maintenance Grounds, Legal, Management, Maintenance Structure
Location
- Region: Niceville
Financial & listing details
- Price per square foot: $240/sqft
- Annual tax amount: $1,801
- Date on market: 7/23/2026
Estimated market value
$331,400
$315,000 - $348,000
$1,980/mo
Price history
| Date | Event | Price |
|---|---|---|
| 7/23/2026 | Listed for sale | $339,000$240/sqft |
Source:  ECAOR #1008280 Report a problem ECAOR #1008280 Report a problem | ||
Public tax history
Tax history is unavailable.
Monthly payment
Est. payment
Payment breakdown
Explore the cost of this home by adjusting the details. Changes won't be saved.Climate risks
Neighborhood: 32578
Nearby schools
Schools provided by the listing agent
- Elementary: Plew
- High: Niceville
Source: ECAOR. This data may not be complete. We recommend contacting the local school district to confirm school assignments for this home.

Similar homes
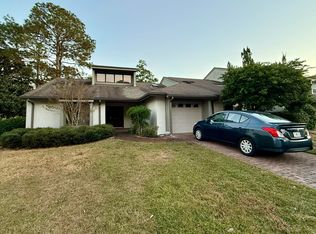
- $339,0002 bd2 ba1.4k sqft149 Gleneagles Dr Unit 149, Niceville, FL 32578For Sale
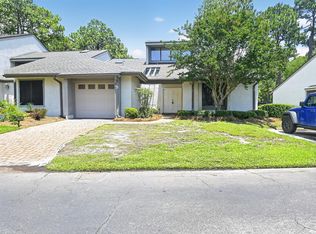
 MLS ID #1004661, Kelly H Mitchell, LoKation. ECAOR
 - $347,0003 bd2 ba1.1k sqft206 Esmond Ct, Niceville, FL 32578For Sale
 MLS ID #994279, Christina Milidonis Adair, Berkshire Hathaway Home Services PenFed Realty. ECAOR
 - $410,0003 bd3 ba1.7k sqft4240 Skipjack Cv, Niceville, FL 32578For Sale
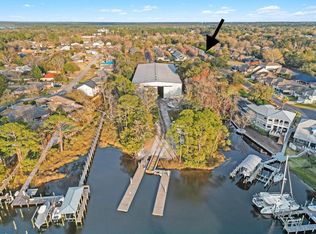 MLS ID #997715, The Locals Group, Christies International Real Estate Emerald Coast. ECAOR
 - $269,9903 bd2 ba1.2k sqft308 Westlake Ct #308, Niceville, FL 32578For Sale
 MLS ID #998724, Jessica Mackrael, Coldwell Banker Realty. ECAOR
 - $435,9003 bd2 ba1.4k sqft112 Meadow Woods Ln, Niceville, FL 32578For SaleMLS ID #1002659, Beth R Madrigal, Real Broker LLC. ECAOR
- $474,9003 bd2 ba1.9k sqft1732 Bayshore Dr, Niceville, FL 32578For SaleMLS ID #1006536, Hiller Group, EXP Realty LLC. ECAOR
- $344,9993 bd3 ba1.5k sqft261 Mattie M Kelly Blvd #261, Destin, FL 32541For SaleMLS ID #1001992, Ekaterina Lagutina, Coldwell Banker Realty. ECAOR
- $449,9003 bd2 ba1.7k sqft220 Pines St, Niceville, FL 32578For SaleMLS ID #1008066, Kenneth R Koger, Century 21 AllPoints Realty. ECAOR
- $329,9003 bd3 ba1.5k sqft401 Twin Lakes Ln, Destin, FL 32541For SaleMLS ID #998324, Dani M Goodson, The Lisa Snuggs Real Estate Group. ECAOR
- $385,0002 bd3 ba1.4k sqft235 Pelican Pl Unit 20, Destin, FL 32541For SaleMLS ID #1009867, Kelli H Louviere, EXP Realty LLC. ECAOR
- $259,0003 bd2 ba1.4k sqft62 Hidden Cove Dr, Valparaiso, FL 32580For SaleMLS ID #1009437, Michelle Lally, Coldwell Banker Realty. ECAOR
- $315,0002 bd3 ba1.5k sqft4507 Furling Ln Suite 308, Destin, FL 32541For SaleMLS ID #1006769, Abbott Martin Group, EXP Realty LLC. ECAOR
- $340,0003 bd3 ba1.9k sqft844 Holbrook Cir, Fort Walton Beach, FL 32547For SaleMLS ID #1004471, James P Ruckel, Berkshire Hathaway HomeServices. ECAOR
- $449,0004 bd3 ba1.9k sqft118 Big Oaks Ln, Niceville, FL 32578For SaleMLS ID #1010594, Tracy Jennette, Coldwell Banker Realty. ECAOR
- $339,0003 bd3 ba1.7k sqft132 S Haven Cir, Santa Rosa Beach, FL 32459For SaleMLS ID #1005712, Shannon Zimmerman, Keller Williams Realty SRB. ECAOR
- $299,9003 bd2 ba1.2k sqft629 Sandalwood Dr, Destin, FL 32541For SaleMLS ID #1000281, Abbott Martin Group, EXP Realty LLC. ECAOR
- $350,0003 bd2 ba1.5k sqft1941 Patrician Way, Fort Walton Beach, FL 32547For SaleMLS ID #1009360, Christy R Leipprandt, The Premier Property Group. ECAOR
- $319,0003 bd3 ba1.3k sqft207 Ann Cir #9, Destin, FL 32541For SaleMLS ID #1002201, Kyle V Hock, RealJoy Realty LLC. ECAOR
- $349,0003 bd2 ba1.2k sqft324 Harbor Pl, Fort Walton Beach, FL 32548For SaleMLS ID #1009977, Brandon L Sexton, Diamond Gulf Realty. ECAOR
- $299,0003 bd2 ba1.7k sqft4855 Kensington Ln, Crestview, FL 32539For SaleMLS ID #1010629, Jennifer Purdy, Coldwell Banker Realty. ECAOR
