Set in the heart of Bluewater Bay, these highly sought-after Gleneagles townhomes are known for generous floor plans, walkable surroundings, and strong value, with low HOA fees. This residence offers approximately 2,239 square feet of thoughtfully designed living space that balances scale, comfort, and flexibility in a setting defined by everyday convenience and an active coastal lifestyle.
A dramatic and oversized living room with a gas fireplace anchors the main level, creating an inviting atmosphere for both entertaining and daily living. Formal and informal dining areas offer versatility for gatherings. Large-format tile flooring spans the first floor, and the primary bathroom has been tastefully updated. A new HVAC system installed in 2023 reflects the careful maintenance and pride of ownership throughout the home.
The layout includes three bedrooms and two-and-a-half baths, along with a versatile 12-by-13 loft that easily functions as an office, media room, den, or optional fourth bedroom. An enclosed sunroom adds another layer of living space and opens to a covered outdoor patio overlooking a quiet secret garden and scenic path. The quaint yard provides warmth, privacy, and a peaceful outdoor retreat rarely found in townhome living. Residents enjoy access to an impressive collection of amenities, including multiple community pools, a tennis center, pickleball courts, walking trails, and a playground. The championship golf course and clubhouse dining at the Blue Tee Restaurant enhance the social atmosphere, while the marina, sailing club, and dockside dining at LJ Schooner's Dockside Restaurant & Bar extend the lifestyle to the water. Well-maintained surroundings, strong community appeal, and a walkable setting make this property an exceptional opportunity.
Sold for $382,500
$382,500
131 Gleneagles Dr, Niceville, FL 32578
3beds
2,239sqft
Townhouse
Built in 1983
-- sqft lot
$381,600 Zestimate®
$171/sqft
$2,508 Estimated rent
Home value
$381,600
$347,000 - $420,000
$2,508/mo
Zestimate® history
Owner options
List your home for rent
$2,508/mo
Rent Zestimate®
Find your next renter with Zillow Rental Manager. Plus, with online applications, you can quickly screen prospective tenants – for free.
$2,508/mo
Rent Zestimate®
Refinance and save
$2,485/mo
Est. payment
Refinancing to a lower rate could help reduce your monthly payments and save thousands over the life of the loan.
$2,485/mo
Est. payment
Explore your selling options
Work with a Zillow partner agent
Leverage their expertise and Zillow's premium Showcase listings to get your home seen by more buyers.
Get startedList with your own agent
Get your home in front of millions of buyers by listing it on Zillow.
Learn how to do itSell it yourself
Take full control of how buyers see your home on Zillow by listing For Sale by Owner (FSBO).
List your homeWhat's special
Gas fireplaceGenerous floor plans
Zillow last checked:
Listing updated:
Listed by:
Suzanne G McDaniel 985-640-1836,
Scenic Sotheby's International Realty,
Keli S O'neal 850-974-6486,
Scenic Sotheby's International Realty
Bought with:
Suzanne G McDaniel, 3475957
Scenic Sotheby's International Realty
Keli S O'neal, 3359495
Scenic Sotheby's International Realty
Source: ECAOR,MLS#: 993458
Facts & features
Interior
Bedrooms & bathrooms
- Bedrooms: 3
- Bathrooms: 3
- Full bathrooms: 2
- 1/2 bathrooms: 1
Primary bedroom
- Level: First
- Area: 221 Square Feet
- Dimensions: 13 x 17
Bedroom
- Level: Second
- Area: 204 Square Feet
- Dimensions: 12 x 17
Bedroom
- Level: Second
- Area: 144 Square Feet
- Dimensions: 12 x 12
Dining room
- Level: First
- Area: 144 Square Feet
- Dimensions: 12 x 12
Kitchen
- Level: First
- Area: 287.5 Square Feet
- Dimensions: 23 x 12.5
Living room
- Level: First
- Area: 350 Square Feet
- Dimensions: 25 x 14
Loft
- Level: Second
- Area: 156 Square Feet
- Dimensions: 12 x 13
Sun room
- Level: First
- Area: 195 Square Feet
- Dimensions: 15 x 13
Heating
- Natural Gas
Cooling
- Central Air
Appliances
- Included: Dishwasher, Disposal, Dryer, Refrigerator, Washer
- Laundry: Washer/Dryer Hookup
Features
- Breakfast Bar, Vaulted Ceiling(s), Newly Painted
- Flooring: Hardwood, Tile, Carpet
- Windows: Skylight(s)
- Has fireplace: Yes
- Fireplace features: EPA Qualified Fireplace, Gas
Interior area
- Total structure area: 2,239
- Total interior livable area: 2,239 sqft
Property
Parking
- Total spaces: 1
- Parking features: Garage Door Opener, Deeded
- Attached garage spaces: 1
Features
- Stories: 2
- Patio & porch: Covered
- Exterior features: Tennis Court(s)
Details
- Parcel number: 221S22106800001310
- Zoning description: Resid Single Family
Construction
Type & style
- Home type: Townhouse
- Architectural style: Villa
- Property subtype: Townhouse
Materials
- Stucco
Condition
- Construction Complete,Renovated
- New construction: No
- Year built: 1983
Community & HOA
Community
- Features: Boat Launch, Golf, Marina, Short Term Rental - Not Allowed, Pool, TV Cable, Tennis Court(s), Pickleball
- Subdivision: GLENEAGLES GREEN BLUEWATER BAY
HOA
- Has HOA: Yes
- Services included: Maintenance Grounds, Insurance, Management, Maintenance Structure
Location
- Region: Niceville
Financial & listing details
- Price per square foot: $171/sqft
- Tax assessed value: $316,019
- Annual tax amount: $3,812
- Date on market: 1/22/2026
Price history
| Date | Event | Price |
|---|---|---|
| 3/2/2026 | Sold | $382,500-1.7%$171/sqft |
Source:  ECAOR #993458 Report a problem ECAOR #993458 Report a problem | ||
| 1/24/2026 | Pending sale | $389,000$174/sqft |
Source: ECAOR #993458 Report a problem | ||
| 1/22/2026 | Listed for sale | $389,000+186%$174/sqft |
Source: ECAOR #993458 Report a problem | ||
| 5/1/2000 | Sold | $136,000$61/sqft |
Source: Public Record Report a problem | ||
Public tax history
| Year | Property taxes | Tax assessment |
|---|---|---|
| 2025 | $3,812 +153.6% | $316,019 +75.7% |
| 2024 | $1,503 +3.3% | $179,867 +3% |
| 2023 | $1,456 -0.7% | $174,628 +3% |
| 2022 | $1,466 +0.6% | $169,542 +3% |
| 2021 | $1,458 +0.7% | $164,604 +1.4% |
| 2020 | $1,447 +1.9% | $162,331 +2.3% |
| 2019 | $1,421 +6.2% | $158,681 +5.2% |
| 2018 | $1,337 | $150,819 +2.1% |
| 2017 | -- | $147,717 +2.1% |
| 2016 | -- | $144,679 +0.7% |
| 2015 | -- | $143,673 +0.8% |
| 2014 | -- | $142,533 +1.5% |
| 2013 | -- | $140,427 +1.7% |
| 2012 | -- | $138,080 -3.9% |
| 2011 | -- | $143,665 +1.5% |
| 2010 | -- | $141,542 +2.7% |
| 2009 | -- | $137,821 +0.1% |
| 2008 | -- | $137,683 +3% |
| 2007 | -- | $133,673 +2.5% |
| 2006 | -- | $130,413 +5.8% |
| 2005 | -- | $123,265 +3% |
| 2004 | -- | $119,675 +1.9% |
| 2003 | -- | $117,444 +2.4% |
| 2002 | -- | $114,691 +0.8% |
| 2001 | -- | $113,737 |
Find assessor info on the county website
Neighborhood: 32578
Nearby homes
- $345,9002 bd2 ba1.4k sqft133 Gleneagles Dr, Niceville, FL 32578Off Market
- $309,4002 bd2 ba1.3k sqft127 Gleneagles Dr, Niceville, FL 32578Off Market
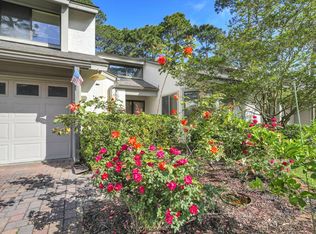
- $360,0003 bd3 ba2k sqft129 Gleneagles Dr, Niceville, FL 32578Sold
- $324,1002 bd2 ba1.4k sqft141 Gleneagles Dr, Niceville, FL 32578Off Market
- $326,7002 bd2 ba1.4k sqft134 Gleneagles Dr, Niceville, FL 32578Off Market
- $339,0002 bd2 ba1.4k sqft134 Gleneagles Dr #134, Niceville, FL 32578For Sale
- $401,6003 bd3 ba2k sqft132 Gleneagles Dr, Niceville, FL 32578Off Market
- $360,4003 bd2 ba2.1k sqft143 Gleneagles Dr, Niceville, FL 32578Off Market
Nearby schools
GreatSchools rating
- 8/10Bluewater Elementary SchoolGrades: PK-5Distance: 1.1 mi
- 9/10C. W. Ruckel Middle SchoolGrades: 6-8Distance: 3.9 mi
- 7/10Niceville Senior High SchoolGrades: 9-12Distance: 3.9 mi
Schools provided by the listing agent
- Elementary: Bluewater
- Middle: Ruckel
- High: Niceville
Source: ECAOR. This data may not be complete. We recommend contacting the local school district to confirm school assignments for this home.


Get pre-qualified for a loan
At Zillow Home Loans, we can pre-qualify you in as little as 5 minutes with no impact to your credit score.An equal housing lender. NMLS #10287.
Sell for more on Zillow
Get a Zillow Showcase℠ listing at no additional cost and you could sell for .
$381,600
2% more
+$7,632
With Zillow Showcase(estimated)
$389,232
- Florida
- Okaloosa County
- Niceville
- 32578
- 131 Gleneagles Dr
Nearby cities
Nearby zip codes
Other Niceville Topics
