HUGE PRICE REDUCTION! Welcome home to this beautifully renovated 3-bedroom, 2-bath Florida cottage, perfectly situated at the end of a quiet cul-de-sac for added privacy and minimal traffic. This charming home blends classic character with modern updates and an unbeatable location--within a mile of schools, the Niceville Sports Complex, the Children's Park, and conveniently close to the police and fire departments.
Step inside to a light-filled living room featuring a vaulted ceiling and striking stone fireplace, creating a warm and inviting focal point. The home boasts new luxury vinyl plank flooring in all bedrooms, offering both style and durability throughout.
The updated kitchen shines with brand-new cabinets and countertops, highlighted by a gorgeous bay window that floods the space with natural light perfect for casual dining or morning coffee. Both bathrooms have been tastefully renovated with new cabinetry and countertops, while the primary suite impresses with a vaulted ceiling, walk-in closet, and a beautifully tiled walk-in shower.
Major upgrades include a new roof installed in 2023 and a modern PEX plumbing system, offering improved water pressure, durability, and long-term reliability for peace of mind.
Outdoor living is a dream with a large screened-in porch that opens to a huge back patio, creating the perfect setup for entertaining or relaxing year-round. The fully fenced backyard provides plenty of space to play or garden and includes a storage shed for outdoor equipment or extra storage.
Move-in ready, thoughtfully updated, and located close to everything Niceville has to offer. This home is a must-see!
For sale
Price cut: $8K (6/14)
$347,000
206 Esmond Ct, Niceville, FL 32578
3beds
1,188sqft
:
Get pre-qualified$2,219/mo
Single Family Residence
Built in 1986
7,405 Square Feet Lot
$-- Zestimate®
$292/sqft
$-- HOA
What's special
Large screened-in porchStriking stone fireplaceVaulted ceilingBrand-new cabinets and countertopsUpdated kitchenBeautifully tiled walk-in showerWalk-in closet
- 174 days |
- 525 |
- 44 |
Zillow last checked:
Listing updated:
Listed by:
Christina Milidonis Adair 734-383-3199,
Berkshire Hathaway Home Services PenFed Realty
Source: ECAOR,MLS#: 994279
Facts & features
Interior
Bedrooms & bathrooms
- Bedrooms: 3
- Bathrooms: 2
- Full bathrooms: 2
Primary bedroom
- Level: First
- Area: 168 Square Feet
- Dimensions: 14 x 12
Bedroom
- Level: First
- Area: 100 Square Feet
- Dimensions: 10 x 10
Bedroom
- Level: First
- Area: 120 Square Feet
- Dimensions: 12 x 10
Dining area
- Level: First
- Area: 88 Square Feet
- Dimensions: 8 x 11
Florida room
- Level: First
- Area: 196 Square Feet
- Dimensions: 14 x 14
Kitchen
- Level: First
- Area: 100 Square Feet
- Dimensions: 10 x 10
Living room
- Level: First
- Area: 221 Square Feet
- Dimensions: 17 x 13
Heating
- Natural Gas
Cooling
- Central Air, Ceiling Fan(s)
Appliances
- Included: Dishwasher, Microwave, Refrigerator, Gas Water Heater
- Laundry: Washer/Dryer Hookup
Features
- Vaulted Ceiling(s), Pantry
- Flooring: Tile, Vinyl
- Windows: Bay Window(s)
- Has fireplace: Yes
- Common walls with other units/homes: No Common Walls
Interior area
- Total structure area: 1,188
- Total interior livable area: 1,188 sqft
Property
Parking
- Parking features: Garage Door Opener
- Has attached garage: Yes
Features
- Stories: 1
- Patio & porch: Covered
- Exterior features: Private Yard, Sprinkler System
Lot
- Size: 7,405 Square Feet
- Dimensions: 50 x 150
- Features: Cul-De-Sac, Dead End
Details
- Additional structures: Yard Building
- Parcel number: 051S22256C00270130
- Zoning description: City
Construction
Type & style
- Home type: SingleFamily
- Architectural style: Florida Cottage
- Property subtype: Single Family Residence
Materials
- Frame, Stone, Vinyl Siding, Trim Vinyl
- Foundation: Slab
- Roof: Composition
Condition
- Construction Complete,Renovated
- New construction: No
- Year built: 1986
Utilities & green energy
- Water: Public
Community & HOA
Community
- Subdivision: VALPARAISO PINECREST 3
Location
- Region: Niceville
Financial & listing details
- Price per square foot: $292/sqft
- Tax assessed value: $206,100
- Annual tax amount: $2,829
- Date on market: 2/2/2026
Estimated market value
Not available
Estimated sales range
Not available
Not available
Price history
| Date | Event | Price |
|---|---|---|
| 7/18/2026 | Listing removed | $2,200$2/sqft |
Source: Zillow Rentals #1006705 Report a problem | ||
| 7/16/2026 | Listed for rent | $2,200+76%$2/sqft |
Source: Zillow Rentals #1006705 Report a problem | ||
| 6/14/2026 | Price change | $347,000-2.3%$292/sqft |
Source:  ECAOR #994279 Report a problem ECAOR #994279 Report a problem | ||
| 5/11/2026 | Price change | $355,000-2.7%$299/sqft |
Source: ECAOR #994279 Report a problem | ||
| 4/21/2026 | Price change | $365,000-3.7%$307/sqft |
Source: ECAOR #994279 Report a problem | ||
| 2/24/2026 | Price change | $379,000-1.6%$319/sqft |
Source: ECAOR #994279 Report a problem | ||
| 2/2/2026 | Listed for sale | $385,000+120%$324/sqft |
Source: ECAOR #994279 Report a problem | ||
| 7/31/2020 | Sold | $175,000-18.6%$147/sqft |
Source: ECAOR #847981 Report a problem | ||
| 6/21/2017 | Listing removed | $1,250$1/sqft |
Source: Carriage Hills Realty Inc #776144 Report a problem | ||
| 5/24/2017 | Listed for rent | $1,250$1/sqft |
Source: Carriage Hills Realty Inc #776144 Report a problem | ||
| 6/15/2006 | Sold | $214,900+116%$181/sqft |
Source: Public Record Report a problem | ||
| 11/25/2003 | Sold | $99,500+25.9%$84/sqft |
Source: Public Record Report a problem | ||
| 7/6/2000 | Sold | $79,000$66/sqft |
Source: Public Record Report a problem | ||
Public tax history
| Year | Property taxes | Tax assessment |
|---|---|---|
| 2025 | $2,829 +141% | $206,100 +26.3% |
| 2024 | $1,174 +4.5% | $163,152 +3% |
| 2023 | $1,124 +16.3% | $158,400 +11.4% |
| 2022 | $967 +1.4% | $142,137 +3% |
| 2021 | $954 -45% | $137,997 +8.2% |
| 2020 | $1,734 +4.6% | $127,510 +5.9% |
| 2019 | $1,658 +118.9% | $120,427 +29.5% |
| 2018 | $757 | $92,969 +2.1% |
| 2017 | $757 +1.6% | $91,057 +2.1% |
| 2016 | $746 +3% | $89,184 +0.7% |
| 2015 | $724 -2% | $88,564 +0.8% |
| 2014 | $739 | $87,861 +1.5% |
| 2013 | -- | $86,563 +1.7% |
| 2012 | -- | $85,116 -3% |
| 2011 | -- | $87,712 -3.8% |
| 2010 | -- | $91,153 -9.5% |
| 2009 | -- | $100,668 -8% |
| 2008 | -- | $109,475 -8.4% |
| 2007 | -- | $119,471 +72.2% |
| 2006 | -- | $69,378 +3% |
| 2005 | -- | $67,357 +3% |
| 2004 | -- | $65,395 +8.1% |
| 2003 | -- | $60,474 +2.4% |
| 2002 | -- | $59,057 +1.6% |
| 2001 | -- | $58,127 |
Find assessor info on the county website
Monthly payment
Est. payment
Payment breakdown
Explore the cost of this home by adjusting the details. Changes won't be saved.Climate risks
Neighborhood: 32578
Nearby schools
GreatSchools rating
- 9/10Lula J. Edge Elementary SchoolGrades: PK-5Distance: 1 mi
- 9/10C. W. Ruckel Middle SchoolGrades: 6-8Distance: 0.3 mi
- 7/10Niceville Senior High SchoolGrades: 9-12Distance: 0.4 mi
Schools provided by the listing agent
- Elementary: Edge
- Middle: Ruckel
- High: Niceville
Source: ECAOR. This data may not be complete. We recommend contacting the local school district to confirm school assignments for this home.
- $296,7003 bd2 ba1.3k sqft204 Esmond Ct, Niceville, FL 32578Off Market
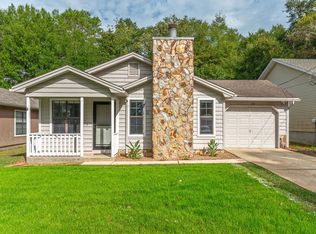
- $4,7207,499 Square FeetEsmond Ct, Niceville, FL 32578Off Market
- $286,2003 bd2 ba1.2k sqft202 Esmond Ct, Niceville, FL 32578Off Market
- $296,5003 bd2 ba1.6k sqft200 Esmond Ct, Niceville, FL 32578Off Market
- $272,6003 bd2 ba1.1k sqft207 Alonzo Ct, Niceville, FL 32578Off Market
- $292,6003 bd2 ba1.2k sqft205 Alonzo Ct, Niceville, FL 32578Off Market
- $2,2003 bd2 ba1.4k sqft203 Alonzo Ct, Niceville, FL 32578For Rent
- $223,3003 bd1 ba1k sqft407 Cedar St, Niceville, FL 32578Off Market
A local agent can set up tours, give advice and negotiate with sellers.
Similar homes
- $340,0002 bd2 ba1.2k sqft3793 Peachtree Way, Niceville, FL 32578For Sale

 MLS ID #1006571, Julie Pruitt-Gann, Real Broker LLC. ECAOR
 - $349,0003 bd2 ba1.6k sqft305 Saint Andrews Dr, Niceville, FL 32578For Sale
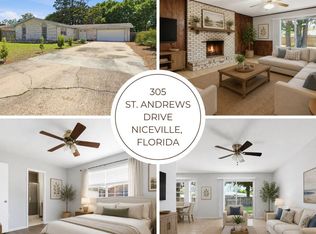 MLS ID #1003904, Jacob J Foreman, Coldwell Banker Realty. ECAOR
 - $385,0003 bd2 ba1.3k sqft1516 18th St, Niceville, FL 32578For Sale
 MLS ID #1004742, Joseph L Gianelloni, Eagle Bay Real Estate. ECAOR
 - $299,9002 bd1 ba1.1k sqft1109 45th St, Niceville, FL 32578For Sale
 MLS ID #1007148, Mark A Rountree, Sharp RES. ECAOR
 - $350,0003 bd2 ba1.2k sqft181 Wright Cir, Niceville, FL 32578For SaleMLS ID #1005919, Jacob J Foreman, Coldwell Banker Realty. ECAOR
- $399,0003 bd3 ba1.5k sqft507 Matthew St, Niceville, FL 32578For SaleMLS ID #996044, Taylor R Labno, ERA American Real Estate. ECAOR
- $305,0003 bd3 ba1.3k sqft1800 17th St, Niceville, FL 32578For SaleMLS ID #1002250, Ryan J Garofalo, LPT Realty LLC. ECAOR
- $310,0003 bd3 ba1.6k sqft108 Farrah Ave, Niceville, FL 32578For SaleMLS ID #1004405, Hiller Group, EXP Realty LLC. ECAOR
- $427,5003 bd2 ba1.5k sqft1565 Meadowbrook Ct, Niceville, FL 32578For SaleMLS ID #1007301, James D Fish, Compass. ECAOR
- $304,9003 bd3 ba1.2k sqft73 Kelly Way, Valparaiso, FL 32580For SaleMLS ID #995020, Inhyun Hanrahan, LoKation. ECAOR
- $435,0003 bd2 ba1.5k sqft600 Greenwood Cv E, Niceville, FL 32578For SaleMLS ID #1006680, Elizaveta A Hearns, Brix Realty. ECAOR
- $299,0003 bd2 ba1.6k sqft431 Andrew Dr, Valparaiso, FL 32580For SaleMLS ID #994452, Katie N Morse, Spence Properties. ECAOR
- $435,9003 bd2 ba1.4k sqft112 Meadow Woods Ln, Niceville, FL 32578For SaleMLS ID #1002659, Beth R Madrigal, Real Broker LLC. ECAOR
- $450,0003 bd2 ba1.6k sqft720 Putter Dr, Niceville, FL 32578For SaleMLS ID #1002546, Trey E Ellison, Coldwell Banker Realty. ECAOR
- $330,0003 bd2 ba1.2k sqft113 Boyce Dr, Shalimar, FL 32579For SaleMLS ID #1007305, Nikki Segraves Wood, ERA American Real Estate. ECAOR
- $437,0003 bd4 ba1.7k sqft7 Marina Cove Dr, Niceville, FL 32578For SaleMLS ID #1003206, Lance Musick, Carriage Hills Realty Inc. ECAOR
- $320,0003 bd2 ba1.1k sqft120 Magnolia Landing Dr, Freeport, FL 32439For SaleMLS ID #1006695, The Jennings Team, By the Water Realty. ECAOR
- $269,0003 bd2 ba1.1k sqft97 Magnolia Landing Dr, Freeport, FL 32439For SaleMLS ID #1008212, Ricky A Fannin, HomeBiz Properties. ECAOR
- $350,0004 bd2 ba1.4k sqft928 Village Ln, Fort Walton Beach, FL 32547For SaleMLS ID #994666, Casey M Tetman, Equity & Trust Realty Inc. ECAOR
- $324,9003 bd2 ba1.5k sqft2751 Keats Dr, Crestview, FL 32539For SaleMLS ID #997846, Levi W Kearney, Innerscope Realty LLC. ECAOR
