Spacious 3-Bedroom, 2-Bath All-Brick Home in Desirable Palm Estates!
Welcome home to this charming all-brick residence located in the highly sought-after Palm Estates neighborhood in the heart of Niceville, Florida. Offering a functional and inviting floor plan, this home features 3 bedrooms, 2 bathrooms, and multiple living spaces designed for comfortable everyday living and entertaining.
Step through the double-door entry into a welcoming foyer that opens to both a formal living room and a spacious family room complete with a cozy wood-burning fireplace. Sliding glass doors from both living areas provide seamless access to the backyard patio, creating the perfect indoor-outdoor living experience.
The kitchen features granite countertops, a breakfast bar overlooking the family room, and a convenient dining area nearby. The primary suite offers a private ensuite bathroom with a tiled shower, while two additional bedrooms share a full hallway bathroom.
Additional highlights include an oversized two-car garage, a generous driveway, and a privacy-fenced backyard shaded by mature trees. The large open patio provides plenty of space for grilling, entertaining, or simply relaxing outdoors.
Priced to fit your budget, this home presents an excellent opportunity to add your own personal touches and make it truly your own. Conveniently located near top-rated schools, shopping, dining, military bases, and the beautiful Emerald Coast beaches, you'll enjoy everything the Niceville area has to offer.
Don't miss your chance to own this wonderful home--schedule your private showing today before it's gone!
Pending
Price cut: $10K (7/13)
$349,000
305 Saint Andrews Dr, Niceville, FL 32578
3beds
1,600sqft
Single Family Residence
Built in 1973
9,583 Square Feet Lot
$342,100 Zestimate®
$218/sqft
$-- HOA
What's special
Granite countertopsAll-brick residenceOversized two-car garageSpacious family roomBackyard patioDouble-door entryCozy wood-burning fireplace
- 83 days |
- 470 |
- 33 |
Likely to sell faster than
Zillow last checked:
Listing updated:
Listed by:
Jacob J Foreman 850-499-1453,
Coldwell Banker Realty
Source: ECAOR,MLS#: 1003904
Facts & features
Interior
Bedrooms & bathrooms
- Bedrooms: 3
- Bathrooms: 2
- Full bathrooms: 2
Primary bedroom
- Level: First
- Area: 146.52 Square Feet
- Dimensions: 13.2 x 11.1
Bedroom
- Level: First
- Area: 137.28 Square Feet
- Dimensions: 13.2 x 10.4
Bedroom
- Level: First
- Area: 94.74 Square Feet
- Dimensions: 10.4 x 9.11
Primary bathroom
- Level: First
- Area: 58.46 Square Feet
- Dimensions: 7.9 x 7.4
Bathroom
- Level: First
- Area: 82.54 Square Feet
- Dimensions: 10.2 x 8.1
Dining area
- Level: First
- Area: 104.65 Square Feet
- Dimensions: 10.8 x 9.7
Family room
- Description: with fireplace
- Level: First
- Area: 277.5 Square Feet
- Dimensions: 15 x 18.5
Foyer
- Level: First
- Area: 66.61 Square Feet
- Dimensions: 12.11 x 5.5
Garage
- Description: oversized garage
- Level: First
- Area: 418.34 Square Feet
- Dimensions: 23.1 x 18.11
Kitchen
- Level: First
- Area: 78.59 Square Feet
- Dimensions: 9.7 x 8.11
Living room
- Level: First
- Area: 217.38 Square Feet
- Dimensions: 12.5 x 17.4
Heating
- Central
Cooling
- Central Air, Ceiling Fan(s)
Appliances
- Included: Dishwasher, Gas Water Heater
Features
- Flooring: Laminate, Tile
- Windows: Skylight(s), Window Treatments
- Has fireplace: Yes
- Common walls with other units/homes: No Common Walls
Interior area
- Total structure area: 1,600
- Total interior livable area: 1,600 sqft
Property
Parking
- Total spaces: 6
- Parking features: Garage - Attached
- Attached garage spaces: 2
Features
- Stories: 1
- Patio & porch: Patio
- Fencing: Privacy
Lot
- Size: 9,583 Square Feet
- Features: Level
Details
- Parcel number: 171S22400000030020
- Zoning description: City, Resid Single Family
Construction
Type & style
- Home type: SingleFamily
- Architectural style: Ranch
- Property subtype: Single Family Residence
Materials
- Brick
- Foundation: Slab
- Roof: Shingle
Condition
- Construction Complete
- New construction: No
- Year built: 1973
Utilities & green energy
- Water: Public
Community & HOA
Community
- Security: Smoke Detector(s)
- Subdivision: PALM ESTATES UNIT 1
Location
- Region: Niceville
Financial & listing details
- Price per square foot: $218/sqft
- Tax assessed value: $277,744
- Annual tax amount: $3,813
- Date on market: 5/25/2026
- Road surface type: Paved
Estimated market value
$342,100
$325,000 - $359,000
$2,351/mo
Price history
| Date | Event | Price |
|---|---|---|
| 7/27/2026 | Pending sale | $349,000$218/sqft |
Source:  ECAOR #1003904 Report a problem ECAOR #1003904 Report a problem | ||
| 7/13/2026 | Price change | $349,000-2.8%$218/sqft |
Source: ECAOR #1003904 Report a problem | ||
| 5/25/2026 | Listed for sale | $359,000$224/sqft |
Source: ECAOR #1003904 Report a problem | ||
Public tax history
| Year | Property taxes | Tax assessment |
|---|---|---|
| 2025 | $3,813 +9% | $277,744 +5.1% |
| 2024 | $3,498 +4.3% | $264,334 -0.2% |
| 2023 | $3,355 +9.9% | $264,877 +6.6% |
| 2022 | $3,052 +12.8% | $248,444 +24% |
| 2021 | $2,705 +8.6% | $200,353 +9.3% |
| 2020 | $2,492 +5.1% | $183,280 +6.4% |
| 2019 | $2,372 +4.7% | $172,237 +5.9% |
| 2018 | $2,265 | $162,635 +4.7% |
| 2017 | $2,265 +3% | $155,302 +2.9% |
| 2016 | $2,198 +3.5% | $150,915 +6.8% |
| 2015 | $2,124 +4.1% | $141,293 +1.9% |
| 2014 | $2,041 | $138,699 +6.1% |
| 2013 | -- | $130,729 +2.3% |
| 2012 | -- | $127,732 -5.2% |
| 2011 | -- | $134,767 -4.8% |
| 2010 | -- | $141,497 -6.7% |
| 2009 | -- | $151,587 -9% |
| 2008 | -- | $166,637 -6.3% |
| 2007 | -- | $177,881 +19.4% |
| 2006 | -- | $148,951 +24.8% |
| 2005 | -- | $119,361 +26.1% |
| 2004 | -- | $94,684 +13.1% |
| 2003 | -- | $83,690 +3.3% |
| 2002 | -- | $81,036 +6.5% |
| 2001 | -- | $76,109 |
Find assessor info on the county website
Monthly payment
Est. payment
Payment breakdown
Explore the cost of this home by adjusting the details. Changes won't be saved.Climate risks
Neighborhood: 32578
Nearby schools
GreatSchools rating
- 10/10James E Plew Elementary SchoolGrades: PK-5Distance: 1.2 mi
- 7/10Addie R. Lewis SchoolGrades: PK-8Distance: 1.3 mi
- 7/10Niceville Senior High SchoolGrades: 9-12Distance: 1.5 mi
Schools provided by the listing agent
- Elementary: Plew
- Middle: Lewis
- High: Niceville
Source: ECAOR. This data may not be complete. We recommend contacting the local school district to confirm school assignments for this home.
- $333,1003 bd2 ba1.5k sqft307 Saint Andrews Dr, Niceville, FL 32578Off Market
- $368,7003 bd2 ba1.5k sqft303 Saint Andrews Dr, Niceville, FL 32578Off Market
- $453,0003 bd2 ba1.6k sqft1702 Green Palm Cir, Niceville, FL 32578Sold

- $329,1004 bd2 ba1.8k sqft1705 Green Palm Cir, Niceville, FL 32578Off Market

- $350,0004 bd2 ba1.9k sqft309 Saint Andrews Dr, Niceville, FL 32578Off Market
- $357,5003 bd2 ba1.7k sqft135 Perdido Cir, Niceville, FL 32578Off Market
- $345,5003 bd2 ba1.8k sqft1700 Green Palm Cir, Niceville, FL 32578Off Market
- $376,3003 bd2 ba1.6k sqft1609 Date Palm Dr, Niceville, FL 32578Off Market
A local agent can set up tours, give advice and negotiate with sellers.
Similar homes
- $335,9003 bd2 ba1.1k sqft1426 Hickory Ave, Niceville, FL 32578For Sale

 MLS ID #1009418, Deborah A Morton, Bay Living Inc. ECAOR
 - $344,0003 bd2 ba1.2k sqft102 Matt Blvd, Niceville, FL 32578For Sale
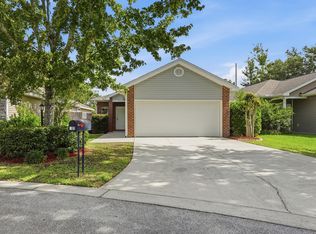 MLS ID #1008452, Jill L Wood, ERA American Real Estate. ECAOR
 - $347,0003 bd2 ba1.1k sqft206 Esmond Ct, Niceville, FL 32578For Sale
 MLS ID #994279, Christina Milidonis Adair, Berkshire Hathaway Home Services PenFed Realty. ECAOR
 - $369,0003 bd3 ba1.6k sqft820 Sparkleberry Cv, Niceville, FL 32578For Sale
 MLS ID #1009199, John R Sallman, Salt & Light Realty. ECAOR
 - $350,0003 bd2 ba1.2k sqft181 Wright Cir, Niceville, FL 32578For SaleMLS ID #1005919, Jacob J Foreman, Coldwell Banker Realty. ECAOR
- $337,0003 bd2 ba1k sqft306 Florida St, Niceville, FL 32578For SaleMLS ID #1005093, Brianna R Anderson, Beach House Sales and Development. ECAOR
- $399,0003 bd3 ba1.5k sqft507 Matthew St, Niceville, FL 32578For SaleMLS ID #996044, Taylor R Labno, ERA American Real Estate. ECAOR
- $474,9003 bd2 ba1.9k sqft1732 Bayshore Dr, Niceville, FL 32578For SaleMLS ID #1006536, Hiller Group, EXP Realty LLC. ECAOR
- $299,9002 bd2 ba1.1k sqft115 Cedar Ridge Way, Niceville, FL 32578For SaleMLS ID #1009366, The Probst George Group, EXP Realty LLC. ECAOR
- $299,0003 bd3 ba1.6k sqft100 Farrah Ave, Niceville, FL 32578For SaleMLS ID #1009640, Iva E Pearce, Pearce Realty Group LLC. ECAOR
- $305,0003 bd3 ba1.3k sqft1821 Valparaiso Blvd, Niceville, FL 32578For SaleMLS ID #1006403, John R Sallman, Salt & Light Realty. ECAOR
- $285,0003 bd3 ba1.3k sqft1800 17th St, Niceville, FL 32578For SaleMLS ID #1002250, Ryan J Garofalo, LPT Realty LLC. ECAOR
- $475,0003 bd2 ba2k sqft723 Prestwick Dr, Niceville, FL 32578For SaleMLS ID #1009465, Amanda S Walker, Elevation Realty Inc. ECAOR
- $354,9003 bd1 ba1.3k sqft370 Edge Ave, Valparaiso, FL 32580For SaleMLS ID #990254, Lake H Lutes, EXP Realty LLC. ECAOR
- $310,0003 bd3 ba1.6k sqft108 Farrah Ave, Niceville, FL 32578For SaleMLS ID #1004405, Hiller Group, EXP Realty LLC. ECAOR
- $427,5003 bd2 ba1.5k sqft1565 Meadowbrook Ct, Niceville, FL 32578For SaleMLS ID #1007301, James D Fish, Compass. ECAOR
- $309,9004 bd2 ba1.3k sqft127 Judith Dr, Valparaiso, FL 32580For SaleMLS ID #1002410, Tarrah Minor, Realty ONE Group Emerald Coast. ECAOR
- $435,9003 bd2 ba1.4k sqft112 Meadow Woods Ln, Niceville, FL 32578For SaleMLS ID #1002659, Beth R Madrigal, Real Broker LLC. ECAOR
- $350,0003 bd2 ba1.2k sqft234 Holmes Blvd NW, Fort Walton Beach, FL 32548For SaleMLS ID #1009631, Patrick H Wilborn, All American Realty and Investment Group PLLC. ECAOR
- $450,0003 bd2 ba1.6k sqft720 Putter Dr, Niceville, FL 32578For SaleMLS ID #1002546, Trey E Ellison, Coldwell Banker Realty. ECAOR
