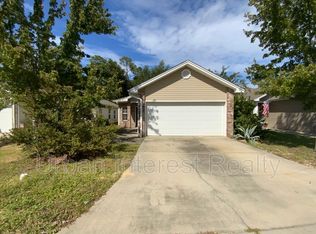
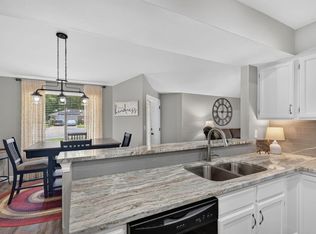
Conveniently located in the heart of Niceville, this beautifully maintained 3-bedroom, 2-bathroom home is ready for its next owners. Just minutes from Eglin Air Force Base, top-rated schools, shopping, dining, and the Emerald Coast's sugar-white beaches, this home offers the perfect combination of comfort, convenience, and everyday functionality. Step inside to an open-concept floor plan featuring 9-foot ceilings, tile flooring throughout, and an abundance of natural light. The kitchen is designed for both everyday living and entertaining with granite countertops, stainless steel appliances, a spacious breakfast bar, and a large eat-in dining area. The generous primary suite includes a private ensuite bathroom, while the two additional bedrooms offer flexibility for family, guests, or a home office. A two-car garage and additional attic storage provide plenty of room for all your storage needs. Outside, you'll appreciate the fully landscaped yard complete with an irrigation system and privacy fence, creating the perfect space to relax or entertain. Additional features include a transferable termite warranty. Whether you're looking for your first home, your next home, or an investment property, this one is ready to welcome you.
For sale
$350,000
102 Matt Blvd, Niceville, FL 32578
3beds
1,201sqft
:
Get pre-qualified$2,237/mo
Single Family Residence
Built in 2012
3,920 Square Feet Lot
$343,900 Zestimate®
$291/sqft
$-- HOA
What's special
Two-car garagePrivacy fenceAbundance of natural lightGranite countertopsFully landscaped yardOpen-concept floor planGenerous primary suite
- 15 hours |
- 147 |
- 4 |
Zillow last checked:
Listing updated:
Listed by:
Jill L Wood 850-797-3929,
ERA American Real Estate
Source: ECAOR,MLS#: 1008452
Facts & features
Interior
Bedrooms & bathrooms
- Bedrooms: 3
- Bathrooms: 2
- Full bathrooms: 2
Primary bedroom
- Level: First
- Area: 182 Square Feet
- Dimensions: 14 x 13
Bedroom
- Level: First
- Area: 130 Square Feet
- Dimensions: 13 x 10
Bedroom
- Level: First
- Area: 100 Square Feet
- Dimensions: 10 x 10
Primary bathroom
- Level: First
- Area: 96 Square Feet
- Dimensions: 12 x 8
Bathroom
- Level: First
- Area: 45 Square Feet
- Dimensions: 9 x 5
Dining area
- Level: First
- Area: 70 Square Feet
- Dimensions: 10 x 7
Garage
- Level: First
- Area: 320 Square Feet
- Dimensions: 20 x 16
Great room
- Level: First
- Area: 336 Square Feet
- Dimensions: 21 x 16
Kitchen
- Level: First
- Area: 80 Square Feet
- Dimensions: 10 x 8
Laundry
- Level: First
- Area: 27 Square Feet
- Dimensions: 9 x 3
Heating
- Central
Cooling
- Central Air, Ceiling Fan(s)
Appliances
- Included: Dishwasher, Disposal, Refrigerator, Electric Water Heater
- Laundry: Washer/Dryer Hookup
Features
- Breakfast Bar
- Flooring: Tile
- Common walls with other units/homes: No Common Walls
Interior area
- Total structure area: 1,201
- Total interior livable area: 1,201 sqft
Video & virtual tour
Property
Parking
- Total spaces: 4
- Parking features: Garage Door Opener
- Attached garage spaces: 2
Features
- Stories: 1
- Exterior features: Private Yard, Sprinkler System
Lot
- Size: 3,920 Square Feet
- Dimensions: 104 x 40 x 87 x 40
- Features: Covenants, Interior Lot, Level
Details
- Parcel number: 091S22102000000020
- Zoning description: Resid Single Family
Construction
Type & style
- Home type: SingleFamily
- Architectural style: Contemporary
- Property subtype: Single Family Residence
Materials
- Siding Brick Some, Trim Wood
- Foundation: Slab
- Roof: Shingle
Condition
- Construction Complete
- New construction: No
- Year built: 2012
Utilities & green energy
- Water: Public
Community & HOA
Community
- Subdivision: REDWOOD VILLAGE
Location
- Region: Niceville
Financial & listing details
- Price per square foot: $291/sqft
- Tax assessed value: $268,604
- Annual tax amount: $3,129
- Date on market: 7/24/2026
- Road surface type: Paved
Estimated market value
$343,900
$327,000 - $361,000
$2,013/mo
Price history
| Date | Event | Price |
|---|---|---|
| 7/24/2026 | Listed for sale | $350,000$291/sqft |
Source:  ECAOR #1008452 Report a problem ECAOR #1008452 Report a problem | ||
| 8/8/2023 | Sold | $350,000$291/sqft |
Source: ECAOR #925955 Report a problem | ||
| 7/12/2023 | Pending sale | $350,000$291/sqft |
Source: ECAOR #925955 Report a problem | ||
| 6/24/2023 | Listed for sale | $350,000+107.2%$291/sqft |
Source: ECAOR #925955 Report a problem | ||
| 5/28/2020 | Listing removed | $1,600$1/sqft |
Source: Carriage Hills Realty Inc #845067 Report a problem | ||
| 4/22/2020 | Listed for rent | $1,600+23.1%$1/sqft |
Source: Carriage Hills Realty Inc #845067 Report a problem | ||
| 5/25/2016 | Listing removed | $1,300+4%$1/sqft |
Source: Carriage Hills Realty Inc #751764 Report a problem | ||
| 4/26/2014 | Listing removed | $1,250$1/sqft |
Source: Emerald Dunes Real Estate & Development #702384 Report a problem | ||
| 4/3/2014 | Listed for rent | $1,250$1/sqft |
Source: Emerald Dunes Real Estate & Development #702384 Report a problem | ||
| 8/1/2012 | Sold | $168,900$141/sqft |
Source: Public Record Report a problem | ||
Public tax history
| Year | Property taxes | Tax assessment |
|---|---|---|
| 2025 | $3,130 +6.9% | $268,604 +2.9% |
| 2024 | $2,928 -10% | $261,148 -0.4% |
| 2023 | $3,253 +9.6% | $262,231 +6.1% |
| 2022 | $2,968 +15% | $247,243 +29.4% |
| 2021 | $2,581 +6.8% | $191,142 +7.6% |
| 2020 | $2,416 +6.6% | $177,719 +8% |
| 2019 | $2,266 +4% | $164,553 +5.2% |
| 2018 | $2,178 | $156,420 +8.9% |
| 2017 | $2,178 +7.2% | $143,616 +0.6% |
| 2016 | $2,033 +1.2% | $142,712 +1.9% |
| 2015 | $2,009 -0.7% | $140,062 +3.5% |
| 2014 | $2,024 | $135,331 +6.2% |
| 2013 | -- | $127,464 +669% |
| 2012 | -- | $16,575 |
Find assessor info on the county website
Monthly payment
Est. payment
Payment breakdown
Explore the cost of this home by adjusting the details. Changes won't be saved.Climate risks
Neighborhood: 32578
Nearby schools
GreatSchools rating
- 10/10James E Plew Elementary SchoolGrades: PK-5Distance: 0.2 mi
- 9/10C. W. Ruckel Middle SchoolGrades: 6-8Distance: 1.1 mi
- 7/10Niceville Senior High SchoolGrades: 9-12Distance: 1.1 mi
Schools provided by the listing agent
- Elementary: Plew
- Middle: Ruckel
- High: Niceville
Source: ECAOR. This data may not be complete. We recommend contacting the local school district to confirm school assignments for this home.
- $312,1003 bd2 ba1.1k sqft104 Matt Blvd, Niceville, FL 32578Off Market
- $341,3003 bd2 ba1.2k sqft100 Matt Blvd, Niceville, FL 32578Off Market

- $299,800-- bd-- ba-- sqftMatt Blvd, Niceville, FL 32578Off Market
- $314,4003 bd2 ba1.2k sqft106 Matt Blvd, Niceville, FL 32578Off Market
- $408,7004 bd2 ba1.8k sqft113 Matt Blvd, Niceville, FL 32578Off Market
- $331,7003 bd2 ba1.1k sqft108 Matt Blvd, Niceville, FL 32578Off Market
- $332,7003 bd2 ba1.2k sqft103 Matt Blvd, Niceville, FL 32578Off Market
- $395,0003 bd3 ba1.5k sqft115 Matt Blvd, Niceville, FL 32578Sold
A local agent can set up tours, give advice and negotiate with sellers.
Similar homes
- $357,0003 bd2 ba1.4k sqft611 Bullock Blvd, Niceville, FL 32578For Sale

 MLS ID #1005742, Paula J Sherman, ERA American Real Estate. ECAOR
 - $389,9003 bd2 ba1.3k sqft117 Poplar Pl, Niceville, FL 32578For Sale
 MLS ID #1006947, Lisa Lethcoe, Coldwell Banker Realty. ECAOR
 - $375,0003 bd3 ba1.3k sqft1759 Union Ave, Niceville, FL 32578For Sale By Owner

- $385,0003 bd2 ba1.3k sqft1516 18th St, Niceville, FL 32578For Sale
 MLS ID #1004742, Joseph L Gianelloni, Eagle Bay Real Estate. ECAOR
 - $349,0003 bd2 ba1.6k sqft305 Saint Andrews Dr, Niceville, FL 32578For SaleMLS ID #1003904, Jacob J Foreman, Coldwell Banker Realty. ECAOR
- $325,0003 bd2 ba1.5k sqft1008 Palm Blvd, Niceville, FL 32578For SaleMLS ID #989409, Kenneth M Wright, Century 21 AllPoints Realty. ECAOR
- $339,0002 bd2 ba1.4k sqft134 Gleneagles Dr #134, Niceville, FL 32578For SaleMLS ID #1008280, Suzanne G McDaniel, Scenic Sotheby's International Realty. ECAOR
- $347,0003 bd2 ba1.1k sqft206 Esmond Ct, Niceville, FL 32578For SaleMLS ID #994279, Christina Milidonis Adair, Berkshire Hathaway Home Services PenFed Realty. ECAOR
- $399,9993 bd3 ba1.6k sqft529 Maple Ave, Niceville, FL 32578For SaleMLS ID #1004668, Tiffany L Hedges, Berkshire Hathaway Home Services PenFed Realty. ECAOR
- $340,0002 bd2 ba1.2k sqft3793 Peachtree Way, Niceville, FL 32578For SaleMLS ID #1006571, Julie Pruitt-Gann, Real Broker LLC. ECAOR
- $310,0003 bd3 ba1.6k sqft108 Farrah Ave, Niceville, FL 32578For SaleMLS ID #1004405, Hiller Group, EXP Realty LLC. ECAOR
- $345,0003 bd3 ba1.6k sqft615 31st St, Niceville, FL 32578For SaleMLS ID #996632, Joe M Fagundes, Berkshire Hathaway Home Services PenFed Realty. ECAOR
- $337,0003 bd2 ba1k sqft306 Florida St, Niceville, FL 32578For SaleMLS ID #1005093, Brianna R Anderson, Beach House Sales and Development. ECAOR
- $350,0003 bd2 ba1.2k sqft181 Wright Cir, Niceville, FL 32578For SaleMLS ID #1005919, Jacob J Foreman, Coldwell Banker Realty. ECAOR
- $424,9003 bd2 ba1.7k sqft105 Underwood Ln, Niceville, FL 32578For SaleMLS ID #1007968, Michele Griffin, Century 21 AllPoints Realty. ECAOR
- $399,0003 bd2 ba1.5k sqft103 Perdido Cir, Niceville, FL 32578For SaleMLS ID #1001514, Debbie K Lewis, ERA American Real Estate. ECAOR
- $429,9003 bd2 ba1.6k sqft617 Sailboat Dr, Niceville, FL 32578For Sale
 MLS ID #O6423164, Eduardo Mualim, IRG CORPORATION. Stellar MLS
 - $365,0003 bd2 ba1.3k sqft59 Marina Cove Dr, Niceville, FL 32578For SaleMLS ID #684567, Tamela Hayes, Coldwell Banker Realty. PAR
- $410,0003 bd3 ba1.5k sqft507 Matthew St, Niceville, FL 32578For SaleMLS ID #996044, Taylor R Labno, ERA American Real Estate. ECAOR
- $380,0003 bd2 ba1.4k sqft215 Davis Dr, Niceville, FL 32578For SaleMLS ID #985361, Tracy Jennette, Coldwell Banker Realty. ECAOR
