SELLER OFFERING $5000 towards buyers closing cost with acceptable offer.
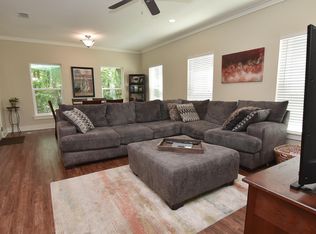
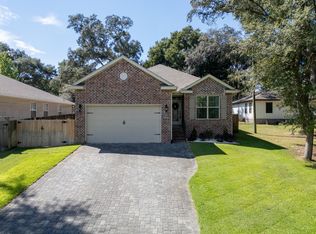
Nestled in the heart of Niceville, 529 Maple Avenue offers the perfect blend of comfort, charm, and convenience. This inviting property features a spacious layout filled with natural light, thoughtfully designed living spaces, and a welcoming atmosphere that instantly feels like home. Enjoy a peaceful neighborhood setting just minutes from top-rated schools, local parks, shopping, dining, and the beautiful Emerald Coast beaches. The bedrooms are generously sized to allow ample room for furniture and relaxing. Whether you're relaxing in the private backyard, entertaining guests, or simply enjoying the quiet surroundings, this home delivers the ideal Florida lifestyle. Don't miss the opportunity to own a slice of Niceville living in one of the area's most desirable communities.
Pending
Price cut: $4.9K (8/22)
$395,000
529 Maple Ave, Niceville, FL 32578
3beds
1,699sqft
Single Family Residence
Built in 2019
7,405 Square Feet Lot
$-- Zestimate®
$232/sqft
$-- HOA
What's special
Private backyardWelcoming atmosphereThoughtfully designed living spaces
- 131 days
- 178
- 20
Zillow last checked:
Listing updated:
Listed by:
Tiffany L Hedges 850-585-0020,
Berkshire Hathaway Home Services PenFed Realty,
Cathy J Alley 850-585-2303,
Berkshire Hathaway Home Services PenFed Realty
Source: ECAOR,MLS#: 1004668
Facts & features
Interior
Bedrooms & bathrooms
- Bedrooms: 3
- Bathrooms: 3
- Full bathrooms: 2
- 1/2 bathrooms: 1
Primary bedroom
- Level: Second
- Area: 312 Square Feet
- Dimensions: 24 x 13
Bedroom
- Level: Second
- Area: 156 Square Feet
- Dimensions: 13 x 12
Bedroom
- Level: Second
- Area: 121 Square Feet
- Dimensions: 11 x 11
Primary bathroom
- Level: Second
- Area: 50 Square Feet
- Dimensions: 10 x 5
Bathroom
- Level: Second
- Area: 50 Square Feet
- Dimensions: 10 x 5
Dining room
- Level: First
- Area: 100 Square Feet
- Dimensions: 10 x 10
Garage
- Level: First
- Area: 361 Square Feet
- Dimensions: 19 x 19
Kitchen
- Level: First
- Area: 90 Square Feet
- Dimensions: 10 x 9
Living room
- Level: First
- Area: 216 Square Feet
- Dimensions: 18 x 12
Heating
- Central, Heat High Efficiency
Cooling
- Central Air, Ceiling Fan(s)
Appliances
- Included: Dishwasher, Disposal, Microwave, Refrigerator, Electric Water Heater
- Laundry: Washer/Dryer Hookup
Features
- Breakfast Bar, Crown Molding, Kitchen Island, Recessed Lighting, Newly Painted, Pantry
- Flooring: Tile, Vinyl, Carpet
- Windows: Window Treatments
- Attic: Pull Down Stairs
- Common walls with other units/homes: No Common Walls
Interior area
- Total structure area: 1,699
- Total interior livable area: 1,699 sqft
Property
Parking
- Total spaces: 4
- Parking features: Garage Door Opener
- Attached garage spaces: 2
Features
- Stories: 2
- Patio & porch: Deck
Lot
- Size: 7,405 Square Feet
- Dimensions: 50' x 150'
- Features: Cul-De-Sac, Interior Lot, Wetlands, Within 1/2 Mile to Water
Details
- Parcel number: 051S22256E0118000A
- Zoning description: Resid Single Family
Construction
Type & style
- Home type: SingleFamily
- Architectural style: Contemporary
- Property subtype: Single Family Residence
Materials
- Trim Vinyl, Siding CmntFbrHrdBrd
- Foundation: Slab
- Roof: Composition
Condition
- Construction Complete
- New construction: No
- Year built: 2019
Utilities & green energy
- Water: Public
Community & HOA
Community
- Security: Smoke Detector(s)
- Subdivision: VALPARAISO PINECREST 5
Location
- Region: Niceville
Financial & listing details
- Price per square foot: $232/sqft
- Tax assessed value: $360,056
- Annual tax amount: $3,028
- Date on market: 6/4/2026
- Road surface type: Paved
Estimated market value
Not available
Estimated sales range
Not available
Not available
Price history
| Date | Event | Price |
|---|---|---|
| 9/26/2026 | Pending sale | $395,000$232/sqft |
Source:  ECAOR #1004668 Report a problem ECAOR #1004668 Report a problem | ||
| 8/22/2026 | Price change | $395,000-1.2%$232/sqft |
Source: ECAOR #1004668 Report a problem | ||
| 7/29/2026 | Price change | $399,9000%$235/sqft |
Source: ECAOR #1004668 Report a problem | ||
| 6/19/2026 | Price change | $399,9990%$235/sqft |
Source: ECAOR #1004668 Report a problem | ||
| 6/4/2026 | Listed for sale | $400,000+31.1%$235/sqft |
Source: ECAOR #1004668 Report a problem | ||
| 7/26/2019 | Sold | $305,000$180/sqft |
Source: Public Record Report a problem | ||
Public tax history
| Year | Property taxes | Tax assessment |
|---|---|---|
| 2025 | $3,028 +6.9% | $261,236 +2.9% |
| 2024 | $2,832 +2.8% | $253,874 +3% |
| 2023 | $2,756 +5% | $246,480 +3% |
| 2022 | $2,626 +0.6% | $239,301 +3% |
| 2021 | $2,611 +0.9% | $232,331 +1.4% |
| 2020 | $2,586 +710.7% | $229,123 +888.9% |
| 2019 | $319 +4.8% | $23,170 +6% |
| 2018 | $304 | $21,858 +23.4% |
| 2017 | $304 | $17,707 |
Find assessor info on the county website
Monthly payment
Est. payment
Payment breakdown
Explore the cost of this home by adjusting the details. Changes won't be saved.Climate risks
Neighborhood: 32578
Nearby schools
Schools provided by the listing agent
- Elementary: Plew
- Middle: Ruckel
- High: Niceville
Source: ECAOR. This data may not be complete. We recommend contacting the local school district to confirm school assignments for this home.


Similar homes
- $365,0003 bd2 ba1.3k sqft1516 18th St, Niceville, FL 32578For Sale

 MLS ID #1004742, Joseph L Gianelloni, Berkshire Hathaway Home Services PenFed Realty. ECAOR
 - $429,9003 bd2 ba1.7k sqft621 Ivy Ave, Niceville, FL 32578For Sale
 MLS ID #1013032, Reba L Hudspeth, ERA American Real Estate. ECAOR
 - $535,0003 bd2 ba1.7k sqft105 Drew Ct, Niceville, FL 32578For Sale
 MLS ID #1013546, Michael S Pechacek, Real Broker LLC. ECAOR
 - $463,0003 bd2 ba1.5k sqft605 Sailboat Dr, Niceville, FL 32578For Sale
 MLS ID #1004200, Melina N Diaz, Four Seasons Realty of Northwest FL LLC. ECAOR
 - $420,0003 bd2 ba1.7k sqft220 Pines St, Niceville, FL 32578For SaleMLS ID #1008066, Kenneth R Koger, Century 21 AllPoints Realty. ECAOR
- $430,9003 bd2 ba1.4k sqft112 Meadow Woods Ln, Niceville, FL 32578For SaleMLS ID #1002659, Beth R Madrigal, Real Broker LLC. ECAOR
- $479,9993 bd2 ba1.8k sqft4606 Range Rd, Niceville, FL 32578For SaleMLS ID #1011196, Hiller Group, EXP Realty LLC. ECAOR
- $499,9994 bd3 ba2.2k sqft1436 Hickory St, Niceville, FL 32578For SaleMLS ID #1013329, The Probst George Group, EXP Realty LLC. ECAOR
- $415,0004 bd3 ba1.7k sqft410 James Ave, Valparaiso, FL 32580For SaleMLS ID #992607, Blue Wave Group, Coldwell Banker Realty. ECAOR
- $339,0003 bd2 ba1.5k sqft340 Chicago Ave, Valparaiso, FL 32580For SaleMLS ID #1011562, Renata M Loubriel, HomeBiz Properties. ECAOR
- $539,0004 bd2 ba2k sqft4180 White Tail Cir, Niceville, FL 32578For SaleMLS ID #1010902, Paul Maryeski, Century 21 AllPoints Realty. ECAOR
- $555,0004 bd3 ba2.1k sqft1118 48th St, Niceville, FL 32578For SaleMLS ID #1009546, Adrian M Jacob, Redfin Corporation. ECAOR
- $484,9003 bd2 ba1.8k sqft106 Joseph Ave, Niceville, FL 32578For SaleMLS ID #985981, Jeremy E Ramsey, Five Star Properties RE FL Inc. ECAOR
- $399,0003 bd2 ba1.5k sqft263 Lightning Bug Ln, Freeport, FL 32439For SaleMLS ID #1012919, Greta & Jenn, Inlet Beach Real Estate. ECAOR
- $399,0004 bd2 ba1.9k sqft233 Pleasant St, Fort Walton Beach, FL 32548For SaleMLS ID #1013010, Mallory K Tidwell, Gulfside Haven LLC. ECAOR
- $378,0004 bd2 ba2k sqft60 Dusky Way, Freeport, FL 32439For SaleMLS ID #1013490, Julie Pruitt-Gann, Real Broker LLC. ECAOR
- $399,0004 bd3 ba1.8k sqft31 Hornbeam Way, Santa Rosa Beach, FL 32459For SaleMLS ID #1013429, Whitney E Cooley, Scenic Sotheby's International Realty. ECAOR
- $399,0003 bd2 ba1.3k sqft40 S 4th St, Santa Rosa Beach, FL 32459For SaleMLS ID #1007429, Benjamin A Blumberg, Mainsail Realty Company. ECAOR
- $409,9003 bd2 ba1.3k sqft85 Marsh Dr, Freeport, FL 32439For SaleMLS ID #993845, Jessica L Yopp, Salty Marlin Realty. ECAOR
