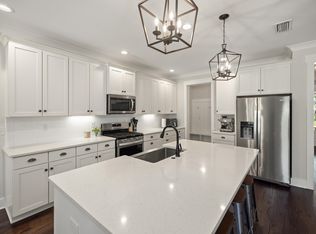
Step into this beautifully designed home featuring an open-concept layout that seamlessly connects the kitchen, dining, and living areas--perfect for both everyday living and entertaining. The kitchen offers stylish under-cabinet lighting, creating the ideal ambiance for cozy movie nights or intimate dinners. The spacious primary bathroom showcases a beautifully tiled walk-in shower complete with a rainfall showerhead, additional handheld sprayer, and built-in bench for a spa-like experience. A secondary bathroom also features a custom tiled shower with a convenient recessed shampoo niche. Built with quality and efficiency in mind, this home includes impact-resistant windows, spray foam insulation in the attic for enhanced energy savings, and added attic decking to provide valuable storage space. All utilities are electric except for our range/oven which is gas. There is also an additional gas hook-up for a tankless water heater in the future. The whole home is also on a water softener.
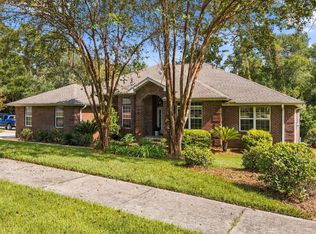
Outside, you'll appreciate the fully fenced backyard offering privacy and plenty of room for children, pets, or outdoor gatherings. A sprinkler system and professionally maintained landscaping make lawn care simple, while underground utilities contribute to the neighborhood's clean, attractive streetscape.
For sale
Price cut: $20K (9/12)
$555,000
1118 48th St, Niceville, FL 32578
4beds
2,144sqft
Single Family Residence
Built in 2025
0.34 Acres Lot
$-- Zestimate®
$259/sqft
$-- HOA
What's special
Water softenerSpacious primary bathroomImpact-resistant windowsConvenient recessed shampoo nicheRainfall showerheadProfessionally maintained landscapingStylish under-cabinet lighting
- 66 days
- 600
- 52
Zillow last checked:
Listing updated:
Listed by:
Adrian M Jacob 832-381-4670,
Redfin Corporation
Source: ECAOR,MLS#: 1009546
Facts & features
Interior
Bedrooms & bathrooms
- Bedrooms: 4
- Bathrooms: 3
- Full bathrooms: 3
Primary bedroom
- Level: First
- Area: 34010 Square Feet
- Dimensions: 190 x 179
Bedroom
- Level: First
- Area: 25472.16 Square Feet
- Dimensions: 159.6 x 159.6
Bedroom
- Level: First
- Area: 11374.86 Square Feet
- Dimensions: 85.32 x 133.32
Primary bathroom
- Level: First
- Area: 10195.2 Square Feet
- Dimensions: 144 x 70.8
Kitchen
- Level: First
- Area: 13235.04 Square Feet
- Dimensions: 109.2 x 121.2
Living room
- Level: First
- Area: 18432 Square Feet
- Dimensions: 192 x 96
Cooling
- Central Air, Ceiling Fan(s)
Appliances
- Included: Refrigerator
Features
- Common walls with other units/homes: No Common Walls
Interior area
- Total structure area: 2,144
- Total interior livable area: 2,144 sqft
Property
Parking
- Total spaces: 2
- Parking features: Garage
- Garage spaces: 2
Features
- Stories: 1
Lot
- Size: 0.34 Acres
- Dimensions: 0.1722
Details
- Parcel number: 051S22256B00180070
- Zoning description: Resid Single Family
Construction
Type & style
- Home type: SingleFamily
- Architectural style: Traditional
- Property subtype: Single Family Residence
Condition
- Construction Complete
- New construction: No
- Year built: 2025
Utilities & green energy
- Sewer: Septic Tank
Community & HOA
Community
- Subdivision: VALPARAISO PINECREST 2
Location
- Region: Niceville
Financial & listing details
- Price per square foot: $259/sqft
- Tax assessed value: $35,402
- Annual tax amount: $457
- Date on market: 8/10/2026
Estimated market value
Not available
Estimated sales range
Not available
Not available
Price history
| Date | Event | Price |
|---|---|---|
| 10/3/2026 | Listed for rent | $3,100$1/sqft |
Source: Zillow Rentals Report a problem | ||
| 9/12/2026 | Price change | $555,000-3.5%$259/sqft |
Source:  ECAOR #1009546 Report a problem ECAOR #1009546 Report a problem | ||
| 8/10/2026 | Listed for sale | $575,000+15%$268/sqft |
Source: ECAOR #1009546 Report a problem | ||
| 5/6/2025 | Sold | $499,900$233/sqft |
Source: Public Record Report a problem | ||
| 4/3/2025 | Pending sale | $499,900$233/sqft |
Source: ECAOR #970606 Report a problem | ||
| 3/25/2025 | Price change | $499,900-2%$233/sqft |
Source: ECAOR #970606 Report a problem | ||
| 3/22/2025 | Price change | $509,900-2.9%$238/sqft |
Source: ECAOR #970606 Report a problem | ||
| 3/9/2025 | Listed for sale | $524,900+228.1%$245/sqft |
Source: ECAOR #970606 Report a problem | ||
| 3/14/2024 | Sold | $160,000$75/sqft |
Source: Public Record Report a problem | ||
Public tax history
| Year | Property taxes | Tax assessment |
|---|---|---|
| 2025 | $457 -68.8% | $35,402 -68.8% |
| 2024 | $1,466 +388.5% | $113,365 +98.2% |
| 2023 | $300 -14.9% | $57,205 +3% |
| 2022 | $353 +2.3% | $55,539 +3% |
| 2021 | $345 +0.5% | $53,921 +1.4% |
| 2020 | $343 +0.8% | $53,177 +2.3% |
| 2019 | $340 +0.6% | $51,981 +1.9% |
| 2018 | $338 | $51,012 +2.1% |
| 2017 | $338 +0.4% | $49,963 +2.1% |
| 2016 | $337 +5% | $48,935 +0.7% |
| 2015 | $321 +1.1% | $48,595 +0.8% |
| 2014 | $317 | $48,209 +1.5% |
| 2013 | -- | $47,497 +1.7% |
| 2012 | -- | $46,703 +3% |
| 2011 | -- | $45,343 +1.5% |
| 2010 | -- | $44,673 +2.7% |
| 2009 | -- | $43,499 +0.1% |
| 2008 | -- | $43,456 +3% |
| 2007 | -- | $42,190 +2.5% |
| 2006 | -- | $41,161 +3% |
| 2005 | -- | $39,962 +3% |
| 2004 | -- | $38,798 +1.9% |
| 2003 | -- | $38,075 +2.4% |
| 2002 | -- | $37,183 +1.6% |
| 2001 | -- | $36,597 |
Find assessor info on the county website
Monthly payment
Est. payment
Payment breakdown
Explore the cost of this home by adjusting the details. Changes won't be saved.Climate risks
Neighborhood: 32578
Nearby schools
Schools provided by the listing agent
- Elementary: Edge
- Middle: Lewis or Ruckel
- High: Niceville
Source: ECAOR. This data may not be complete. We recommend contacting the local school district to confirm school assignments for this home.

Similar homes
- $679,9904 bd3 ba2.4k sqft1500 Big Creek Cv, Niceville, FL 32578For Sale
 MLS ID #1003023, Gail A Rich, Elevation Realty Inc. ECAOR
 - $554,8004 bd3 ba2.1k sqft1496 Pine St, Niceville, FL 32578For Sale
 MLS ID #1005503, Hiller Group, EXP Realty LLC. ECAOR
 - $449,0004 bd3 ba1.9k sqft118 Big Oaks Ln, Niceville, FL 32578For Sale
 MLS ID #1010594, Tracy Jennette, Coldwell Banker Realty. ECAOR
 - $699,0004 bd2 ba2.1k sqft1170 Deer Moss Loop, Niceville, FL 32578For Sale
 MLS ID #1001339, The Locals Group, Christies International Real Estate Emerald Coast. ECAOR
 - $479,9993 bd2 ba1.8k sqft4606 Range Rd, Niceville, FL 32578For SaleMLS ID #1011196, Hiller Group, EXP Realty LLC. ECAOR
- $619,9004 bd3 ba2.2k sqft170 Raiders Trl, Valparaiso, FL 32580For Sale
 MLS ID #1002273, Steve Koleno, Beycome of Florida LLC. Navarre Area BOR
 - $730,0005 bd4 ba2.7k sqft7 Hampton Cir, Niceville, FL 32578For SaleMLS ID #1003257, Victoria N Davis, EXP Realty LLC. ECAOR
- $570,0004 bd2 ba2.3k sqft604 Merioneth Dr NE, Fort Walton Beach, FL 32547For SaleMLS ID #1009472, Megan Tate, Coldwell Banker Realty. ECAOR
- $420,0003 bd2 ba1.7k sqft220 Pines St, Niceville, FL 32578For SaleMLS ID #1008066, Kenneth R Koger, Century 21 AllPoints Realty. ECAOR
- $538,9004 bd4 ba2.9k sqft41 Haven Way, Freeport, FL 32439For SaleMLS ID #1011079, Deborah A Morton, Bay Living Inc. ECAOR
- $430,9003 bd2 ba1.4k sqft112 Meadow Woods Ln, Niceville, FL 32578For SaleMLS ID #1002659, Beth R Madrigal, Real Broker LLC. ECAOR
- $415,0004 bd3 ba1.7k sqft410 James Ave, Valparaiso, FL 32580For SaleMLS ID #992607, Blue Wave Group, Coldwell Banker Realty. ECAOR
- $505,0004 bd3 ba2.4k sqft35 Freshfield Way, Freeport, FL 32439For SaleMLS ID #1008798, Heather E Hebson, HomeBiz Properties. ECAOR
- $524,9004 bd3 ba1.8k sqft76 E Harborview Rd, Santa Rosa Beach, FL 32459For SaleMLS ID #1010757, Bryan Whitehead, Real Broker LLC. ECAOR
- $597,0004 bd4 ba2.2k sqft104 Hatton Ct, Santa Rosa Beach, FL 32459For SaleMLS ID #1013432, Ron J Hefner, Scenic Sotheby's International Realty. ECAOR
- $564,9004 bd4 ba2.7k sqft48 Hammock Cir, Freeport, FL 32439For SaleMLS ID #997788, Brandy M Brown, Southern Choice Properties Llc. ECAOR
- $550,0003 bd3 ba2k sqft120 Hatton Ct, Santa Rosa Beach, FL 32459For SaleMLS ID #1012196, Kendall L Hood, Compass. ECAOR
- $620,0004 bd3 ba2.4k sqft590 Las Roblas Grande Dr, Santa Rosa Beach, FL 32459For SaleMLS ID #1011884, Christine P Baeza, Dockside Realty Inc. ECAOR
- $578,8884 bd3 ba2.3k sqft183 Meadow Lake Dr, Freeport, FL 32439For SaleMLS ID #995626, Courtney A Lincoln, Coldwell Banker Realty. ECAOR
