
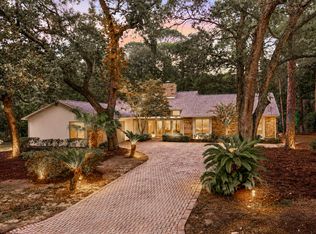
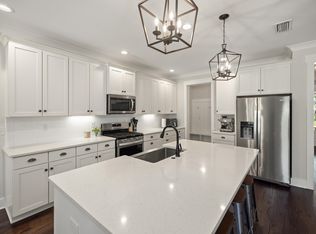
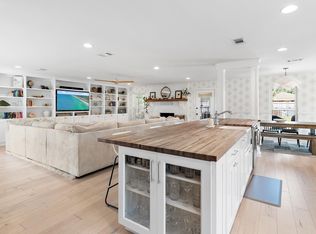
Home Sweet Home Welcome to this BEAUTIFULLY REMODELED home tucked away in sought-after Raintree Estates in the heart of Niceville. This spacious 5 BEDROOM, 3.5 BATH home has been thoughtfully updated from top to bottom with stylish contemporary finishes and CUSTOM details throughout. From the moment you walk in, you will notice the warm WOOD ACCENTS, fresh interior paint, and inviting OPEN layout designed for both everyday living and entertaining.The kitchen is a showstopper featuring SHAKER CABINETS, QUARTZ countertops, and updated finishes that blend modern style with timeless charm. The spacious PRIMARY SUITE offers a spa-like retreat with a CUSTOM TILED shower, DESIGNER niche, and beautiful finishes. Every bathroom in the home has been upgraded with CUSTOM TILE work. Upstairs you will find a versatile LOFT space perfect for a second living area, playroom, office, or media room.Additional upgrades include a CUSTOM MUD BENCH, CUSTOM CLOSET SHELVING, abundant STORAGE throughout the home including ATTIC STORAGE, NEW LANDSCAPING, WATER HEATER 2023, HVAC 2023, and ROOF 2024.This move-in ready home combines SPACE, STYLE, and FUNCTION in one of Niceville's most desirable neighborhoods. DOCK, Kayak Launch and pavilion available through voluntary HOA. Don't miss your opportunity to own this stunning renovated home!
For sale
Price cut: $10K (9/21)
$730,000
7 Hampton Cir, Niceville, FL 32578
5beds
2,730sqft
Single Family Residence
Built in 1987
0.37 Acres Lot
$-- Zestimate®
$267/sqft
$-- HOA
What's special
Beautifully remodeled homeFresh interior paintCustom details throughoutQuartz countertopsStylish contemporary finishesCustom closet shelvingWarm wood accents
- 143 days
- 1,114
- 105
Zillow last checked:
Listing updated:
Listed by:
Victoria N Davis 850-699-1293,
EXP Realty LLC,
RED 850-470-1685,
EXP Realty LLC
Source: ECAOR,MLS#: 1003257
Facts & features
Interior
Bedrooms & bathrooms
- Bedrooms: 5
- Bathrooms: 4
- Full bathrooms: 3
- 1/2 bathrooms: 1
Primary bedroom
- Description: Master Bedroom Down
- Level: First
- Area: 199.12 Square Feet
- Dimensions: 13.1 x 15.2
Bedroom
- Description: 2nd Bedroom Down
- Level: First
- Area: 150.15 Square Feet
- Dimensions: 10.5 x 14.3
Bedroom
- Description: 3rd Bedroom Down
- Level: First
- Area: 144.43 Square Feet
- Dimensions: 10.1 x 14.3
Bedroom
- Description: Upstairs Bedroom 1
- Level: Second
- Area: 110 Square Feet
- Dimensions: 11 x 10
Bedroom
- Description: Upstairs Bedroom 2
- Level: Second
- Area: 154 Square Feet
- Dimensions: 14 x 11
Primary bathroom
- Description: Downstairs
- Level: First
- Area: 89.05 Square Feet
- Dimensions: 9.2 x 9.7
Bathroom
- Level: First
- Area: 25.7 Square Feet
- Dimensions: 5.6 x 4.6
Bathroom
- Level: First
- Area: 28 Square Feet
- Dimensions: 5.5 x 5.1
Bathroom
- Level: Second
- Area: 57.2 Square Feet
- Dimensions: 5.2 x 11
Dining room
- Level: First
- Area: 146.4 Square Feet
- Dimensions: 12.2 x 12
Kitchen
- Level: First
- Area: 238.65 Square Feet
- Dimensions: 21.5 x 11.1
Living room
- Level: First
- Area: 355.24 Square Feet
- Dimensions: 21.4 x 16.6
Loft
- Description: Upstairs Loft Area
- Level: Second
- Area: 373.23 Square Feet
- Dimensions: 26.1 x 14.3
Heating
- Central
Cooling
- Central Air, Ceiling Fan(s)
Appliances
- Included: Dishwasher, Disposal, Microwave, Electric Water Heater
- Laundry: Washer/Dryer Hookup
Features
- Cathedral Ceiling(s), Recessed Lighting, Newly Painted, Shelving
- Flooring: Tile, Vinyl, Carpet
- Doors: Storm Door(s)
- Windows: Storm Window(s), Skylight(s)
- Has fireplace: Yes
- Common walls with other units/homes: No Common Walls
Interior area
- Total structure area: 2,730
- Total interior livable area: 2,730 sqft
Video & virtual tour
Property
Parking
- Total spaces: 4
- Parking features: Garage
- Attached garage spaces: 2
Features
- Stories: 2
- Patio & porch: Deck, Patio
- Exterior features: Private Yard, Lawn Pump, Sprinkler System, Rain Gutters
Lot
- Size: 0.37 Acres
- Dimensions: 108 x 150 x 108 x 108
- Features: Interior Lot, Level
Details
- Parcel number: 261S22213200150140
- Zoning description: City, Resid Single Family
Construction
Type & style
- Home type: SingleFamily
- Architectural style: Traditional
- Property subtype: Single Family Residence
Materials
- Brick, Trim Vinyl
- Roof: Shake
Condition
- Construction Complete,Renovated
- New construction: No
- Year built: 1987
Utilities & green energy
- Water: Public
Community & HOA
Community
- Security: Smoke Detector(s)
- Subdivision: RAINTREE ESTATES #2
Location
- Region: Niceville
Financial & listing details
- Price per square foot: $267/sqft
- Tax assessed value: $518,735
- Annual tax amount: $6,114
- Date on market: 5/16/2026
- Road surface type: Paved
Estimated market value
Not available
Estimated sales range
Not available
Not available
Price history
| Date | Event | Price |
|---|---|---|
| 9/21/2026 | Price change | $730,000-1.4%$267/sqft |
Source:  ECAOR #1003257 Report a problem ECAOR #1003257 Report a problem | ||
| 8/14/2026 | Price change | $740,000-1.2%$271/sqft |
Source: ECAOR #1003257 Report a problem | ||
| 7/10/2026 | Price change | $749,000-2.7%$274/sqft |
Source: ECAOR #1003257 Report a problem | ||
| 5/16/2026 | Listed for sale | $770,000+17.7%$282/sqft |
Source: ECAOR #1003257 Report a problem | ||
| 5/16/2024 | Sold | $654,000$240/sqft |
Source: ECAOR #946600 Report a problem | ||
| 4/12/2024 | Pending sale | $654,000$240/sqft |
Source: ECAOR #946600 Report a problem | ||
| 4/5/2024 | Listed for sale | $654,000$240/sqft |
Source: ECAOR #946600 Report a problem | ||
Public tax history
| Year | Property taxes | Tax assessment |
|---|---|---|
| 2025 | $6,114 +1.2% | $518,735 +1.3% |
| 2024 | $6,040 +17% | $511,849 +13.4% |
| 2023 | $5,164 +7% | $451,337 +6% |
| 2022 | $4,825 +12.6% | $425,865 +22.9% |
| 2021 | $4,286 +107.7% | $346,416 +71.1% |
| 2020 | $2,063 +1.3% | $202,424 +2.3% |
| 2019 | $2,036 +1% | $197,873 +1.9% |
| 2018 | $2,015 | $194,184 +2.1% |
| 2017 | $2,015 +0.7% | $190,190 +2.1% |
| 2016 | $2,002 +2.8% | $186,278 +0.7% |
| 2015 | $1,947 -2.2% | $184,983 +0.8% |
| 2014 | $1,990 | $183,515 +1.5% |
| 2013 | -- | $180,803 +1.7% |
| 2012 | -- | $177,781 +3% |
| 2011 | -- | $172,603 +1.5% |
| 2010 | -- | $170,052 +2.7% |
| 2009 | -- | $165,581 +0.1% |
| 2008 | -- | $165,416 +3% |
| 2007 | -- | $160,598 +2.5% |
| 2006 | -- | $156,681 +3% |
| 2005 | -- | $152,117 +3% |
| 2004 | -- | $147,686 +1.9% |
| 2003 | -- | $144,932 +4.4% |
| 2002 | -- | $138,801 +1.6% |
| 2001 | -- | $136,615 |
Find assessor info on the county website
Monthly payment
Est. payment
Payment breakdown
Explore the cost of this home by adjusting the details. Changes won't be saved.Climate risks
Neighborhood: 32578
Nearby schools
Schools provided by the listing agent
- Elementary: Bluewater
- High: Niceville
Source: ECAOR. This data may not be complete. We recommend contacting the local school district to confirm school assignments for this home.

Similar homes
- $679,0003 bd2 ba2.4k sqft1307 Windward Cir, Niceville, FL 32578For Sale
 MLS ID #1010762, Emily Ann H Sumner, Sumner Realty LLC. ECAOR
 - $699,0004 bd2 ba2.1k sqft1170 Deer Moss Loop, Niceville, FL 32578For Sale
 MLS ID #1001339, The Locals Group, Christies International Real Estate Emerald Coast. ECAOR
 - $435,9003 bd2 ba1.4k sqft112 Meadow Woods Ln, Niceville, FL 32578For Sale
 MLS ID #1002659, Beth R Madrigal, Real Broker LLC. ECAOR
 - $789,0003 bd3 ba2.3k sqft84 Country Club Dr W, Destin, FL 32541For Sale
 MLS ID #1013151, Caroline on the Coast, Berkshire Hathaway HomeServices. ECAOR
 - $699,5004 bd4 ba2.8k sqft342 Eastern St, Freeport, FL 32439For SaleMLS ID #998780, Jan N Hooks, Jan Hooks Real Estate Group Inc. ECAOR
- $712,5003 bd2 ba1.4k sqft2047 Crystal Lake Dr, Miramar Beach, FL 32550For SaleMLS ID #1013270, Jennifer L Crawford, Keller Williams Realty SRB. ECAOR
- $479,9993 bd2 ba1.8k sqft4606 Range Rd, Niceville, FL 32578For SaleMLS ID #1011196, Hiller Group, EXP Realty LLC. ECAOR
- $499,9004 bd2 ba2k sqft305 Howard St, Niceville, FL 32578For SaleMLS ID #1012127, Angela E Gainer, LPT Realty LLC. ECAOR
- $420,0003 bd2 ba1.7k sqft220 Pines St, Niceville, FL 32578For SaleMLS ID #1008066, Kenneth R Koger, Century 21 AllPoints Realty. ECAOR
- $555,0004 bd3 ba2.1k sqft1118 48th St, Niceville, FL 32578For SaleMLS ID #1009546, Adrian M Jacob, Redfin Corporation. ECAOR
- $365,0003 bd2 ba1.3k sqft1516 18th St, Niceville, FL 32578For SaleMLS ID #1004742, Joseph L Gianelloni, Berkshire Hathaway Home Services PenFed Realty. ECAOR
- $824,9003 bd3 ba2.1k sqft4086 Indian Trl, Destin, FL 32541For SaleMLS ID #1004693, Lee Curtis, 850Living LLC. ECAOR
- $699,0003 bd3 ba2.1k sqft265 W Hewett Rd, Santa Rosa Beach, FL 32459For SaleMLS ID #1010926, Maria I Paez Mossing, Compass. ECAOR
- $799,0004 bd2 ba1.9k sqft475 Sandy Cay Dr, Miramar Beach, FL 32550For SaleMLS ID #999898, Christopher J Bent, Realty ONE Group Emerald Coast. ECAOR
- $655,0003 bd2 ba1.8k sqft285 Tequesta Dr, Destin, FL 32541For SaleMLS ID #1010427, The Ketchersid Team, The Ketchersid Group LLC. ECAOR
- $645,0004 bd3 ba2.5k sqft106 Amelia Rae Cir, Valparaiso, FL 32580For SaleMLS ID #1009478, Rufina Marte Candelario, Century 21 AllPoints Realty. ECAOR
- $699,9005 bd3 ba2.6k sqft324 Hillcrest Ave, Valparaiso, FL 32580For SaleMLS ID #992289, Hiller Group, EXP Realty LLC. ECAOR
- $599,9004 bd3 ba2.2k sqft301 Summit Dr, Destin, FL 32541For SaleMLS ID #999693, Justin Cloud, Keller Williams Realty Destin. ECAOR
- $549,0005 bd3 ba2.6k sqft390 Davenport Ave, Valparaiso, FL 32580For SaleMLS ID #1009920, Emily J Hooks, Elevation Realty Inc. ECAOR
