Welcome to 475 Sandy Cay Drive--an exceptional 4-bedroom, 2-bath home located in a desirable gated community Paradise Retreat with 320' private beach access. This move-in-ready property offers the perfect blend of comfort, style, and coastal convenience. Inside, you'll find luxury vinyl plank (LVP) flooring throughout, creating a seamless and low-maintenance living space. The kitchen is designed to impress with granite countertops, stainless steel appliances, and plenty of room for cooking and entertaining. Natural light fills the home, enhanced by hurricane impact-rated windows that provide both energy efficiency and peace of mind.
Step outside to enjoy a screened patio--ideal for relaxing, listening to the waves crashing along the beach. With four spacious bedrooms and two full bathrooms, there's plenty of room for family, guests, or a home office setup. Other updates include a paver driveway, gutters, Sylvester palm trees adding to the home's curb appeal.
Located just moments from the beach, this home offers exclusive private beach access, making it easy to enjoy the coastal lifestyle every day. Whether you're searching for a primary residence, vacation home, or investment opportunity, 475 Sandy Cay Drive checks all the boxes. Short Term Rentals allowed.
For sale
Price cut: $1K (9/3)
$799,000
475 Sandy Cay Dr, Miramar Beach, FL 32550
4beds
1,919sqft
Single Family Residence
Built in 2004
8,800 Square Feet Lot
$775,000 Zestimate®
$416/sqft
$-- HOA
What's special
Exclusive private beach accessFour spacious bedroomsGranite countertopsHurricane impact-rated windowsScreened patio--ideal for relaxingStainless steel appliancesPaver driveway
- 188 days
- 396
- 24
Zillow last checked:
Listing updated:
Listed by:
Christopher J Bent 850-461-4928,
Realty ONE Group Emerald Coast
Source: ECAOR,MLS#: 999898
Facts & features
Interior
Bedrooms & bathrooms
- Bedrooms: 4
- Bathrooms: 2
- Full bathrooms: 2
Primary bedroom
- Level: First
- Area: 213.07 Square Feet
- Dimensions: 16.4 x 13
Bedroom
- Level: First
- Area: 127 Square Feet
- Dimensions: 12.7 x 10
Bedroom
- Level: First
- Area: 124 Square Feet
- Dimensions: 12.4 x 10
Bedroom
- Level: First
- Area: 133.92 Square Feet
- Dimensions: 12.4 x 10.8
Bathroom
- Level: First
- Area: 35 Square Feet
- Dimensions: 7 x 5
Dining area
- Level: First
- Area: 135.3 Square Feet
- Dimensions: 12.3 x 11
Garage
- Level: First
- Area: 520 Square Feet
- Dimensions: 26 x 20
Great room
- Level: First
- Area: 198 Square Feet
- Dimensions: 18 x 11
Kitchen
- Description: Eat-in Kitchen
- Level: First
- Area: 324 Square Feet
- Dimensions: 18 x 18
Laundry
- Level: First
- Area: 48 Square Feet
- Dimensions: 8 x 6
Screened porch
- Level: First
- Area: 75 Square Feet
- Dimensions: 12.5 x 6
Heating
- Central, Natural Gas
Cooling
- Central Air, Ceiling Fan(s)
Appliances
- Included: Dishwasher, Disposal, Microwave, Range Hood, Gas Water Heater
- Laundry: Washer/Dryer Hookup
Features
- Breakfast Bar, Vaulted Ceiling(s), Pantry, Split Bedroom
- Flooring: Vinyl
- Windows: Storm Window(s), Window Treatments
- Attic: Pull Down Stairs
- Common walls with other units/homes: No Common Walls
Interior area
- Total structure area: 1,919
- Total interior livable area: 1,919 sqft
Property
Parking
- Total spaces: 2
- Parking features: Garage Door Opener
- Attached garage spaces: 2
Features
- Stories: 1
- Patio & porch: Patio, Screened
- Exterior features: Lawn Pump, Sprinkler System
- Fencing: Partial,Privacy
Lot
- Size: 8,800 Square Feet
- Dimensions: 80 x 110
- Features: Covenants, Irregular Lot, Sidewalk, Survey Available, Within 1/2 Mile to Water
Details
- Parcel number: 302S214279000B0390
- Zoning description: Resid Single Family
Construction
Type & style
- Home type: SingleFamily
- Architectural style: Ranch
- Property subtype: Single Family Residence
Materials
- Frame, Brick
- Foundation: Slab
- Roof: Shingle
Condition
- Construction Complete,Renovated
- New construction: No
- Year built: 2004
Utilities & green energy
- Water: Public
Community & HOA
Community
- Features: Beach, Deed Access, Gated, TV Cable, Short Term Rental - Allowed
- Security: Smoke Detector(s)
- Subdivision: PARADISE RETREAT
HOA
- Has HOA: Yes
- Services included: Maintenance Grounds, Management
Location
- Region: Miramar Beach
Financial & listing details
- Price per square foot: $416/sqft
- Tax assessed value: $658,325
- Annual tax amount: $2,973
- Date on market: 4/6/2026
- Road surface type: Paved
Estimated market value
$775,000
$736,000 - $814,000
$3,973/mo
Price history
| Date | Event | Price |
|---|---|---|
| 9/3/2026 | Price change | $799,000-0.1%$416/sqft |
Source:  ECAOR #999898 Report a problem ECAOR #999898 Report a problem | ||
| 4/6/2026 | Listed for sale | $800,000+75.4%$417/sqft |
Source: ECAOR #999898 Report a problem | ||
| 12/1/2020 | Sold | $456,000-88%$238/sqft |
Source: Public Record Report a problem | ||
| 9/25/2017 | Sold | $3,799,000+1356.1%$1,980/sqft |
Source: Public Record Report a problem | ||
| 5/7/2004 | Sold | $260,900$136/sqft |
Source: Public Record Report a problem | ||
Public tax history
| Year | Property taxes | Tax assessment |
|---|---|---|
| 2025 | $2,974 +2% | $367,698 +2.9% |
| 2024 | $2,915 +3.9% | $357,335 +3% |
| 2023 | $2,804 +1.3% | $346,927 +3% |
| 2022 | $2,768 -1.1% | $336,822 +3.1% |
| 2021 | $2,797 +21.3% | $326,623 +21.7% |
| 2020 | $2,306 +3.2% | $268,321 +2.3% |
| 2019 | $2,234 | $262,288 +1.9% |
| 2018 | $2,234 +1.8% | $257,397 -4.9% |
| 2017 | $2,195 -18.2% | $270,536 +2.5% |
| 2016 | $2,681 +1.5% | $264,055 +2% |
| 2015 | $2,642 +2% | $258,883 +1.1% |
| 2014 | $2,589 | $256,190 +16.4% |
| 2013 | -- | $220,021 +17.1% |
| 2012 | -- | $187,914 -1.6% |
| 2011 | -- | $190,970 +1.2% |
| 2010 | -- | $188,793 -8.3% |
| 2009 | -- | $205,941 -23.2% |
| 2008 | -- | $268,143 -22.2% |
| 2007 | -- | $344,613 -0.3% |
| 2005 | -- | $345,624 +2357% |
| 2004 | -- | $14,067 |
Find assessor info on the county website
Monthly payment
Est. payment
Payment breakdown
Explore the cost of this home by adjusting the details. Changes won't be saved.Climate risks
Neighborhood: 32550
Nearby schools
Schools provided by the listing agent
- Elementary: Van R Butler
- Middle: Emerald Coast
- High: South Walton
Source: ECAOR. This data may not be complete. We recommend contacting the local school district to confirm school assignments for this home.
- $784,2004 bd2 ba2k sqft493 Sandy Cay Dr, Miramar Beach, FL 32550Off Market
- $783,8004 bd2 ba1.6k sqft461 Sandy Cay Dr, Miramar Beach, FL 32550Off Market
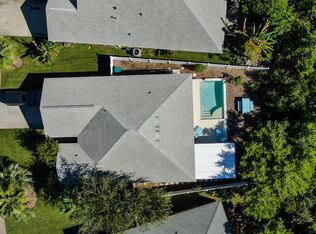
- $783,0004 bd2 ba1.9k sqft513 Sandy Cay Dr, Miramar Beach, FL 32550Off Market

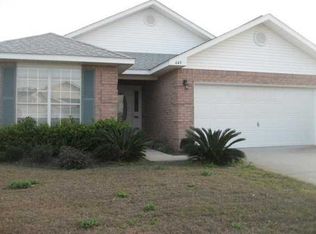
- $773,3003 bd2 ba2k sqft449 Sandy Cay Dr, Miramar Beach, FL 32550Off Market
Similar homes
- $829,0004 bd2 ba1.9k sqft55 Secret Harbor Dr, Miramar Beach, FL 32550For Sale

 MLS ID #993777, Sheila F Coffee, Berkshire Hathaway HomeServices. ECAOR
 - $950,0004 bd2 ba1.9k sqft423 Sandy Cay Dr, Miramar Beach, FL 32550For Sale
 MLS ID #1006847, Christopher J Bent, Realty ONE Group Emerald Coast. ECAOR
 - $895,0003 bd2 ba1.5k sqft440 Sandy Cay Dr, Miramar Beach, FL 32550For Sale
 MLS ID #1006957, Debra A Fraser, RE/MAX by the Sea. ECAOR
 - $874,9003 bd4 ba2k sqft110 Terra Cotta Way, Destin, FL 32541For Sale
 MLS ID #1004129, Hiller Group, EXP Realty LLC. ECAOR
 - $830,0003 bd2 ba1.7k sqft4454 Clipper Cv, Destin, FL 32541For SaleMLS ID #1010976, Beth Jones, Hammock Bay. ECAOR
- $724,0003 bd2 ba2.1k sqft927 Emerald Bay Dr, Destin, FL 32541For SaleMLS ID #993708, Joseph Nacchia, Berkshire Hathaway Home Services PenFed Realty. ECAOR
- $499,0003 bd2 ba1.7k sqft49 Hidden Harbor Ln, Miramar Beach, FL 32550For SaleMLS ID #1007213, LaFlure & Vice, Scenic Sotheby's International Realty. ECAOR
- $1,190,0004 bd4 ba2.5k sqft2046 Crystal Lake Dr, Miramar Beach, FL 32550For SaleMLS ID #1013197, Cheryl K Manganiello, Compass. ECAOR
- $499,9003 bd2 ba1.7k sqft180 Bonaire Blvd, Miramar Beach, FL 32550For SaleMLS ID #1009480, Joshua H Callahan, Scenic Sotheby's International Realty. ECAOR
- $594,0003 bd2 ba1.3k sqft457 Linkside Pl E, Miramar Beach, FL 32550For SaleMLS ID #1010175, Clifford W Milam, Paradise Property Brokers Inc. ECAOR
- $539,0002 bd2 ba1.6k sqft70 Hibiscus Ln, Miramar Beach, FL 32550For SaleMLS ID #1011342, Laura B Clayton, World Impact Real Estate. ECAOR
- $449,9002 bd3 ba1.3k sqft41 Misty Cv Unit 201, Miramar Beach, FL 32550For SaleMLS ID #1013301, Jacklyn M Riley, Corcoran Reverie SRB. ECAOR
- $400,0003 bd2 ba1.3k sqft43 Mandevilla Ln, Miramar Beach, FL 32550For SaleMLS ID #1004191, Paul A Domenech, Keller Williams Realty FWB. ECAOR
- $689,0003 bd3 ba1.9k sqft20 Forest Hills Ln #20F, Miramar Beach, FL 32550For SaleMLS ID #1008084, Mary E Fletcher, Compass. ECAOR
- $667,0003 bd2 ba1.4k sqft559 Augusta Dr, Miramar Beach, FL 32550For SaleMLS ID #999238, Cheryl L Bateman, Rock-It Real Estate. ECAOR
- $600,0003 bd2 ba1.6k sqft4661 Windstarr Dr, Destin, FL 32541For SaleMLS ID #980822, Debra A Fraser, RE/MAX by the Sea. ECAOR
- $699,9994 bd3 ba2.2k sqft329 Sailfish Cir, Destin, FL 32541For SaleMLS ID #1010984, Micha S Knowles, ERA American Real Estate. ECAOR
- $730,0005 bd4 ba2.7k sqft7 Hampton Cir, Niceville, FL 32578For SaleMLS ID #1003257, Victoria N Davis, EXP Realty LLC. ECAOR
- $850,0003 bd2 ba1.9k sqft416 Hideaway Cir, Santa Rosa Beach, FL 32459For SaleMLS ID #1012388, Austin C Norwood, Pinnacle Beach Properties. ECAOR
- $674,9003 bd3 ba1.6k sqft8547 Turnberry Ct #8547, Miramar Beach, FL 32550For SaleMLS ID #1005453, Eric A Guilbeau, The Agency Northwest Florida Beaches. ECAOR
