Welcome to 329 Sailfish Circle, a beautifully maintained brick home with a private pool in the heart of Destin! Offering 4 bedrooms plus a separate den/office and three full baths. This home features a spacious open floor plan with a wood-burning fireplace, formal dining room, eat-in kitchen area, and breakfast bar. The kitchen is equipped with stainless steel appliances and a charming built-in coffee bar with wine storage. The primary suite features tray ceilings, direct access to the pool area, and a spacious bath with separate tub and shower. A convenient exterior-access bath allows guests to come in from the pool without walking through the main living areas. The laundry room includes a utility sink for added functionality. Outdoors, enjoy a private, fully fenced backyard with an inviting in-ground pool and dedicated grilling/entertaining area. The oversized driveway and brick exterior add to the home's curb appeal. Recent major updates include a 2022 roof, 2024 HVAC, and 2019 water heater. Located on a .17-acre lot just down the street from Destin Elementary and convenient to beaches, boating, shopping, dining and everything Destin has to offer. A wonderful opportunity for a primary residence or second home in Destin proper. Buyer to verify dimensions.
For sale
Price cut: $49K (9/16)
$699,999
329 Sailfish Cir, Destin, FL 32541
4beds
2,259sqft
Single Family Residence
Built in 1995
7,405 Square Feet Lot
$-- Zestimate®
$310/sqft
$-- HOA
What's special
Private poolBrick exteriorBeautifully maintained brick homeBreakfast barInviting in-ground poolWood-burning fireplaceSpacious open floor plan
- 46 days
- 699
- 81
Zillow last checked:
Listing updated:
Listed by:
Micha S Knowles 850-974-8060,
ERA American Real Estate
Source: ECAOR,MLS#: 1010984
Facts & features
Interior
Bedrooms & bathrooms
- Bedrooms: 4
- Bathrooms: 3
- Full bathrooms: 3
Primary bedroom
- Level: First
- Area: 1 Square Feet
- Dimensions: 1 x 1
Bedroom
- Level: First
- Area: 1 Square Feet
- Dimensions: 1 x 1
Bedroom
- Level: First
- Area: 1 Square Feet
- Dimensions: 1 x 1
Bedroom
- Level: First
- Area: 1 Square Feet
- Dimensions: 1 x 1
Bedroom
- Level: First
- Area: 1 Square Feet
- Dimensions: 1 x 1
Primary bathroom
- Level: First
- Area: 152.07 Square Feet
- Dimensions: 11.1 x 13.7
Dining room
- Level: First
- Area: 1 Square Feet
- Dimensions: 1 x 1
Garage
- Level: First
- Area: 362.2 Square Feet
- Dimensions: 18.11 x 20
Kitchen
- Level: First
- Area: 1 Square Feet
- Dimensions: 1 x 1
Laundry
- Level: First
- Area: 38.68 Square Feet
- Dimensions: 5.1 x 7.6
Living room
- Level: First
- Area: 1 Square Feet
- Dimensions: 1 x 1
Office
- Level: First
- Area: 1 Square Feet
- Dimensions: 1 x 1
Heating
- Central
Cooling
- Central Air, Ceiling Fan(s)
Appliances
- Included: Cooktop, Dishwasher, Microwave, Refrigerator
Features
- Breakfast Bar, Tray Ceiling(s), Newly Painted, Pantry
- Flooring: Laminate
- Has fireplace: Yes
- Fireplace features: EPA Qualified Fireplace
- Common walls with other units/homes: No Common Walls
Interior area
- Total structure area: 2,259
- Total interior livable area: 2,259 sqft
Property
Parking
- Total spaces: 6
- Parking features: Boat, Other, Oversized, Garage
- Attached garage spaces: 2
Features
- Stories: 1
- Patio & porch: Covered, Porch
- Exterior features: Private Yard
- Pool features: In Ground
- Fencing: Full,Privacy
Lot
- Size: 7,405 Square Feet
- Dimensions: 100 x 75
- Features: Cleared, Interior Lot, Level, Sidewalk
Details
- Parcel number: 002S22490B000D0080
- Zoning description: Resid Single Family
Construction
Type & style
- Home type: SingleFamily
- Architectural style: Contemporary
- Property subtype: Single Family Residence
Materials
- Brick
- Roof: Shake
Condition
- Construction Complete,Renovated
- New construction: No
- Year built: 1995
Utilities & green energy
- Water: Public
Community & HOA
Community
- Subdivision: RUSHLIN PARK S/D
Location
- Region: Destin
Financial & listing details
- Price per square foot: $310/sqft
- Tax assessed value: $475,957
- Annual tax amount: $2,428
- Date on market: 9/1/2026
Estimated market value
Not available
Estimated sales range
Not available
Not available
Price history
| Date | Event | Price |
|---|---|---|
| 9/16/2026 | Price change | $699,999-6.5%$310/sqft |
Source:  ECAOR #1010984 Report a problem ECAOR #1010984 Report a problem | ||
| 9/1/2026 | Listed for sale | $749,000+7%$332/sqft |
Source: ECAOR #1010984 Report a problem | ||
| 8/20/2026 | Listing removed | $4,975$2/sqft |
Source: Zillow Rentals Report a problem | ||
| 8/10/2026 | Price change | $4,975-15.3%$2/sqft |
Source: Zillow Rentals Report a problem | ||
| 7/26/2026 | Listed for rent | $5,875$3/sqft |
Source: Zillow Rentals Report a problem | ||
| 9/2/2025 | Sold | $699,900$310/sqft |
Source: ECAOR #978834 Report a problem | ||
| 7/26/2025 | Pending sale | $699,900$310/sqft |
Source: ECAOR #978834 Report a problem | ||
| 6/14/2025 | Listed for sale | $699,900$310/sqft |
Source: ECAOR #978834 Report a problem | ||
Public tax history
| Year | Property taxes | Tax assessment |
|---|---|---|
| 2025 | $2,429 +3.2% | $244,133 +2.9% |
| 2024 | $2,353 +2.7% | $237,253 +3% |
| 2023 | $2,291 +2.7% | $230,343 +3% |
| 2022 | $2,232 +0.4% | $223,634 +3% |
| 2021 | $2,224 +0.9% | $217,120 +1.4% |
| 2020 | $2,204 +1.3% | $214,122 +2.3% |
| 2019 | $2,176 +1% | $209,308 +1.9% |
| 2018 | $2,155 | $205,405 +2.1% |
| 2017 | $2,155 +0.7% | $201,180 +2.1% |
| 2016 | $2,140 +2.8% | $197,042 +0.7% |
| 2015 | $2,083 -1.4% | $195,672 -0.8% |
| 2014 | $2,112 | $197,311 +1.5% |
| 2013 | -- | $194,395 +1.7% |
| 2012 | -- | $191,146 +1.1% |
| 2011 | -- | $189,040 +1.5% |
| 2010 | -- | $186,246 +2.7% |
| 2009 | -- | $181,350 +0.1% |
| 2008 | -- | $181,169 +3% |
| 2007 | -- | $175,892 +2.5% |
| 2006 | -- | $171,602 +3% |
| 2005 | -- | $166,604 +3% |
| 2004 | -- | $161,751 +1.9% |
| 2003 | -- | $158,735 +2.4% |
| 2002 | -- | $155,015 +1.6% |
| 2001 | -- | $152,574 |
Find assessor info on the county website
Monthly payment
Est. payment
Payment breakdown
Explore the cost of this home by adjusting the details. Changes won't be saved.Climate risks
Neighborhood: 32541
Nearby schools
Schools provided by the listing agent
- Elementary: Destin
- Middle: Destin
- High: Destin
Source: ECAOR. This data may not be complete. We recommend contacting the local school district to confirm school assignments for this home.
Similar homes
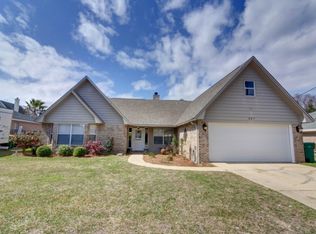
- $624,9004 bd3 ba2.2k sqft310 Liriope Loop, Destin, FL 32541For Sale
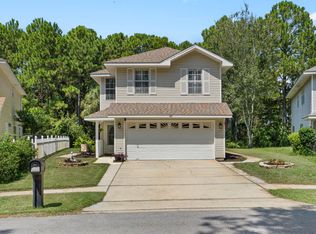
 MLS ID #1010877, Angela M Lemke, Bastion Realty LLC. ECAOR
 - $515,0003 bd3 ba1.8k sqft752 Vintage Cir, Destin, FL 32541For Sale
 MLS ID #1013138, Lauren N Haggett, Everything Palms Real Estate. ECAOR
 - $655,0003 bd2 ba1.8k sqft285 Tequesta Dr, Destin, FL 32541For Sale
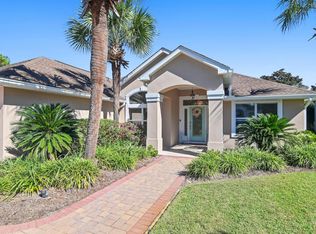 MLS ID #1010427, The Ketchersid Team, The Ketchersid Group LLC. ECAOR
 - $989,0004 bd3 ba2.2k sqft3893 Sand Dune Ct, Destin, FL 32541For Sale
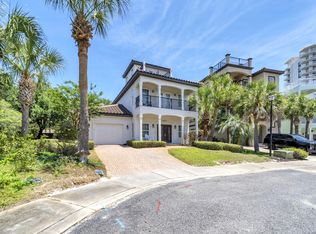 MLS ID #1005321, Joshua B Kline, Emerald Coast Vacation Rentals & Sales. ECAOR
 - $830,0003 bd2 ba1.7k sqft4454 Clipper Cv, Destin, FL 32541For SaleMLS ID #1010976, Beth Jones, Hammock Bay. ECAOR
- $755,0003 bd3 ba2.1k sqft4521 Golf Villa Ct Unit 1102, Destin, FL 32541For SaleMLS ID #1008779, Linda B Bryan, TruChoice Realty. ECAOR
- $610,0003 bd2 ba1.4k sqft775 Gulf Shore Dr Unit 19, Destin, FL 32541For SaleMLS ID #1008900, Sherrie D Salas, Keller Williams Realty Destin. ECAOR
- $385,0002 bd3 ba1.4k sqft235 Pelican Pl Unit 20, Destin, FL 32541For SaleMLS ID #1009867, Kelli H Louviere, EXP Realty LLC. ECAOR
- $600,0003 bd2 ba1.6k sqft4661 Windstarr Dr, Destin, FL 32541For SaleMLS ID #980822, Debra A Fraser, RE/MAX by the Sea. ECAOR
- $750,0003 bd2 ba1.5k sqft36 Opal Cv, Miramar Beach, FL 32550For SaleMLS ID #1013367, Micha S Knowles, ERA American Real Estate. ECAOR
- $765,0003 bd3 ba2.6k sqft16 Shalimar Dr, Shalimar, FL 32579For SaleMLS ID #1011993, Terry R Kasberg, TRK & Associates Inc. ECAOR
- $849,0003 bd2 ba1.7k sqft49 Sagris Cv, Miramar Beach, FL 32550For SaleMLS ID #1013634, Marie H Babin, RE/MAX by the Sea. ECAOR
- $637,0003 bd2 ba1.6k sqft125 Crystal Beach Dr Unit 114, Destin, FL 32541For SaleMLS ID #1010643, Adrianna Toth, Realty ONE Group Emerald Coast. ECAOR
- $819,0003 bd3 ba1.8k sqft3695 Scenic Highway 98 Unit 401, Destin, FL 32541For SaleMLS ID #1011917, Joseph A Rohne, EXP Realty LLC. ECAOR
- $874,9003 bd4 ba2k sqft110 Terra Cotta Way, Destin, FL 32541For SaleMLS ID #1004129, Hiller Group, EXP Realty LLC. ECAOR
- $1,039,0005 bd4 ba2.7k sqft209 Grand Key Loop, Destin, FL 32541For SaleMLS ID #1010596, Michael Tomlin, Coldwell Banker Realty. ECAOR
- $799,0004 bd2 ba1.9k sqft475 Sandy Cay Dr, Miramar Beach, FL 32550For SaleMLS ID #999898, Christopher J Bent, Realty ONE Group Emerald Coast. ECAOR
- $999,0006 bd4 ba2.6k sqft219 Grand Key Loop, Destin, FL 32541For SaleMLS ID #1005280, Carli S Harman, EXP Realty LLC. ECAOR
- $999,0006 bd4 ba2.6k sqft223 Grand Key Loop E, Destin, FL 32541For SaleMLS ID #1005276, Carli S Harman, EXP Realty LLC. ECAOR
- $600,0004 bd3 ba2.2k sqft114 Red Maple Ct, Santa Rosa Beach, FL 32459For SaleMLS ID #1011949, Bonnie S Hall, Coldwell Banker Realty. ECAOR
