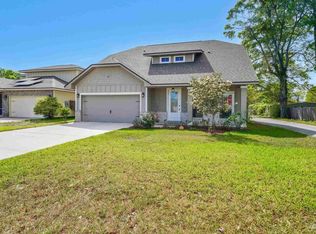
A true Craftsman style custom home. LVP floors throughout the entire home. $93,000 of paid off solar panels was installed in 2020. Reroof was done at the same time as solar panels. Professional landscaping was completely replaced in 2024 along with irrigation system and lawn pump on timers. The fenced back yard boasts newer horizontal fencing, heated swimming pool &spa with waterfall, and plenty of patio space. From the cozy front porch, with sunset views across Garnier's Bayou, you enter into the massive living room with 22' ceilings, a beautiful custom staircase, and Craftsman columns. The living area opens into the dining room and kitchen for a grand space to entertain. The dining room has crown molding and custom walnut panels on lower half of walls. The open sunken kitchen has abundant counter space in addition to an island with sink, 2-drawer dishwasher and bar seating. Custom Craftsman kitchen cabinets have beadboard inserts in doors. Stainless steel gas stove, new in 2024, built-in microwave, and French door SS refrigerator. Adjacent to the kitchen is a ''butler's pantry'' with more cabinets, a prep sink & disposal, a second stove (electric) and another refrigerator, both new in 2026. It connects to a laundry room with more cabinets. A set of French doors leads into a second living area with large windows facing the morning sun. The primary bedroom suite is spacious and will accommodate large furniture. A second bedroom/office and bathroom complete the first floor The open Craftsman style staircase leads to a guest suite on the second floor with ensuite bathroom, skylights, and a small loft featuring a triple dormer with views across the bayou. HVAC & a gas tankless water heater are located in the "attic" space on the 2nd floor. A 2 car garage, with a 3rd bay for workshop/craft area completes the property. Two separate driveways offer parking for up to 10 cars for those family gatherings. This home is full of warmth and unique design.
For sale
Price cut: $4K (10/15)
$765,000
16 Shalimar Dr, Shalimar, FL 32579
3beds
2,631sqft
Single Family Residence
Built in 2001
0.27 Acres Lot
$-- Zestimate®
$291/sqft
$-- HOA
What's special
Craftsman columnsPlenty of patio spaceBeautiful custom staircaseNewer horizontal fencing
- 31 days
- 524
- 23
Likely to sell faster than
Zillow last checked:
Listing updated:
Listed by:
Terry R Kasberg 352-683-2435,
TRK & Associates Inc
Source: ECAOR,MLS#: 1011993
Facts & features
Interior
Bedrooms & bathrooms
- Bedrooms: 3
- Bathrooms: 3
- Full bathrooms: 3
Primary bedroom
- Description: To be verified by buyer
- Level: First
- Area: 224 Square Feet
- Dimensions: 16 x 14
Bedroom
- Description: To be verified by buyer
- Level: First
- Area: 240.5 Square Feet
- Dimensions: 18.5 x 13
Bedroom
- Description: To be verified by buyer
- Level: Second
- Area: 216 Square Feet
- Dimensions: 18 x 12
Den
- Description: To be verified by buyer
- Level: First
- Area: 194.25 Square Feet
- Dimensions: 18.5 x 10.5
Great room
- Description: To be verified by buyer
- Level: First
- Area: 1000 Square Feet
- Dimensions: 40 x 25
Heating
- Heat Pump, Central, Solar, Natural Gas
Cooling
- Central Air, Ceiling Fan(s)
Appliances
- Included: Dishwasher, Disposal, Dryer, Microwave, Refrigerator, Washer, Gas Water Heater, Tankless Water Heater
Features
- Breakfast Bar, Bookcases, Crown Molding, Vaulted Ceiling(s), Kitchen Island, Pantry, Woodwork Painted
- Flooring: Vinyl
- Windows: Skylight(s), Window Treatments
- Common walls with other units/homes: No Common Walls
Interior area
- Total structure area: 2,631
- Total interior livable area: 2,631 sqft
Property
Parking
- Total spaces: 12
- Parking features: Garage Door Opener, Detached
- Garage spaces: 2
Features
- Stories: 2
- Patio & porch: Patio, Porch
- Exterior features: Private Yard, Lawn Pump, Sprinkler System
- Has private pool: Yes
- Pool features: Heated, In Ground, Liner
- Has spa: Yes
- Spa features: Heated
- Fencing: Privacy
- Has view: Yes
- View description: Bayou
- Has water view: Yes
- Water view: Bayou
Lot
- Size: 0.27 Acres
- Features: Flood Insurance Req, Irregular Lot, Sidewalk, Within 1/2 Mile to Water
Details
- Additional structures: Workshop
- Parcel number: 062S23224A00030020
- Zoning description: Resid Multi-Family, Resid Single Family
- Other equipment: Satellite Dish
Construction
Type & style
- Home type: SingleFamily
- Architectural style: Craftsman
- Property subtype: Single Family Residence
Materials
- Brick, Vinyl Siding
- Roof: Shingle
Condition
- Construction Complete
- New construction: No
- Year built: 2001
Utilities & green energy
- Water: Public
Green energy
- Energy generation: Solar
Community & HOA
Community
- Security: Smoke Detector(s)
- Subdivision: SHALIMAR S/D
Location
- Region: Shalimar
Financial & listing details
- Price per square foot: $291/sqft
- Tax assessed value: $473,142
- Annual tax amount: $5,513
- Date on market: 9/15/2026
- Road surface type: Paved
Estimated market value
Not available
Estimated sales range
Not available
Not available
Price history
| Date | Event | Price |
|---|---|---|
| 10/15/2026 | Price change | $765,000-0.5%$291/sqft |
Source:  ECAOR #1011993 Report a problem ECAOR #1011993 Report a problem | ||
| 10/1/2026 | Price change | $769,000-0.8%$292/sqft |
Source: ECAOR #1011993 Report a problem | ||
| 9/15/2026 | Listed for sale | $775,000+30.3%$295/sqft |
Source: ECAOR #1011993 Report a problem | ||
| 3/31/2022 | Sold | $595,000-4%$226/sqft |
Source: ECAOR #890452 Report a problem | ||
| 2/13/2022 | Pending sale | $619,900$236/sqft |
Source: ECAOR #890452 Report a problem | ||
| 2/5/2022 | Listed for sale | $619,900+90.7%$236/sqft |
Source: ECAOR #890452 Report a problem | ||
| 11/17/2016 | Sold | $325,000$124/sqft |
Source: ECAOR #745452 Report a problem | ||
Public tax history
| Year | Property taxes | Tax assessment |
|---|---|---|
| 2025 | $5,514 +4.5% | $434,833 +2.9% |
| 2024 | $5,274 +2.6% | $422,578 +3% |
| 2023 | $5,140 +28% | $410,270 +25.4% |
| 2022 | $4,016 +0.6% | $327,158 +3% |
| 2021 | $3,990 +0.9% | $317,629 +1.4% |
| 2020 | $3,954 +8.7% | $313,244 +9.9% |
| 2019 | $3,638 -13.4% | $285,028 +1.6% |
| 2018 | $4,203 | $280,633 +3.1% |
| 2017 | $4,203 +2.7% | $272,148 +17.2% |
| 2016 | $4,092 +41.3% | $232,129 +0.7% |
| 2015 | $2,896 -0.7% | $230,515 +0.8% |
| 2014 | $2,916 | $228,686 +0.4% |
| 2013 | -- | $227,826 +0% |
| 2012 | -- | $227,713 +2.4% |
| 2011 | -- | $222,392 +1.5% |
| 2010 | -- | $219,105 +2.7% |
| 2009 | -- | $213,345 +0.1% |
| 2008 | -- | $213,132 +3% |
| 2007 | -- | $206,924 +2.5% |
| 2006 | -- | $201,877 +3% |
| 2005 | -- | $195,997 +3% |
| 2004 | -- | $190,288 +1.9% |
| 2003 | -- | $186,740 +2.4% |
| 2002 | -- | $182,363 +629.5% |
| 2001 | -- | $25,000 |
Find assessor info on the county website
Monthly payment
Est. payment
Payment breakdown
Explore the cost of this home by adjusting the details. Changes won't be saved.Climate risks
Neighborhood: 32579
Nearby schools
Schools provided by the listing agent
- Elementary: Shalimar
- Middle: Meigs
- High: Choctawhatchee
Source: ECAOR. This data may not be complete. We recommend contacting the local school district to confirm school assignments for this home.
Similar homes
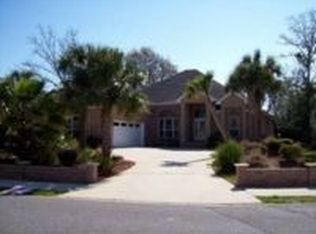
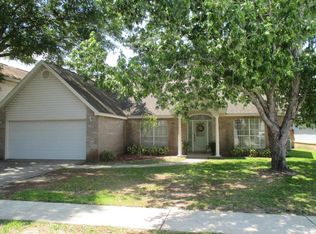
- $629,0004 bd3 ba3.4k sqft876 The Masters Blvd, Shalimar, FL 32579For Sale
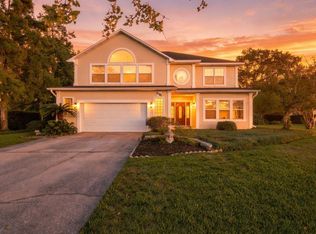
 MLS ID #1012219, Mallory K Tidwell, Gulfside Haven LLC. ECAOR
 - $524,9003 bd2 ba2.3k sqft136 Country Club Rd, Shalimar, FL 32579For Sale
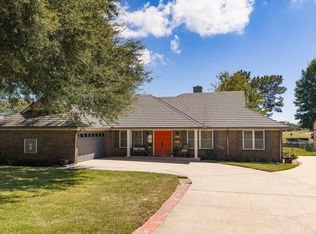 MLS ID #1013221, Wendy M Thomas, Keller Williams Realty FWB. ECAOR
 - $580,0004 bd4 ba2.5k sqft61 5th St, Shalimar, FL 32579For Sale
 MLS ID #688695, Erin Preston, Llc, KELLER WILLIAMS REALTY EMERALD COAST WEST BRANCH. PAR
 - $395,0003 bd3 ba2.1k sqft98 Country Club Rd, Shalimar, FL 32579For Sale
 MLS ID #1009523, Heather Blatz, Scenic Sotheby's International Realty. ECAOR
 - $519,0003 bd3 ba2.4k sqft935 Shalimar Point Dr, Shalimar, FL 32579For SaleMLS ID #1001450, Ronald Lee Weinstein, Realty ONE Group Emerald Coast. ECAOR
- $429,9003 bd3 ba2.1k sqft2812 Lee Trevino Ct, Shalimar, FL 32579For SaleMLS ID #1009570, Paul A Domenech, Keller Williams Realty FWB. ECAOR
- $699,0004 bd3 ba2.5k sqft266 Florida Ave, Valparaiso, FL 32580For SaleMLS ID #1013599, Michelle A Whitaker, ERA American Real Estate. ECAOR
- $824,9003 bd3 ba2.1k sqft4086 Indian Trl, Destin, FL 32541For SaleMLS ID #1004693, Lee Curtis, 850Living LLC. ECAOR
- $730,0005 bd4 ba2.7k sqft7 Hampton Cir, Niceville, FL 32578For SaleMLS ID #1003257, Victoria N Davis, EXP Realty LLC. ECAOR
- $699,9994 bd3 ba2.2k sqft329 Sailfish Cir, Destin, FL 32541For SaleMLS ID #1010984, Micha S Knowles, ERA American Real Estate. ECAOR
- $850,0005 bd4 ba2.7k sqft19 Lanman Rd, Niceville, FL 32578For SaleMLS ID #1011535, Katie N Morse, Spence Properties. ECAOR
- $679,9904 bd3 ba2.4k sqft1500 Big Creek Cv, Niceville, FL 32578For SaleMLS ID #1003023, Gail A Rich, Elevation Realty Inc. ECAOR
- $750,0003 bd2 ba1.5k sqft36 Opal Cv, Miramar Beach, FL 32550For SaleMLS ID #1013367, Micha S Knowles, ERA American Real Estate. ECAOR
- $845,0005 bd4 ba3.1k sqft4423 Windlake Dr, Niceville, FL 32578For SaleMLS ID #1009287, Suzanne G McDaniel, Scenic Sotheby's International Realty. ECAOR
- $849,0003 bd2 ba1.7k sqft49 Sagris Cv, Miramar Beach, FL 32550For SaleMLS ID #1013634, Marie H Babin, RE/MAX by the Sea. ECAOR
- $769,9004 bd3 ba2.7k sqft159 Dominica Ct, Miramar Beach, FL 32550For SaleMLS ID #1009368, Jourdan Team, Christies International Real Estate Emerald Coast. ECAOR
- $410,0003 bd2 ba2.2k sqft601 Ironwood Dr, Fort Walton Beach, FL 32547For SaleMLS ID #1006308, Dawn M Johnson, Back Stage Realty. ECAOR
- $425,0005 bd3 ba2.3k sqft511 Pelham St, Fort Walton Beach, FL 32547For SaleMLS ID #1008807, Dylan M Sterling, Coldwell Banker Realty. ECAOR
- $624,9004 bd3 ba2.2k sqft310 Liriope Loop, Destin, FL 32541For SaleMLS ID #1010877, Angela M Lemke, Bastion Realty LLC. ECAOR
