Property is AS IS! Bring All Offers! Welcome to 2812 Lee Trevino Court in Shalimar, on an oversized elevated corner lot, a stunning brick-featured family home nestled in the tucked-away community of Lake Pointe, perfect for privacy and great for walking, socializing with neighbors, activities, golf and tennis, or exercising with limited commuting traffic. Conveniently located just 4 miles from the West Gate of Eglin Air Force Base. 12 miles from Hurlburt Air Force Base, and 18 miles from Duke Field, making it an ideal location for military personnel, Contractor employees and Civil Service staff. The home is situated on an elevated corner lot with landscaping and a private fenced backyard. The roof was updated in 2022, and the HVAC system was upsized in capacity and replaced in 2018. Step inside to discover a spacious and inviting eat-in kitchen, complete with a breakfast bar, a Jenn air-type stove range top, and built-in oven and microwave. The kitchen seamlessly flows into the dining area, making it perfect for gatherings and entertaining guests. The large master bedroom suite is located on the main floor. It features a whirlpool tub, a separate shower, double vanities, and a generous walk-in closet. Upstairs, you'll find a loft space that can be transformed into an office, study, play area, or media room to suit your needs. The fenced backyard is an ideal spot for relaxation, featuring a covered patio perfect for outdoor dining or simply enjoying the fresh air. The yard extends beyond the fence, providing ample space for outdoor activities. Recent updates include a new garage opener and a new lawn pump that utilizes the aquifer to keep the lawn lush and green. The great room is a highlight of the home, with its vaulted ceiling, gas fireplace, and French doors leading to the patio. The separate dining room and tile floors add to the home's features. For outdoor enthusiasts, there are several community parks and recreational activities nearby. Meigs Park Boat Ramp, located just 2 miles away, offers a public boat launch. Shalimar Pointe Golf Club, only 3 miles away, provides a beautiful golf course and clubhouse. For boating enthusiasts, the Shalimar Yacht Basin is just 4 miles away, offering boat launch facilities and marina services. Rest assured that you will love the home and will quickly adapt to all of the amenities and advantages that living in Lake Pointe provides.
For sale
$439,000
2812 Lee Trevino Ct, Shalimar, FL 32579
3beds
2,147sqft
:
Get pre-qualified$2,748/mo
Single Family Residence
Built in 1992
7,405 Square Feet Lot
$462,000 Zestimate®
$204/sqft
$-- HOA
What's special
Gas fireplaceBreakfast barStunning brick-featured family homeBuilt-in oven and microwaveFenced backyardOversized elevated corner lotWhirlpool tub
- 200 days |
- 611 |
- 22 |
Zillow last checked:
Listing updated:
Listed by:
Paul A Domenech 850-543-1418,
Keller Williams Realty FWB
Source: ECAOR,MLS#: 959634
Facts & features
Interior
Bedrooms & bathrooms
- Bedrooms: 3
- Bathrooms: 3
- Full bathrooms: 2
- 1/2 bathrooms: 1
Primary bedroom
- Level: First
- Area: 226.61 Square Feet
- Dimensions: 13.33 x 17
Bedroom
- Level: Second
- Area: 117.04 Square Feet
- Dimensions: 11.33 x 10.33
Bedroom
- Level: Second
- Area: 150.61 Square Feet
- Dimensions: 10.33 x 14.58
Primary bathroom
- Level: First
- Area: 101.48 Square Feet
- Dimensions: 10.25 x 9.9
Bathroom
- Level: Second
- Area: 73.87 Square Feet
- Dimensions: 6.33 x 11.67
Bathroom
- Level: First
- Area: 31.5 Square Feet
- Dimensions: 6 x 5.25
Bonus room
- Level: First
- Area: 148.5 Square Feet
- Dimensions: 11 x 13.5
Dining area
- Level: First
- Area: 110.59 Square Feet
- Dimensions: 9.83 x 11.25
Kitchen
- Level: First
- Area: 185.4 Square Feet
- Dimensions: 11.9 x 15.58
Laundry
- Level: First
- Area: 51 Square Feet
- Dimensions: 8.5 x 6
Living room
- Level: First
- Area: 285.12 Square Feet
- Dimensions: 17.83 x 16
Office
- Level: Second
- Area: 109.91 Square Feet
- Dimensions: 7.67 x 14.33
Heating
- Central, Natural Gas
Cooling
- Central Air, Ceiling Fan(s)
Appliances
- Included: Dishwasher, Disposal, Microwave, Gas Water Heater
- Laundry: Washer/Dryer Hookup
Features
- Vaulted Ceiling(s)
- Flooring: Tile, Carpet
- Has fireplace: Yes
- Fireplace features: Gas
- Common walls with other units/homes: No Common Walls
Interior area
- Total structure area: 2,147
- Total interior livable area: 2,147 sqft
Property
Parking
- Total spaces: 4
- Parking features: Garage Door Opener
- Attached garage spaces: 2
Features
- Stories: 2
- Patio & porch: Covered
- Exterior features: Private Yard, Lawn Pump, Sprinkler System, Rain Gutters
- Has view: Yes
- View description: Lake
- Has water view: Yes
- Water view: Lake
Lot
- Size: 7,405 Square Feet
- Dimensions: 90 x 118
- Features: Cul-De-Sac, Within 1/2 Mile to Water
Details
- Parcel number: 042S234750000E0060
- Zoning description: Resid Single Family
Construction
Type & style
- Home type: SingleFamily
- Architectural style: Contemporary
- Property subtype: Single Family Residence
Materials
- Brick Front, Siding Brick Some, Vinyl Siding, Trim Aluminum
- Roof: Composition,Roof Pitched
Condition
- Construction Complete
- New construction: No
- Year built: 1992
Utilities & green energy
- Water: Public
Community & HOA
Community
- Security: Smoke Detector(s)
- Subdivision: LAKE POINTE
Location
- Region: Shalimar
Financial & listing details
- Price per square foot: $204/sqft
- Tax assessed value: $377,971
- Annual tax amount: $4,497
- Date on market: 1/8/2026
- Road surface type: Paved
Estimated market value
$462,000
$439,000 - $485,000
$2,793/mo
Price history
| Date | Event | Price |
|---|---|---|
| 3/25/2026 | Price change | $439,000-1.3%$204/sqft |
Source:  ECAOR #959634 Report a problem ECAOR #959634 Report a problem | ||
| 2/12/2026 | Price change | $444,900-0.2%$207/sqft |
Source: ECAOR #959634 Report a problem | ||
| 2/5/2026 | Price change | $445,900-0.2%$208/sqft |
Source: ECAOR #959634 Report a problem | ||
| 1/29/2026 | Price change | $446,900-0.2%$208/sqft |
Source: ECAOR #959634 Report a problem | ||
| 1/22/2026 | Price change | $447,900-0.2%$209/sqft |
Source: ECAOR #959634 Report a problem | ||
| 1/15/2026 | Price change | $448,900-0.2%$209/sqft |
Source: ECAOR #959634 Report a problem | ||
| 1/8/2026 | Listed for sale | $449,9000%$210/sqft |
Source: ECAOR #959634 Report a problem | ||
| 12/15/2025 | Listing removed | $450,000$210/sqft |
Source: ECAOR #959634 Report a problem | ||
| 11/16/2025 | Price change | $450,000-5.3%$210/sqft |
Source: ECAOR #959634 Report a problem | ||
| 9/25/2024 | Listed for sale | $475,000$221/sqft |
Source: ECAOR #959634 Report a problem | ||
| 8/21/2024 | Listing removed | -- |
Source: ECAOR #948300 Report a problem | ||
| 4/26/2024 | Listing removed | $475,000$221/sqft |
Source: ECAOR #948300 Report a problem | ||
| 4/25/2024 | Listed for sale | $475,000$221/sqft |
Source: ECAOR #948300 Report a problem | ||
| 4/25/2024 | Listing removed | -- |
Source: ECAOR #945975 Report a problem | ||
| 3/29/2024 | Listed for sale | $475,000+35.7%$221/sqft |
Source: ECAOR #945975 Report a problem | ||
| 6/13/2009 | Listing removed | $350,000$163/sqft |
Source: Listhub #508825 Report a problem | ||
| 5/14/2009 | Price change | $350,000+19344.4%$163/sqft |
Source: Listhub #508825 Report a problem | ||
| 3/26/2009 | Listed for sale | $1,800-99.3%$1/sqft |
Source: Listhub #508825 Report a problem | ||
| 4/6/2004 | Sold | $245,000$114/sqft |
Source: Public Record Report a problem | ||
Public tax history
| Year | Property taxes | Tax assessment |
|---|---|---|
| 2025 | $4,636 +2.5% | $377,971 +3.8% |
| 2024 | $4,525 +5.7% | $364,158 -0.1% |
| 2023 | $4,282 +8.2% | $364,538 +8.1% |
| 2022 | $3,959 +12.6% | $337,115 +23.2% |
| 2021 | $3,516 +6.3% | $273,597 +7% |
| 2020 | $3,309 +5.7% | $255,612 +7.1% |
| 2019 | $3,131 +3.1% | $238,689 +4.3% |
| 2018 | $3,037 | $228,795 +1.7% |
| 2017 | $3,037 +1.2% | $225,017 +0.6% |
| 2016 | $3,000 +1.2% | $223,618 +3.5% |
| 2015 | $2,964 +2% | $216,070 +4.2% |
| 2014 | $2,905 | $207,269 +2.4% |
| 2013 | -- | $202,381 -1.3% |
| 2012 | -- | $204,998 -3.6% |
| 2011 | -- | $212,758 -3.6% |
| 2010 | -- | $220,811 -6% |
| 2009 | -- | $234,896 -7.5% |
| 2008 | -- | $253,856 +3% |
| 2007 | -- | $246,462 +2.5% |
| 2006 | -- | $240,451 +3% |
| 2005 | -- | $233,448 +50.6% |
| 2004 | -- | $155,016 +1.9% |
| 2003 | -- | $152,126 +2.4% |
| 2002 | -- | $148,561 +1.6% |
| 2001 | -- | $146,221 |
Find assessor info on the county website
Monthly payment
Est. payment
Payment breakdown
Explore the cost of this home by adjusting the details. Changes won't be saved.Climate risks
Neighborhood: 32579
Nearby schools
GreatSchools rating
- 7/10Shalimar Elementary SchoolGrades: PK-5Distance: 1.3 mi
- 7/10Clifford Meigs Middle SchoolGrades: 6-8Distance: 1.6 mi
- 4/10Choctawhatchee Senior High SchoolGrades: 9-12Distance: 3.7 mi
Schools provided by the listing agent
- Elementary: Shalimar
- Middle: Meigs
- High: Choctawhatchee
Source: ECAOR. This data may not be complete. We recommend contacting the local school district to confirm school assignments for this home.
- $525,0004 bd2 ba2.3k sqft2810 Lee Trevino Ct, Shalimar, FL 32579Pending

- $556,6004 bd3 ba2.3k sqft802 Boulevard Of The Champions, Shalimar, FL 32579Off Market
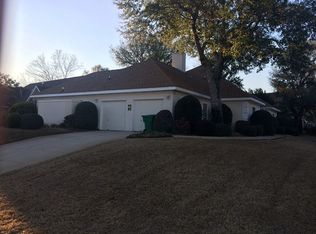
- $549,0004 bd3 ba2.6k sqft2812 Jack Nicklaus Way, Shalimar, FL 32579Off Market

- $541,5003 bd3 ba2.2k sqft2808 Lee Trevino Ct, Shalimar, FL 32579Off Market
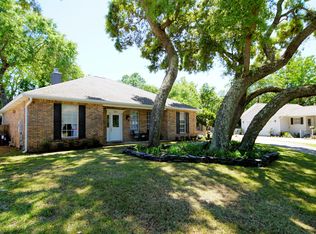
- $535,0004 bd3 ba2.6k sqft810 Boulevard Of The Champions, Shalimar, FL 32579Sold
- $550,3004 bd2 ba2.6k sqft810 Blvd Of The Champions, Shalimar, FL 32579Off Market
- $898,9003 bd2 ba2.5k sqft807 Boulevard Of The Champions, Shalimar, FL 32579Off Market
- $982,3004 bd2 ba3.2k sqft805 Boulevard Of The Champions, Shalimar, FL 32579Off Market
A local agent can set up tours, give advice and negotiate with sellers.
Similar homes
- $450,0004 bd2 ba2.2k sqft21 Pebble Beach Dr, Shalimar, FL 32579For Sale

 MLS ID #1006116, James C Whatley, Uber Realty Llc. ECAOR
 - $445,0004 bd3 ba2.2k sqft855 Mande Ct, Shalimar, FL 32579For Sale
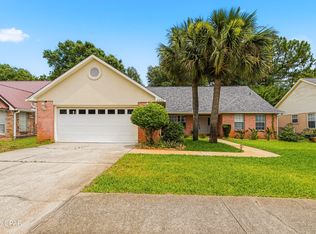 MLS ID #791554, Melany Hathcock. CPAR
 - $464,0004 bd4 ba2.2k sqft14 6th St, Shalimar, FL 32579For Sale
 MLS ID #995900, Paul A Domenech, Keller Williams Realty FWB. ECAOR
 - $540,0003 bd3 ba2.4k sqft2587 Dana Ct, Shalimar, FL 32579For Sale
 MLS ID #1008272, Heidi A Best Swift, ERA American Real Estate. ECAOR
 - $415,0003 bd2 ba1.7k sqft924 Shalimar Point Dr, Shalimar, FL 32579For SaleMLS ID #988366, Kristen A Weller, Coldwell Banker Realty. ECAOR
- $485,0004 bd2 ba2k sqft157 Country Club Rd, Shalimar, FL 32579For SaleMLS ID #999800, Victoria N Davis, EXP Realty LLC. ECAOR
- $330,0003 bd2 ba1.2k sqft113 Boyce Dr, Shalimar, FL 32579For SaleMLS ID #1007305, Nikki Segraves Wood, ERA American Real Estate. ECAOR
- $550,0004 bd3 ba2.6k sqft2917 Shalimar Ln, Shalimar, FL 32579For SaleMLS ID #997075, Paul A Domenech, Keller Williams Realty FWB. ECAOR
- $317,9004 bd2 ba1.1k sqft12 Berwick Cir, Shalimar, FL 32579For SaleMLS ID #1002300, Paula J Sherman, ERA American Real Estate. ECAOR
- $410,0003 bd2 ba2.2k sqft601 Ironwood Dr, Fort Walton Beach, FL 32547For SaleMLS ID #1006308, Dawn M Johnson, Back Stage Realty. ECAOR
- $274,9003 bd3 ba1.6k sqft137 5th Ave, Shalimar, FL 32579For SaleMLS ID #1005526, Stefanie L Jamgochian, Coastal Villages Real Estate. ECAOR
- $399,9004 bd2 ba1.7k sqft313 Gardner Dr NE, Fort Walton Beach, FL 32548For SaleMLS ID #1005567, Karen K Martineau, RE/MAX Coastal Properties. ECAOR
- $269,0003 bd3 ba1.6k sqft37 12th St #Z132, Shalimar, FL 32579For SaleMLS ID #1003677, Jonathan W Mckenzie, ERA American Real Estate. ECAOR
- $450,0003 bd3 ba1.8k sqft504 Miller Ln, Niceville, FL 32578For SaleMLS ID #996549, Maria V Leos, Keller Williams Realty Destin. ECAOR
- $469,9004 bd3 ba2.5k sqft1068 Windmill Dr NE, Fort Walton Beach, FL 32547For SaleMLS ID #1006551, Justine M Sauvageau, Coldwell Banker Realty. ECAOR
- $435,0003 bd2 ba1.5k sqft600 Greenwood Cv E, Niceville, FL 32578For SaleMLS ID #1006680, Elizaveta A Hearns, Brix Realty. ECAOR
- $430,0003 bd2 ba1.6k sqft926 Scenic Oak Ln, Fort Walton Beach, FL 32547For SaleMLS ID #984305, Mark R Gauthier, ERA American Real Estate. ECAOR
- $450,0003 bd2 ba1.9k sqft827 Fairway Lakes Dr, Niceville, FL 32578For SaleMLS ID #1006336, Cherie C Himes, Better Homes and Gardens Real Estate Emerald Coast. ECAOR
- $400,0003 bd2 ba1.6k sqft507 Amelia St, Fort Walton Beach, FL 32547For SaleMLS ID #987705, Paul A Domenech, Keller Williams Realty FWB. ECAOR
- $405,0003 bd2 ba2k sqft1625 Trent St, Fort Walton Beach, FL 32547For SaleMLS ID #1001464, Jamie L Schneider, Lucky Palms Realty. ECAOR
