Experience refined coastal living in the prestigious gated community of Shalimar Pointe. Nestled along the 3rd tee of the Shalimar Pointe Golf Course, this 3 bedroom, 2 bathroom home offers a lifestyle that blends elegance, leisure, and convenience. From the moment you arrive, you'll be captivated by the peaceful surroundings and the sense of community that defines this sought-after neighborhood. Inside, you'll find spacious, light-filled rooms and a versatile flex space perfect for a home office, media room, or reading retreat. The thoughtfully designed layout creates an effortless flow from the welcoming living area to the covered back patio, where you can unwind with views of the lush fairway and enjoy Florida's year-round sunshine.
Shalimar Pointe is known for its prestigious golf course, gated security, and friendly atmosphere, making it an ideal retreat for downsizors, snowbirds, or small families seeking quality and tranquility. With Eglin AFB and Hurlburt Field just minutes away, plus easy access to premier dining, shopping, and the sugar-white beaches of the Emerald Coast, this home offers both sophistication and convenience. This is more than a homeit's a lifestyle. Welcome to Shalimar Pointe.
For sale
$415,000
924 Shalimar Point Dr, Shalimar, FL 32579
3beds
1,737sqft
Single Family Residence
Built in 1995
6,969 Square Feet Lot
$412,100 Zestimate®
$239/sqft
$-- HOA
What's special
Prestigious golf courseCovered back patioSpacious light-filled rooms
- 58 days
- 341
- 37
Zillow last checked:
Listing updated:
Listed by:
Kristen A Weller 850-218-8869,
Coldwell Banker Realty
Source: ECAOR,MLS#: 988366
Facts & features
Interior
Bedrooms & bathrooms
- Bedrooms: 3
- Bathrooms: 2
- Full bathrooms: 2
Primary bedroom
- Level: First
- Area: 208 Square Feet
- Dimensions: 16 x 13
Bedroom
- Level: First
- Area: 165 Square Feet
- Dimensions: 15 x 11
Bedroom
- Level: First
- Area: 144 Square Feet
- Dimensions: 12 x 12
Primary bathroom
- Level: First
- Area: 156 Square Feet
- Dimensions: 13 x 12
Bathroom
- Level: First
- Area: 48 Square Feet
- Dimensions: 8 x 6
Dining area
- Level: First
- Area: 144 Square Feet
- Dimensions: 12 x 12
Family room
- Level: First
- Area: 168 Square Feet
- Dimensions: 14 x 12
Kitchen
- Level: First
- Area: 132 Square Feet
- Dimensions: 12 x 11
Laundry
- Level: First
- Area: 54 Square Feet
- Dimensions: 9 x 6
Living room
- Level: First
- Area: 360 Square Feet
- Dimensions: 24 x 15
Heating
- Natural Gas
Cooling
- Central Air, Ceiling Fan(s)
Appliances
- Included: Cooktop, Dishwasher, Disposal, Dryer, Microwave, Refrigerator, Washer, Gas Water Heater
- Laundry: Washer/Dryer Hookup
Features
- Breakfast Bar, Vaulted Ceiling(s), Pantry
- Flooring: Hardwood, Tile, Carpet
- Windows: Double Pane Windows
- Attic: Pull Down Stairs
- Has fireplace: Yes
- Common walls with other units/homes: No Common Walls
Interior area
- Total structure area: 1,737
- Total interior livable area: 1,737 sqft
Property
Parking
- Total spaces: 4
- Parking features: Garage Door Opener
- Attached garage spaces: 2
Features
- Stories: 1
- Patio & porch: Covered
Lot
- Size: 6,969 Square Feet
- Dimensions: 64 x 124 x 53 x 111
- Features: Covenants, On Golf Course, Level, Within 1/2 Mile to Water
Details
- Parcel number: 042S23225A00000450
- Zoning description: Resid Single Family
Construction
Type & style
- Home type: SingleFamily
- Architectural style: Contemporary
- Property subtype: Single Family Residence
Materials
- Frame, Brick
- Foundation: Slab
- Roof: Shingle
Condition
- Construction Complete
- New construction: No
- Year built: 1995
Utilities & green energy
- Water: Public
Green energy
- Energy efficient items: Doors
Community & HOA
Community
- Features: Gated, Golf, Tennis Court(s)
- Security: Smoke Detector(s)
- Subdivision: SHALIMAR POINTE PH 1
HOA
- Has HOA: Yes
- Services included: Maintenance Grounds, Services
Location
- Region: Shalimar
Financial & listing details
- Price per square foot: $239/sqft
- Annual tax amount: $4,539
- Date on market: 8/13/2026
- Road surface type: Paved
Estimated market value
$412,100
$391,000 - $433,000
$2,416/mo
Price history
| Date | Event | Price |
|---|---|---|
| 8/13/2026 | Listed for sale | $415,000$239/sqft |
Source:  ECAOR #988366 Report a problem ECAOR #988366 Report a problem | ||
| 8/1/2026 | Listing removed | $415,000$239/sqft |
Source: ECAOR #988366 Report a problem | ||
| 6/27/2026 | Price change | $415,000-2.4%$239/sqft |
Source: ECAOR #988366 Report a problem | ||
| 4/8/2026 | Price change | $425,000-1.3%$245/sqft |
Source: ECAOR #988366 Report a problem | ||
| 1/22/2026 | Price change | $430,500+0.1%$248/sqft |
Source: ECAOR #988366 Report a problem | ||
| 12/5/2025 | Price change | $430,000-1.1%$248/sqft |
Source: ECAOR #988366 Report a problem | ||
| 10/26/2025 | Listed for sale | $435,000$250/sqft |
Source: ECAOR #988366 Report a problem | ||
Public tax history
Tax history is unavailable.
Monthly payment
Est. payment
Payment breakdown
Explore the cost of this home by adjusting the details. Changes won't be saved.Climate risks
Neighborhood: 32579
Nearby schools
Schools provided by the listing agent
- Elementary: Shalimar
- Middle: Meigs
- High: Choctawhatchee
Source: ECAOR. This data may not be complete. We recommend contacting the local school district to confirm school assignments for this home.
- $443,0003 bd2 ba1.9k sqft924 Shalimar Pointe Dr, Shalimar, FL 32579Off Market
- $435,6003 bd2 ba1.8k sqft926 Shalimar Pointe Dr, Shalimar, FL 32579Off Market
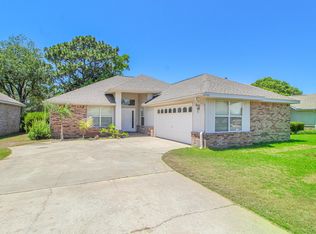
- $409,5003 bd2 ba1.8k sqft926 Shalimar Point Drive, Shalimar, FL 32579Off Market
- $440,0003 bd2 ba1.9k sqft922 Shalimar Pointe Dr, Shalimar, FL 32579Sold

Similar homes
- $395,0003 bd3 ba2.1k sqft98 Country Club Rd, Shalimar, FL 32579For Sale

 MLS ID #1009523, Heather Blatz, Scenic Sotheby's International Realty. ECAOR
 - $429,9003 bd3 ba2.1k sqft2812 Lee Trevino Ct, Shalimar, FL 32579For Sale
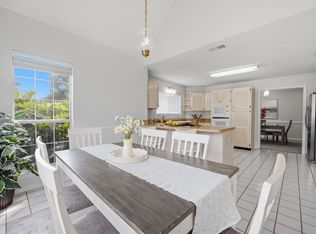 MLS ID #1009570, Paul A Domenech, Keller Williams Realty FWB. ECAOR
 - $549,9003 bd2 ba1.9k sqft136 Country Club Rd, Shalimar, FL 32579For Sale
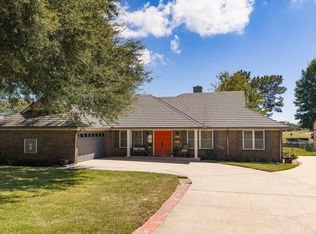 MLS ID #1013221, Wendy M Thomas, Keller Williams Realty FWB. ECAOR
 - $519,0003 bd3 ba2.4k sqft935 Shalimar Point Dr, Shalimar, FL 32579For Sale
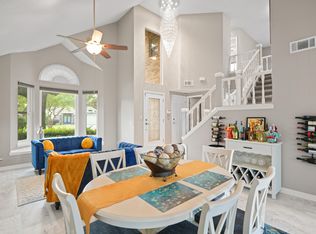 MLS ID #1001450, Ronald Lee Weinstein, Realty ONE Group Emerald Coast. ECAOR
 - $550,0003 bd3 ba2.4k sqft2845 Jack Nicklaus Way, Shalimar, FL 32579For SaleMLS ID #1007749, Katie N Morse, Spence Properties. ECAOR
- $319,0003 bd2 ba1.6k sqft103 Post Oak Pl, Shalimar, FL 32579For SaleMLS ID #1010797, Emily J Hooks, Elevation Realty Inc. ECAOR
- $449,5003 bd2 ba1.9k sqft98 Point Comfort Rd, Mary Esther, FL 32569For SaleMLS ID #1013274, Tarrah Minor, Realty ONE Group Emerald Coast. ECAOR
- $375,0003 bd2 ba1.6k sqft11 Tanglewood Cir, Fort Walton Beach, FL 32547For SaleMLS ID #1011301, Vivien S Gill, 30A Local Real Estate. ECAOR
- $389,9003 bd2 ba1.5k sqft1525 Valparaiso Blvd, Niceville, FL 32578For SaleMLS ID #1010388, Team Busovne, Keller Williams Realty Nville. ECAOR
- $429,9003 bd2 ba1.7k sqft621 Ivy Ave, Niceville, FL 32578For SaleMLS ID #1013032, Reba L Hudspeth, ERA American Real Estate. ECAOR
- $249,9002 bd2 ba1.5k sqft1090 5th Ave, Shalimar, FL 32579For SaleMLS ID #1012942, Timothy G Whittemore, LPT Realty LLC. ECAOR
- $430,0004 bd3 ba2.4k sqft403 Parish Cv, Mary Esther, FL 32569For SaleMLS ID #1013385, Enrique A Hernandez, LPT Realty LLC. ECAOR
- $410,0003 bd2 ba1.5k sqft188 Wright Cir, Niceville, FL 32578For SaleMLS ID #1010480, Whitney B Cramer, Century 21 AllPoints Realty. ECAOR
- $274,9003 bd3 ba1.6k sqft137 5th Ave, Shalimar, FL 32579For SaleMLS ID #1005526, Stefanie L Jamgochian, Coastal Villages Real Estate. ECAOR
- $370,0003 bd2 ba1.6k sqft104 Northern Pine Rd, Fort Walton Beach, FL 32547For SaleMLS ID #1011324, Jeremy L Ricondo, Keller Williams Realty Gulf Coast. ECAOR
- $430,9003 bd2 ba1.4k sqft112 Meadow Woods Ln, Niceville, FL 32578For SaleMLS ID #1002659, Beth R Madrigal, Real Broker LLC. ECAOR
- $465,0004 bd2 ba1.8k sqft628 Powell Dr NE, Fort Walton Beach, FL 32547For SaleMLS ID #1009374, Dale L Carr, Keller Williams Realty Destin. ECAOR
- $250,0004 bd4 ba1.9k sqft41 12th St #G68, Shalimar, FL 32579For SaleMLS ID #1011198, Michael S Pechacek, Real Broker LLC. ECAOR
- $459,9003 bd2 ba2k sqft337 Echo Cir, Fort Walton Beach, FL 32548For SaleMLS ID #1008880, Jill L Wood, ERA American Real Estate. ECAOR
- $265,0003 bd3 ba1.6k sqft37 12th St #Z132, Shalimar, FL 32579For SaleMLS ID #1003677, Jonathan W Mckenzie, ERA American Real Estate. ECAOR
